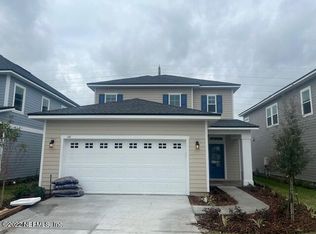
This Timuquana floor plan offers beautiful pond views and 2,316 square feet of thoughtfully designed living space across two stories. Featuring 3 bedrooms, 2.5 bathrooms, and a 2-car garage, this home blends comfort, style, and everyday function. The gourmet kitchen showcases white cabinetry, white quartz countertops, high-end appliances, and ample workspace, all opening seamlessly to the spacious living and dining areas. Laminate flooring throughout the main living areas adds a clean, modern feel and easy maintenance. Enjoy peaceful views from the home while living in Trailmark, a secluded St. Johns County community known for its impressive oak hammocks, winding nature trails, and natural surroundings. To gain entrance to this home and learn more about available buyer incentives, please visit the model center.
Pending
Price cut: $6.9K (7/22)
$467,990
565 FARMFIELD Drive, St. Augustine, FL 32092
3beds
2,316sqft
:
Get pre-qualified$2,993/mo
Single Family Residence
Built in 2026
6,098 Square Feet Lot
$440,100 Zestimate®
$202/sqft
$8/mo HOA
What's special
White quartz countertopsAmple workspaceNatural surroundingsImpressive oak hammocksGourmet kitchenPond viewsHigh-end appliances
- 75 days |
- 159 |
- 8 |
Zillow last checked:
Listing updated:
Listed by:
NANCY PRUITT 904-543-3237,
OLYMPUS EXECUTIVE REALTY, INC 407-469-2000
Source: realMLS,MLS#: 2144950
Facts & features
Interior
Bedrooms & bathrooms
- Bedrooms: 3
- Bathrooms: 3
- Full bathrooms: 2
- 1/2 bathrooms: 1
Heating
- Central
Cooling
- Central Air
Appliances
- Included: Dishwasher, Disposal, Gas Range, Microwave, Tankless Water Heater
- Laundry: Electric Dryer Hookup, Washer Hookup
Features
- Kitchen Island, Pantry, Walk-In Closet(s)
Interior area
- Total structure area: 2,954
- Total interior livable area: 2,316 sqft
Property
Parking
- Total spaces: 2
- Parking features: Additional Parking, Attached, Garage, Garage Door Opener
- Attached garage spaces: 2
Features
- Stories: 2
- Patio & porch: Covered, Patio
Lot
- Size: 6,098 Square Feet
- Dimensions: 43 x 120
- Features: Sprinklers In Front, Sprinklers In Rear
Details
- Parcel number: 0290151840
- Zoning description: PUD
Construction
Type & style
- Home type: SingleFamily
- Architectural style: Traditional
- Property subtype: Single Family Residence
Materials
- Fiber Cement, Frame
- Roof: Shingle
Condition
- New construction: Yes
- Year built: 2026
Utilities & green energy
- Sewer: Public Sewer
- Water: Public
- Utilities for property: Cable Available, Natural Gas Available
Green energy
- Energy efficient items: Doors, Windows
Community & HOA
Community
- Security: Smoke Detector(s)
- Subdivision: Trailmark
HOA
- Has HOA: Yes
- Amenities included: Pool, Basketball Court, Clubhouse, Fitness Center, Jogging Path, Playground, Tennis Court(s)
- HOA fee: $100 annually
Location
- Region: Saint Augustine
Financial & listing details
- Price per square foot: $202/sqft
- Annual tax amount: $3,821
- Date on market: 5/13/2026
- Listing terms: Cash,Conventional,FHA,VA Loan
Estimated market value
$440,100
$414,000 - $467,000
$2,632/mo
Price history
| Date | Event | Price |
|---|---|---|
| 7/22/2026 | Pending sale | $467,990-1.4%$202/sqft |
Source:  realMLS #2144950 Report a problem realMLS #2144950 Report a problem | ||
| 7/17/2026 | Price change | $474,864+1.5%$205/sqft |
Source:  Dream Finders Homes Report a problem Dream Finders Homes Report a problem | ||
| 6/9/2026 | Price change | $467,990-0.4%$202/sqft |
Source: realMLS #2144950 Report a problem | ||
| 5/20/2026 | Price change | $469,990+0.4%$203/sqft |
Source: Dream Finders Homes Report a problem | ||
| 4/28/2026 | Price change | $467,990+0.4%$202/sqft |
Source: Dream Finders Homes Report a problem | ||
| 4/24/2026 | Listed for sale | $465,990-7.3%$201/sqft |
Source: Dream Finders Homes Report a problem | ||
| 6/17/2025 | Listing removed | $502,541$217/sqft |
Source: Dream Finders Homes Report a problem | ||
| 6/13/2025 | Price change | $502,541-3.3%$217/sqft |
Source: Dream Finders Homes Report a problem | ||
| 6/3/2025 | Listed for sale | $519,541$224/sqft |
Source: Dream Finders Homes Report a problem | ||
Public tax history
Tax history is unavailable.
Monthly payment
Est. payment
Payment breakdown
Explore the cost of this home by adjusting the details. Changes won't be saved.Climate risks
Neighborhood: 32092
Nearby schools
GreatSchools rating
- 7/10Picolata Crossing Elementary SchoolGrades: PK-5Distance: 1.1 mi
- 9/10Pacetti Bay Middle SchoolGrades: 6-8Distance: 2.1 mi
- 6/10Tocoi Creek High SchoolGrades: 9-12Distance: 4 mi
Schools provided by the listing agent
- Elementary: Picolata Crossing
- Middle: Pacetti Bay
- High: Tocoi Creek
Source: realMLS. This data may not be complete. We recommend contacting the local school district to confirm school assignments for this home.
- $447,5004 bd3 ba2.1k sqft589 Farmfield Dr, Saint Augustine, FL 32092Sold
- $445,0004 bd3 ba2.1k sqft539 Farmfield Dr, Saint Augustine, FL 32092Sold
- $489,9904 bd3 ba2.5k sqft638 Farmfield Dr, Saint Augustine, FL 32092Sold
- $403,0003 bd2 ba1.8k sqft560 Farmfield Dr, Saint Augustine, FL 32092Sold
- $388,9903 bd2 ba1.8k sqft164 Bluegrass Way, Saint Augustine, FL 32092Sold
- $477,5004 bd3 ba2.5k sqft602 Farmfield Dr, Saint Augustine, FL 32092Sold
- $549,9004 bd3 ba2.5k sqft744 Farmfield Dr, Saint Augustine, FL 32092New Construction
- $455,0004 bd3 ba2.1k sqft546 Farmfield Dr, Saint Augustine, FL 32092Sold
A local agent can set up tours, give advice and negotiate with sellers.
A local lender can help you make sure your offer is ready when you are.
Similar homes
- $474,9904 bd3 ba1.9k sqft722 FARMFIELD Drive, St. Augustine, FL 32092New Construction
 realMLS
 - $479,9904 bd3 ba1.9k sqft760 FARMFIELD Drive, St. Augustine, FL 32092New Construction
 MLS ID #2152007, NANCY PRUITT. realMLS
 - $479,9904 bd3 ba1.9k sqft652 FARMFIELD Drive, St. Augustine, FL 32092New Construction
 MLS ID #2146990, NANCY PRUITT. realMLS
 - $549,9004 bd3 ba2.5k sqft744 FARMFIELD Drive, St. Augustine, FL 32092New Construction
 MLS ID #2116644, NANCY PRUITT. realMLS
 - $561,9903 bd3 ba2.6k sqft71 BRICKSTONE, St. Augustine, FL 32092New ConstructionMLS ID #2155014, NANCY PRUITT. realMLS
- $440,0003 bd3 ba2k sqft331 MILLERSTONE Drive, St. Augustine, FL 32092For SaleMLS ID #2152998, ROBERT JOSEPH ZINNER. realMLS
- $480,0004 bd3 ba2k sqft324 Holly Forest Dr, Saint Augustine, FL 32092For SaleMLS ID #262055, Mira Cahyawati, iHeart Realty, Inc. St Augustine St Johns County BOR
- $449,9903 bd2 ba1.8k sqft405 BROOK FOREST Drive, St. Augustine, FL 32092New ConstructionrealMLS
- $520,0004 bd3 ba2.4k sqft250 HOLLY FOREST Drive, St. Augustine, FL 32092For SaleMLS ID #2149475, STACEY BURKINS. realMLS
- from $360,9903 bd2 ba1.6k sqftOrtega Plan, TrailMark, Saint Augustine, FL 32092New ConstructionDream Finders Homes
- $480,0005 bd3 ba2.4k sqft158 SAGE HEN Drive, St. Augustine, FL 32095For SaleMLS ID #2151188, TAYLER MCINTURFF. realMLS
- $524,3844 bd3 ba2.3k sqft188 DONOVAN Drive, St. Augustine, FL 32092New ConstructionrealMLS
- from $436,9904 bd3 ba2.1k sqftStockton II Plan, Brook Forest, Saint Augustine, FL 32092New ConstructionDream Finders Homes
- $463,0004 bd3 ba2.1k sqft379 BLIND OAK Circle, St. Johns, FL 32095New ConstructionMLS ID #2145250, SABRINA LOZADO BASTARDO. realMLS
- $539,9904 bd3 ba2.5k sqft167 LAKE FRANCES Drive, St. Augustine, FL 32092New ConstructionMLS ID #2150547, NANCY PRUITT. realMLS
- $549,9904 bd3 ba2.2k sqft161 CEDAR KNOLL Circle, St. Augustine, FL 32092New ConstructionrealMLS
- $559,0003 bd2 ba2.6k sqft812 WINDLEY Drive, St. Augustine, FL 32092For SaleMLS ID #2135740, DANIELLE WRIGHT. realMLS
- $499,9005 bd3 ba2.2k sqft161 FLINTLOCK Lane, St. Johns, FL 32095New ConstructionrealMLS
- from $545,9904 bd4 ba2.7k sqftStonehurst II Plan, Brook Forest, Saint Augustine, FL 32092New ConstructionDream Finders Homes
- $632,9904 bd3 ba2.2k sqft335 SILVER HERON Way, St. Augustine, FL 32092New ConstructionMLS ID #2151812, NANCY PRUITT. realMLS
