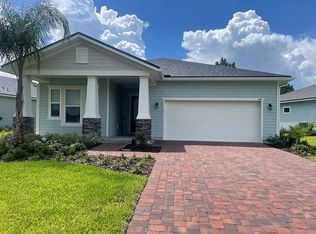
Experience the best of Reverie at Trailmark, an active adult 55+ lifestyle community, from this move-in-ready Fairfield model home built in 2022. The thoughtfully designed open floor plan is ideal for entertaining friends or simply relaxing in your own space. Luxury and convenience are evident in every detail, from the tray ceilings with ceiling fans in both the owner's bedroom and great room to the elegant quartz countertops in the kitchen. The soft-close kitchen cabinets and drawers add a touch of sophistication, while the extended and screened lanai provides a perfect spot to unwind and enjoy the peaceful preserve views. Practical upgrades include a well-equipped laundry room with cabinets and a sink, a whole-house water filter and softener system, and easy-care luxury vinyl flooring. The irrigation system and gutters make maintenance a breeze, allowing you more time to enjoy the vibrant community amenities and lifestyle! At Reverie at Trailmark, you can take a dip in the resort-style pool, challenge friends to a game of pickleball or bocce, or explore the scenic hiking trails. This home not only offers modern comfort and style but also a lifestyle rich in recreational opportunities and social engagement. Don't miss your chance to enjoy all the benefits this exceptional home and community have to offer!
Closed
Zillow last checked:
Listing updated:
Bought with:
KELLER WILLIAMS REALTY ATLANTIC PARTNERS SOUTHSIDE
Source: realMLS,MLS#: 2026641
Price history
| Date | Event | Price |
|---|---|---|
| 6/21/2024 | Sold | $434,900$229/sqft |
Source:  realMLS #2026641 Report a problem realMLS #2026641 Report a problem | ||
| 5/20/2024 | Listed for sale | $434,900$229/sqft |
Source: realMLS #2026641 Report a problem | ||
| 5/14/2024 | Listing removed | -- |
Source: realMLS #2019833 Report a problem | ||
| 4/13/2024 | Listed for sale | $434,900+4.5%$229/sqft |
Source: realMLS #2019833 Report a problem | ||
| 12/15/2023 | Sold | $416,000+2.7%$220/sqft |
Source:  St Augustine St Johns County BOR #234753 Report a problem St Augustine St Johns County BOR #234753 Report a problem | ||
| 12/5/2023 | Pending sale | $405,000$214/sqft |
Source: realMLS #1241559 Report a problem | ||
| 11/22/2023 | Contingent | $405,000$214/sqft |
Source: St Augustine St Johns County BOR #234753 Report a problem | ||
| 11/20/2023 | Price change | $405,000-10.8%$214/sqft |
Source: realMLS #1241559 Report a problem | ||
| 10/8/2023 | Price change | $454,000-1.3%$240/sqft |
Source: realMLS #1241559 Report a problem | ||
| 9/23/2023 | Price change | $459,900-4.2%$243/sqft |
Source: realMLS #1241559 Report a problem | ||
| 8/23/2023 | Price change | $479,900-3.8%$253/sqft |
Source: realMLS #1241559 Report a problem | ||
| 8/8/2023 | Listed for sale | $499,000+34.2%$263/sqft |
Source: realMLS #1241559 Report a problem | ||
| 4/6/2022 | Sold | $371,958$196/sqft |
Source: Public Record Report a problem | ||
Nearby homes
- $533,8002 bd3 ba2.9k sqft700 Rustic Mill Dr, Saint Augustine, FL 32092Off Market
- $448,9002 bd3 ba2.2k sqft668 Rustic Mill Dr, Saint Augustine, FL 32092Off Market
- $462,7002 bd2 ba2.6k sqft716 Rustic Mill Dr, Saint Augustine, FL 32092Off Market
- $431,3002 bd2 ba2.2k sqft652 Rustic Mill Dr, Saint Augustine, FL 32092Off Market
Get a cash offer in 3 minutes
Find out how much your home could sell for in as little as 3 minutes with a no-obligation cash offer.
Estimated market value
$416,300
