Do NOT miss this incredible opportunity to live in an established St Johns County neighborhood in a stunning Move In Ready home. This home is an entertainers dream come true with close to $200,000 in upgrades! Prepare a meal in the upgraded kitchen with high end stainless steel appliances and oversized quartz island overlooking the wide open concept family room with sky high ceilings. Experience true Florida paradise outside to include a brand new modern salt pool and spa. Host unforgettable gatherings with friends and family, cooking on the outdoor kitchen while guests float in the pool or practice putting on the custom lit putting green, all set against the backdrop of the scenic 13th hole of the golf course. The spacious Master Suite, conveniently located on the main floor, offers privacy and tranquility, while the upstairs loft is perfect for additional entertainment space. Two generously sized bedrooms and a fully remodeled bathroom complete the second level. Every detail has been meticulously updated. See extensive Feature Sheet for the many upgrades.
Closed
$665,000
1011 GARRISON Drive, St. Augustine, FL 32092
3beds
2,233sqft
Single Family Residence
Built in 2000
8,712 Square Feet Lot
$642,600 Zestimate®
$298/sqft
$3,062 Estimated rent
Home value
$642,600
$598,000 - $694,000
$3,062/mo
Zestimate® history
Owner options
List your home for rent
$3,062/mo
Rent Zestimate®
Find your next renter with Zillow Rental Manager. Plus, with online applications, you can quickly screen prospective tenants – for free.
$3,062/mo
Rent Zestimate®
Refinance and save
$4,955/mo
Est. payment
Refinancing to a lower rate could help reduce your monthly payments and save thousands over the life of the loan.
$4,955/mo
Est. payment
Explore your selling options
Work with a Zillow partner agent
Leverage their expertise and Zillow's premium Showcase listings to get your home seen by more buyers.
Get startedList with your own agent
Get your home in front of millions of buyers by listing it on Zillow.
Learn how to do itSell it yourself
Take full control of how buyers see your home on Zillow by listing For Sale by Owner (FSBO).
List your homeWhat's special
Outdoor kitchenPrivacy and tranquilitySpacious master suiteFully remodeled bathroomUpgraded kitchenSky high ceilings
Zillow last checked:
Listing updated:
Listed by:
AMYBETH MYRON,
RE/MAX CONNECTS,
BRENT MYRON
Source: realMLS,MLS#: 2047173
Facts & features
Interior
Bedrooms & bathrooms
- Bedrooms: 3
- Bathrooms: 3
- Full bathrooms: 2
- 1/2 bathrooms: 1
Heating
- Central
Cooling
- Central Air
Appliances
- Included: Dishwasher, Disposal, Electric Water Heater, Gas Range, Microwave, Refrigerator
- Laundry: Electric Dryer Hookup, Washer Hookup
Features
- Breakfast Nook, Ceiling Fan(s), Eat-in Kitchen, Entrance Foyer, Open Floorplan, Pantry, Primary Bathroom -Tub with Separate Shower, Master Downstairs, Smart Home, Walk-In Closet(s)
- Flooring: Carpet, Tile
- Number of fireplaces: 1
- Fireplace features: Wood Burning
Interior area
- Total interior livable area: 2,233 sqft
Property
Parking
- Total spaces: 2
- Parking features: Garage, Garage Door Opener
- Garage spaces: 2
Features
- Stories: 2
- Exterior features: Other
- Pool features: In Ground, Heated, Salt Water, Screen Enclosure, Waterfall
- Fencing: Fenced,Back Yard
- Has view: Yes
- View description: Golf Course, Pool
Lot
- Size: 8,712 Square Feet
- Features: On Golf Course
Details
- Parcel number: 0099721970
- Zoning description: Residential
Construction
Type & style
- Home type: SingleFamily
- Architectural style: Traditional
- Property subtype: Single Family Residence
Materials
- Stucco
- Roof: Shingle
Condition
- Updated/Remodeled
- New construction: No
- Year built: 2000
Utilities & green energy
- Sewer: Public Sewer
- Water: Public
- Utilities for property: Cable Available
Community & HOA
Community
- Subdivision: South Hampton
HOA
- Has HOA: Yes
- Amenities included: Pool, Barbecue, Basketball Court, Clubhouse, Fitness Center, Golf Course, Pickleball, Playground, Tennis Court(s)
- HOA fee: $646 semi-annually
Location
- Region: Saint Augustine
Financial & listing details
- Price per square foot: $298/sqft
- Tax assessed value: $555,116
- Annual tax amount: $5,281
- Date on market: 9/12/2024
- Listing terms: Cash,Conventional,FHA,VA Loan
Price history
| Date | Event | Price |
|---|---|---|
| 1/9/2025 | Sold | $665,000-1.5%$298/sqft |
Source:  realMLS #2047173 Report a problem realMLS #2047173 Report a problem | ||
| 11/13/2024 | Price change | $674,900-3.4%$302/sqft |
Source: realMLS #2047173 Report a problem | ||
| 9/12/2024 | Listed for sale | $699,000+48.4%$313/sqft |
Source: realMLS #2047173 Report a problem | ||
| 10/4/2021 | Sold | $471,000+5.8%$211/sqft |
Source: realMLS #1128923 Report a problem | ||
| 9/16/2021 | Pending sale | $445,000$199/sqft |
Source: realMLS #1128923 Report a problem | ||
| 9/6/2021 | Contingent | $445,000$199/sqft |
Source: realMLS #1128923 Report a problem | ||
| 9/3/2021 | Listed for sale | $445,000+78%$199/sqft |
Source: realMLS #1128923 Report a problem | ||
| 8/12/2013 | Sold | $250,000-3.5%$112/sqft |
Source: Public Record Report a problem | ||
| 6/25/2013 | Price change | $259,000-3.7%$116/sqft |
Source: Watson Realty Corp #662372 Report a problem | ||
| 4/19/2013 | Listed for sale | $268,900-18.3%$120/sqft |
Source: Watson Realty Corp #662372 Report a problem | ||
| 10/25/2008 | Listing removed | $329,000$147/sqft |
Source: Watson Realty Corp #N428635 Report a problem | ||
| 5/25/2008 | Listed for sale | $329,000+40.5%$147/sqft |
Source: Watson Realty Corp #N428635 Report a problem | ||
| 12/18/2000 | Sold | $234,200$105/sqft |
Source: Public Record Report a problem | ||
Public tax history
| Year | Property taxes | Tax assessment |
|---|---|---|
| 2025 | $6,027 +12% | $461,444 +2.9% |
| 2024 | $5,383 +1.9% | $448,439 +3% |
| 2023 | $5,281 +29.8% | $435,378 +28.5% |
| 2022 | $4,069 +25.5% | $338,755 +26.5% |
| 2021 | $3,241 +0.4% | $267,814 +1.4% |
| 2020 | $3,230 -7.1% | $264,116 +13.5% |
| 2019 | $3,478 | $232,699 +8.5% |
| 2018 | $3,478 +4.4% | $214,391 -0.7% |
| 2017 | $3,331 | $215,879 +2.5% |
| 2016 | $3,331 -0.7% | $210,556 +1% |
| 2015 | $3,353 +3.8% | $208,389 +6.8% |
| 2014 | $3,229 | $195,179 +11.3% |
| 2013 | -- | $175,350 +8.2% |
| 2012 | -- | $162,106 -7.6% |
| 2011 | -- | $175,464 -5.9% |
| 2010 | -- | $186,412 -10.3% |
| 2009 | -- | $207,855 -4% |
| 2008 | -- | $216,542 -20.9% |
| 2007 | -- | $273,736 +2.5% |
| 2006 | -- | $267,060 +35.8% |
| 2005 | -- | $196,637 +3% |
| 2004 | -- | $190,910 +1.6% |
| 2003 | -- | $187,863 +2.4% |
| 2002 | -- | $183,460 |
| 2001 | -- | $183,460 |
Find assessor info on the county website
Neighborhood: 32092
Nearby homes
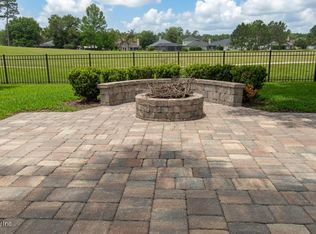
- $545,0004 bd3 ba2.3k sqft1015 Garrison Dr, Saint Augustine, FL 32092For Sale
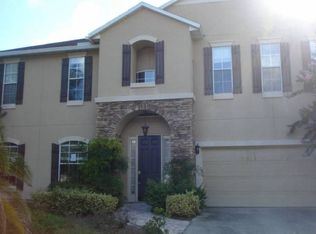
- $589,4005 bd3 ba3.6k sqft1007 Garrison Dr, Saint Augustine, FL 32092Off Market
- $572,4005 bd3 ba3.1k sqft1019 Garrison Dr, Saint Augustine, FL 32092Off Market

- $485,1005 bd3 ba2.5k sqft1003 Garrison Dr, Saint Augustine, FL 32092Off Market

- $548,7005 bd4 ba3k sqft1023 Garrison Dr, Saint Augustine, FL 32092Off Market
- $514,4003 bd3 ba2.4k sqft999 Garrison Dr, Saint Augustine, FL 32092Off Market
- $568,1005 bd4 ba3.2k sqft1010 Garrison Dr, Saint Augustine, FL 32092Off Market
- $762,6005 bd4 ba3.2k sqft1010 Garrison Dr S, Saint Augustine, FL 32092Off Market
Nearby schools
GreatSchools rating
- 10/10Timberlin Creek Elementary SchoolGrades: PK-5Distance: 1.6 mi
- 7/10Beachside High SchoolGrades: 8-12Distance: 4 mi
- 10/10Switzerland Point Middle SchoolGrades: 6-8Distance: 6.7 mi
Schools provided by the listing agent
- Elementary: Timberlin Creek
- Middle: Switzerland Point
- High: Beachside
Source: realMLS. This data may not be complete. We recommend contacting the local school district to confirm school assignments for this home.
Get a cash offer in 3 minutes
Find out how much your home could sell for in as little as 3 minutes with a no-obligation cash offer.
Estimated market value
$642,600
Get a cash offer in 3 minutes
Find out how much your home could sell for in as little as 3 minutes with a no-obligation cash offer.
Estimated market value
$642,600
- Florida
- Saint Johns County
- Saint Augustine
- 32092
- 1011 GARRISON Drive
Nearby cities
Nearby neighborhoods
Nearby zip codes
Other Saint Augustine Topics
