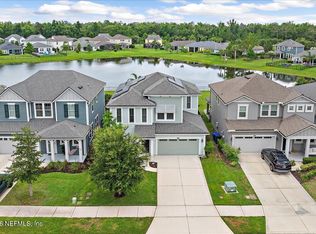
HUGE PRICE REDUCED!! Price to sale! Seller is offering 1% closing cost to buyers with an acceptable offer! Welcome to 45 Gan Way in the highly sought-after Grand Creek North community in St.Johns! NO CDD FEE! Owner spent over 30k on upgrades! including fully paved and fully fenced backyard. This beautifully well maintained 4-bedroom+Flex room, 3-bath home offers over 2660 square feet of thoughtfully designed living space, combining modern comfort with exceptional outdoor living. Situated on a premium pond-view lot. Step outside to a fully fenced backyard featuring an expansive fully paved outdoor space--perfect for entertaining, family gatherings, outdoor dining, or simply relaxing while taking in the serene pond views. Inside, the home showcases spacious living areas, an open-concept layout, and contemporary finishes throughout. Additional upgrades include a whole-house water softener system for enhanced water quality and an epoxy-coated garage floor.
Active
Price cut: $10.9K (8/19)
$558,000
45 GAN Way, St. Johns, FL 32259
4beds
2,660sqft
Single Family Residence
Built in 2022
7,840 Square Feet Lot
$554,100 Zestimate®
$210/sqft
$104/mo HOA
What's special
Contemporary finishes throughoutEpoxy-coated garage floorOpen-concept layoutSerene pond viewsFully fenced backyardPremium pond-view lot
- 134 days
- 383
- 16
Zillow last checked:
Listing updated:
Listed by:
EVA DENG 626-348-4325,
EXP REALTY LLC 888-883-8509
Source: realMLS,MLS#: 2147953
Facts & features
Interior
Bedrooms & bathrooms
- Bedrooms: 4
- Bathrooms: 3
- Full bathrooms: 3
Heating
- Central
Cooling
- Central Air
Appliances
- Included: Dishwasher, Dryer, Gas Range, Gas Water Heater, Microwave, Refrigerator, Tankless Water Heater, Washer, Water Softener Owned
- Laundry: In Unit
Features
- Ceiling Fan(s), Kitchen Island, Open Floorplan, Pantry, Primary Bathroom - Tub with Shower, Walk-In Closet(s)
- Flooring: Carpet, Tile
Interior area
- Total structure area: 4,902
- Total interior livable area: 2,660 sqft
Property
Parking
- Total spaces: 3
- Parking features: Attached, Garage
- Attached garage spaces: 3
Features
- Levels: One
- Stories: 1
- Patio & porch: Porch, Screened
- Fencing: Full
- Has view: Yes
- View description: Pond
- Has water view: Yes
- Water view: Pond
Lot
- Size: 7,840 Square Feet
Details
- Parcel number: 0100810940
- Zoning description: Single Family
Construction
Type & style
- Home type: SingleFamily
- Architectural style: Ranch
- Property subtype: Single Family Residence
Materials
- Roof: Shingle
Condition
- New construction: No
- Year built: 2022
Utilities & green energy
- Sewer: Public Sewer
- Water: Public
- Utilities for property: Cable Available, Natural Gas Available
Community & HOA
Community
- Subdivision: Grand Creek North
HOA
- Has HOA: Yes
- Amenities included: Pool
- HOA fee: $624 semi-annually
Location
- Region: Saint Johns
Financial & listing details
- Price per square foot: $210/sqft
- Tax assessed value: $471,778
- Annual tax amount: $6,688
- Date on market: 5/31/2026
- Listing terms: Cash,Conventional,FHA,VA Loan
- Road surface type: Asphalt
Estimated market value
$554,100
$526,000 - $582,000
$3,117/mo
Price history
| Date | Event | Price |
|---|---|---|
| 8/19/2026 | Price change | $558,000-1.9%$210/sqft |
Source:  realMLS #2147953 Report a problem realMLS #2147953 Report a problem | ||
| 7/21/2026 | Price change | $568,850-3.6%$214/sqft |
Source: realMLS #2147953 Report a problem | ||
| 7/3/2026 | Price change | $589,950-1.2%$222/sqft |
Source: realMLS #2147953 Report a problem | ||
| 5/31/2026 | Listed for sale | $596,950$224/sqft |
Source: realMLS #2147953 Report a problem | ||
Public tax history
| Year | Property taxes | Tax assessment |
|---|---|---|
| 2025 | $6,688 +13.4% | $471,778 +4.8% |
| 2024 | $5,897 +3.3% | $449,974 +4.8% |
| 2023 | $5,707 +360.5% | $429,555 +447.9% |
| 2022 | $1,239 | $78,400 +1468% |
| 2021 | -- | $5,000 |
Find assessor info on the county website
Monthly payment
Est. payment
Payment breakdown
Explore the cost of this home by adjusting the details. Changes won't be saved.Climate risks
Neighborhood: 32259
Nearby schools
Schools provided by the listing agent
- Elementary: Trout Creek Academy
- Middle: Trout Creek Academy
- High: Bartram Trail
Source: realMLS. This data may not be complete. We recommend contacting the local school district to confirm school assignments for this home.

Similar homes
- $510,0003 bd3 ba2.1k sqft70 TARKLIN Road, St. Johns, FL 32259For Sale
 MLS ID #2147570, ADAM COCKRELL. realMLS
 - $625,0004 bd3 ba2.6k sqft1610 LEMONWOOD Road, Jacksonville, FL 32259For Sale
 MLS ID #2167833, CASSANDRA SHOBER. realMLS
 - $609,9004 bd3 ba2.5k sqft32 WATERLINE Drive, St. Johns, FL 32259For Sale
 MLS ID #2167831, SCOTT PEKARCHIK. realMLS
 - $465,0002 bd2 ba1.8k sqft184 OAK SHADOW Place, St. Johns, FL 32259For Sale
 MLS ID #2164889, JAMES R SCHOCK JR.. realMLS
