NO CDD FEES! PANORAMIC WATER & PRESERVE VIEWS | 5 BDRMS/OFFICE/ 6BDRMS| AMAZING OUTDOOR COVERED PAVER LANAI WITH CHEFS KITCHEN |
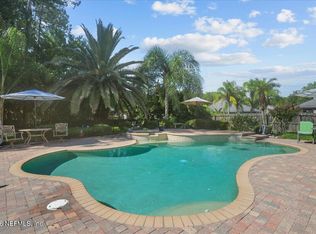
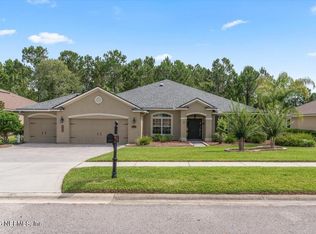
Welcome to one of the most desirable homes in The Reserve at Greenbriar, featuring the community's most sought-after floor plan and breathtaking panoramic water and preserve views that create a truly exceptional setting. This meticulously maintained residence reflects pride of ownership throughout and offers the perfect blend of luxury, comfort, and functionality for growing families, multi-generational living, or those who simply love to entertain. Boasting 5+ spacious bdrms, 4 full bathrooms, a huge upstairs bonus room, and an extended three-car garage, this home provides ample space for everyone. With bedrooms located both upstairs and downstairs, the flexible floor plan accommodates guests, home offices, and multi-generational living with ease. The heart of the home is the chef-inspired gourmet kitchen featuring a gas range, oversized center isla abundant cabinetry, and generous prep space, all opening to the expansive family room and casual dining area. Formal living and dining spaces provide additional areas for entertaining family and guests. Step outside to experience what truly sets this home apart. The oversized screened /paved lanai showcases a spectacular outdoor living space designed for year-round enjoyment. The custom gourmet summer kitchen is complete with a gas-fired pizza oven, built-in flat-top grill, refrigerator, water softener, and extensive preparation and serving areas, creating the ultimate outdoor entertainment destination. Refrig in garage conveys. Relax while enjoying uninterrupted panoramic lake and preserve views, spectacular evening views, and the privacy that comes from one of the community's premier homesites.There's also plenty of room for inground pool inside the screen lanai area.
Active
$764,900
401 BRAMBLY VINE Drive, St. Johns, FL 32259
5beds
3,470sqft
Single Family Residence
Built in 2015
0.27 Acres Lot
$747,400 Zestimate®
$220/sqft
$83/mo HOA
What's special
Extended three-car garageGenerous prep spaceGas rangeHuge upstairs bonus roomCustom gourmet summer kitchenChef-inspired gourmet kitchenFlexible floor plan
- 65 days |
- 488 |
- 30 |
Zillow last checked:
Listing updated:
Listed by:
GREGORY MOSLEY 904-248-2900,
RE/MAX SPECIALISTS 904-260-4550,
CHRIS CLEMENTE 904-945-3929
Source: realMLS,MLS#: 2151366
Facts & features
Interior
Bedrooms & bathrooms
- Bedrooms: 5
- Bathrooms: 4
- Full bathrooms: 4
Heating
- Central, Electric, Zoned
Cooling
- Central Air, Electric, Zoned
Appliances
- Included: Convection Oven, Dishwasher, Disposal, Double Oven, Electric Cooktop, Electric Oven, Electric Range, Ice Maker, Microwave, Refrigerator, Tankless Water Heater, Water Softener Owned, Wine Cooler
- Laundry: Electric Dryer Hookup, Washer Hookup
Features
- Breakfast Bar, Breakfast Nook, Ceiling Fan(s), Eat-in Kitchen, Entrance Foyer, Jack and Jill Bath, Kitchen Island, Open Floorplan, Pantry, Primary Bathroom -Tub with Separate Shower, Split Bedrooms, Vaulted Ceiling(s), Walk-In Closet(s)
- Flooring: Concrete, Laminate, Tile
Interior area
- Total interior livable area: 3,470 sqft
Property
Parking
- Total spaces: 3
- Parking features: Garage, Garage Door Opener
- Garage spaces: 3
Features
- Levels: Two
- Stories: 2
- Patio & porch: Covered, Front Porch, Porch, Rear Porch, Screened
- Exterior features: Outdoor Kitchen
- Spa features: Community
- Has view: Yes
- View description: Pond, Trees/Woods
- Has water view: Yes
- Water view: Pond
- Waterfront features: Pond
Lot
- Size: 0.27 Acres
- Features: Sprinklers In Front, Sprinklers In Rear
Details
- Parcel number: 0006810830
- Zoning description: Residential
Construction
Type & style
- Home type: SingleFamily
- Architectural style: Traditional
- Property subtype: Single Family Residence
Materials
- Frame
- Roof: Shingle
Condition
- New construction: No
- Year built: 2015
Utilities & green energy
- Sewer: Private Sewer
- Water: Public
- Utilities for property: Cable Available, Cable Connected, Electricity Available, Electricity Connected, Natural Gas Available, Sewer Available, Sewer Connected, Water Available, Water Connected
Community & HOA
Community
- Security: Smoke Detector(s)
- Subdivision: Reserve At Greenbriar
HOA
- Has HOA: Yes
- Amenities included: Pool, Clubhouse
- HOA fee: $1,000 annually
- HOA name: Reserve at Greenbriar
Location
- Region: Saint Johns
Financial & listing details
- Price per square foot: $220/sqft
- Tax assessed value: $643,369
- Annual tax amount: $8,999
- Date on market: 6/19/2026
- Listing terms: Cash,Conventional,FHA,VA Loan
- Road surface type: Asphalt
Estimated market value
$747,400
$710,000 - $785,000
$4,035/mo
Price history
| Date | Event | Price |
|---|---|---|
| 6/19/2026 | Listed for sale | $764,900+0.1%$220/sqft |
Source:  realMLS #2151366 Report a problem realMLS #2151366 Report a problem | ||
| 11/13/2024 | Listing removed | $3,860$1/sqft |
Source: realMLS #2055018 Report a problem | ||
| 11/5/2024 | Listing removed | $764,250$220/sqft |
Source: realMLS #2041508 Report a problem | ||
| 11/4/2024 | Listed for rent | $3,860+0.3%$1/sqft |
Source: realMLS #2055018 Report a problem | ||
| 10/21/2024 | Price change | $764,250-2.2%$220/sqft |
Source: realMLS #2041508 Report a problem | ||
| 8/21/2024 | Listed for sale | $781,250+5.7%$225/sqft |
Source: realMLS #2041508 Report a problem | ||
| 8/22/2023 | Listing removed | -- |
Source: realMLS #1239054 Report a problem | ||
| 7/24/2023 | Listed for rent | $3,850$1/sqft |
Source: realMLS #1239054 Report a problem | ||
| 6/7/2023 | Price change | $739,000-1.3%$213/sqft |
Source: realMLS #1223706 Report a problem | ||
| 5/4/2023 | Listed for sale | $749,000+57.7%$216/sqft |
Source: realMLS #1223706 Report a problem | ||
| 6/16/2020 | Sold | $475,100+1.1%$137/sqft |
Source: realMLS #1051747 Report a problem | ||
| 5/17/2020 | Pending sale | $470,000$135/sqft |
Source: ROUND TABLE REALTY #1051747 Report a problem | ||
| 5/4/2020 | Listed for sale | $470,000+2.2%$135/sqft |
Source: ROUND TABLE REALTY #1051747 Report a problem | ||
| 2/17/2020 | Listing removed | $460,000$133/sqft |
Source: ROUND TABLE REALTY #1024394 Report a problem | ||
| 2/6/2020 | Price change | $460,000-1.1%$133/sqft |
Source: ROUND TABLE REALTY #1024394 Report a problem | ||
| 1/9/2020 | Price change | $465,000-0.6%$134/sqft |
Source: ROUND TABLE REALTY #1024394 Report a problem | ||
| 12/1/2019 | Price change | $468,000-0.4%$135/sqft |
Source: ROUND TABLE REALTY #1024394 Report a problem | ||
| 11/7/2019 | Listed for sale | $470,000+1.1%$135/sqft |
Source: ROUND TABLE REALTY #1024394 Report a problem | ||
| 7/15/2019 | Sold | $465,000$134/sqft |
Source: realMLS #994779 Report a problem | ||
| 6/16/2019 | Pending sale | $465,000$134/sqft |
Source: SELL OR DWELL REALTY #994779 Report a problem | ||
| 5/25/2019 | Listed for sale | $465,000+6.9%$134/sqft |
Source: SELL OR DWELL REALTY #994779 Report a problem | ||
| 3/9/2015 | Sold | $435,000$125/sqft |
Source: Public Record Report a problem | ||
Public tax history
| Year | Property taxes | Tax assessment |
|---|---|---|
| 2025 | $8,999 +12.9% | $643,369 +4.6% |
| 2024 | $7,968 +63.5% | $615,116 +52.5% |
| 2023 | $4,875 +2.7% | $403,374 +3% |
| 2022 | $4,745 +0.5% | $391,625 +3% |
| 2021 | $4,720 -8.2% | $380,218 -6.8% |
| 2020 | $5,145 +9.1% | $407,952 +13.2% |
| 2019 | $4,714 | $360,314 -0.6% |
| 2018 | $4,714 -1.3% | $362,537 +2.1% |
| 2017 | $4,779 | $355,080 -0.9% |
| 2016 | $4,779 -0.1% | $358,210 +5.3% |
| 2015 | $4,783 | $340,122 +1421.7% |
| 2014 | -- | $22,352 |
Find assessor info on the county website
Monthly payment
Est. payment
Payment breakdown
Explore the cost of this home by adjusting the details. Changes won't be saved.Climate risks
Neighborhood: Fruit Cove
Nearby schools
GreatSchools rating
- 10/10Hickory Creek Elementary SchoolGrades: PK-5Distance: 1.1 mi
- 10/10Switzerland Point Middle SchoolGrades: 6-8Distance: 1.2 mi
- 7/10Bartram Trail High SchoolGrades: 8-12Distance: 1.6 mi
Schools provided by the listing agent
- Elementary: Hickory Creek
- Middle: Switzerland Point
- High: Bartram Trail
Source: realMLS. This data may not be complete. We recommend contacting the local school district to confirm school assignments for this home.
- $717,7005 bd4 ba3.6k sqft385 Brambly Vine Dr, Saint Johns, FL 32259Off Market
- $789,4004 bd3 ba4k sqft413 Brambly Vine Dr, Saint Johns, FL 32259Off Market
- $743,7004 bd3 ba3.7k sqft375 Brambly Vine Dr, Saint Johns, FL 32259Off Market
- $683,6004 bd2 ba3.2k sqft427 Brambly Vine Dr, Saint Johns, FL 32259Off Market
- $596,5004 bd3 ba3k sqft388 Brambly Vine Dr, Saint Johns, FL 32259Off Market
- $777,4005 bd4 ba3.2k sqft412 Brambly Vine Dr, Saint Johns, FL 32259Off Market
- $672,9005 bd4 ba3.6k sqft357 Brambly Vine Dr, Saint Johns, FL 32259Off Market
- $574,8004 bd3 ba2.5k sqft443 Brambly Vine Dr, Saint Johns, FL 32259Off Market
A local agent can set up tours, give advice and negotiate with sellers.
A local lender can help you make sure your offer is ready when you are.
Similar homes
- $750,0005 bd4 ba3.6k sqft504 KENWOOD Street, St. Johns, FL 32259For Sale
 MLS ID #2098031, STEVE PATE. realMLS
 - $799,0005 bd4 ba3.1k sqft317 HAMMOCK GROVE Court, St. Johns, FL 32259For Sale
 MLS ID #2156904, TONI ESPINOSA. realMLS
 - $644,0004 bd3 ba2.6k sqft804 NOTTAGE HILL Street, St. Johns, FL 32259For Sale
 MLS ID #2150230, JAMIE FLETCHER. realMLS
 - $683,0005 bd5 ba3.5k sqft116 Quail Creek Cir, Saint Johns, FL 32259For Sale
 MLS ID #263174, Sena Baker, First Coast Realty of Jacksonville Inc. St Augustine St Johns County BOR
 - $844,7004 bd3 ba3.1k sqft245 FRESHWATER Drive, St. Johns, FL 32259For SaleMLS ID #2149908, SHAWN ONEILL. realMLS
- $625,0004 bd3 ba2.3k sqft385 LOLLY Lane, St. Johns, FL 32259For SaleMLS ID #2151034, LAUREN LITTLE. realMLS
- $699,0004 bd3 ba2.5k sqft200 S ARABELLA Way, St. Johns, FL 32259For SaleMLS ID #2133140, JAIME MALAMOUTSIS. realMLS
- $515,0004 bd2 ba2.1k sqft231 RITTBURN Lane, St. Johns, FL 32259For SaleMLS ID #2150281, RENE S ZOOK. realMLS
- $949,0005 bd4 ba4.2k sqft256 ST JOHNS FOREST Boulevard, St. Johns, FL 32259For SaleMLS ID #2157633, TAREQ ARSALLA. realMLS
- $625,0004 bd3 ba2.6k sqft1610 LEMONWOOD Road, Jacksonville, FL 32259For SaleMLS ID #2154688, CASSANDRA SHOBER. realMLS
- $767,0005 bd5 ba3.4k sqft71 LANSING Court, St. Augustine, FL 32092For SaleMLS ID #2158349, PARKER C ALTER. realMLS
- $679,0003 bd3 ba2k sqft48 HAMMER Circle, St. Johns, FL 32259For SaleMLS ID #2154264, CANDICE WILLIAMS. realMLS
- $558,0004 bd3 ba2.6k sqft45 GAN Way, St. Johns, FL 32259For SaleMLS ID #2147953, EVA DENG. realMLS
- $424,9004 bd2 ba1.8k sqft544 GRAMPIAN HIGHLANDS Drive, St. Johns, FL 32259For SaleMLS ID #2157429, MIKE CARTER. realMLS
- $880,0004 bd4 ba3.3k sqft148 TOTTEN Way, St. Augustine, FL 32092For SaleMLS ID #2159964, AMYBETH MYRON. realMLS
- $694,9005 bd3 ba2.6k sqft995 GARRISON Drive, St. Augustine, FL 32092For SaleMLS ID #2150038, AMYBETH MYRON. realMLS
- $765,0005 bd3 ba2.6k sqft100 ONDA Lane, St. Augustine, FL 32095For SaleMLS ID #2135870, SENA BAKER. realMLS
- $529,0003 bd3 ba2.1k sqft70 TARKLIN Road, St. Johns, FL 32259For SaleMLS ID #2147570, ADAM COCKRELL. realMLS
- $659,5495 bd4 ba3.2k sqft3914 MEDITERRANEAN Court, Jacksonville, FL 32223For SaleMLS ID #2135939, SHARON MILLS. realMLS
- $469,0004 bd3 ba2.2k sqft28 FOREST EDGE Drive, St. Johns, FL 32259For SaleMLS ID #2156773, MICHAEL JOSEPH. realMLS
