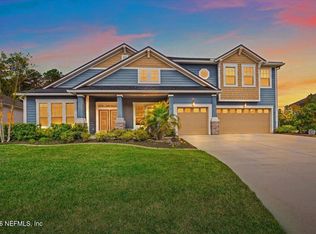
Welcome home to a beautifully maintained home nestled in a quiet, family-friendly neighborhood in highly sought-after Saint Johns, FL. Includes a one year home warranty. . As you drive up the charming courtyard park in the 3 car extended garage and enter into a grand foyer with soaring ceilings, extended doors, elegant double crown molding, abundant natural light and rich hardwood floors. 5th bedroom could be huge game/bonus room .Gourmet kitchen featuring a generous center island, double ovens, breakfast bar and back-splash. Large family room with Fireplace/Mantel leading to your private oasis facing the preserve for your privacy. Seller providing allowance for new flooring in master bedroom and stepdown on patio. New gutters. Great area for walks and bike rides. Close to schools and shopping areas. no seller fin, subject to, terms or any creative financing
Active under contract
$750,000
504 KENWOOD Street, St. Johns, FL 32259
5beds
3,625sqft
Single Family Residence
Built in 2012
0.28 Acres Lot
$729,600 Zestimate®
$207/sqft
$152/mo HOA
What's special
Charming courtyard parkGenerous center islandBreakfast barAbundant natural lightElegant double crown moldingNew guttersGourmet kitchen
- 394 days |
- 1,442 |
- 72 |
Zillow last checked:
Listing updated:
Listed by:
STEVE PATE 904-349-8670,
RE/MAX SPECIALISTS PV 904-270-0747
Source: realMLS,MLS#: 2098031
Facts & features
Interior
Bedrooms & bathrooms
- Bedrooms: 5
- Bathrooms: 4
- Full bathrooms: 4
Heating
- Central, Electric
Cooling
- Central Air
Appliances
- Included: Dishwasher, Disposal, Electric Cooktop, Electric Water Heater, Microwave, Trash Compactor
- Laundry: Electric Dryer Hookup, Washer Hookup
Features
- Breakfast Bar, Entrance Foyer, Kitchen Island, Pantry, Primary Bathroom -Tub with Separate Shower, Master Downstairs, Split Bedrooms, Vaulted Ceiling(s), Walk-In Closet(s)
- Flooring: Concrete, Tile, Wood
- Number of fireplaces: 1
Interior area
- Total interior livable area: 3,625 sqft
Property
Parking
- Total spaces: 3
- Parking features: Additional Parking, Attached, Garage, Garage Door Opener
- Attached garage spaces: 3
Features
- Levels: Two
- Stories: 2
- Patio & porch: Rear Porch
Lot
- Size: 0.28 Acres
- Features: Wooded
Details
- Parcel number: 0017510340
Construction
Type & style
- Home type: SingleFamily
- Architectural style: Traditional
- Property subtype: Single Family Residence
Materials
- Frame, Stucco
- Roof: Shingle
Condition
- New construction: No
- Year built: 2012
Utilities & green energy
- Sewer: Public Sewer
- Water: Public
- Utilities for property: Cable Available, Electricity Connected, Sewer Connected, Water Connected
Community & HOA
Community
- Security: Smoke Detector(s)
- Subdivision: The Colony At Greenbriar
HOA
- Has HOA: Yes
- Amenities included: Pool, Playground
- HOA fee: $455 quarterly
Location
- Region: Saint Johns
Financial & listing details
- Price per square foot: $207/sqft
- Tax assessed value: $684,443
- Annual tax amount: $4,720
- Date on market: 12/11/2025
- Listing terms: Cash,Conventional,FHA,VA Loan
- Road surface type: Asphalt
Estimated market value
$729,600
$693,000 - $766,000
$3,968/mo
Price history
| Date | Event | Price |
|---|---|---|
| 10/18/2025 | Price change | $750,000-3.2%$207/sqft |
Source:  realMLS #2098031 Report a problem realMLS #2098031 Report a problem | ||
| 8/28/2025 | Price change | $775,000-2.5%$214/sqft |
Source: realMLS #2098031 Report a problem | ||
| 7/17/2025 | Listed for sale | $795,000-3%$219/sqft |
Source: realMLS #2098031 Report a problem | ||
| 7/6/2025 | Listing removed | $820,000$226/sqft |
Source: realMLS #2035532 Report a problem | ||
| 5/5/2025 | Price change | $820,000-1.8%$226/sqft |
Source: realMLS #2035532 Report a problem | ||
| 8/30/2024 | Price change | $835,000-1.2%$230/sqft |
Source: realMLS #2035532 Report a problem | ||
| 7/6/2024 | Listed for sale | $845,000-3.4%$233/sqft |
Source: realMLS #2035532 Report a problem | ||
| 7/6/2024 | Listing removed | -- |
Source: realMLS #1255433 Report a problem | ||
| 4/11/2024 | Price change | $874,900-1.7%$241/sqft |
Source: realMLS #1255433 Report a problem | ||
| 2/3/2024 | Price change | $889,900-1.1%$245/sqft |
Source: realMLS #1255433 Report a problem | ||
| 11/1/2023 | Listed for sale | $899,900+136.5%$248/sqft |
Source: realMLS #1255433 Report a problem | ||
| 2/7/2012 | Sold | $380,566$105/sqft |
Source: Public Record Report a problem | ||
Public tax history
| Year | Property taxes | Tax assessment |
|---|---|---|
| 2025 | $5,295 +12.2% | $407,110 +2.9% |
| 2024 | $4,721 +2% | $395,637 +3% |
| 2023 | $4,630 +2.8% | $384,114 +3% |
| 2022 | $4,506 +0.5% | $372,926 +3% |
| 2021 | $4,482 +0.3% | $362,064 +1.4% |
| 2020 | $4,467 -2% | $357,065 +2.3% |
| 2019 | $4,557 | $349,037 +1.9% |
| 2018 | $4,557 +1.3% | $342,529 +2.1% |
| 2017 | $4,496 | $335,484 -0.9% |
| 2016 | $4,496 -0.1% | $338,442 +0.7% |
| 2015 | $4,500 -1.9% | $336,089 +4.7% |
| 2014 | $4,586 | $320,880 +2.4% |
| 2013 | -- | $313,507 |
Find assessor info on the county website
Monthly payment
Est. payment
Payment breakdown
Explore the cost of this home by adjusting the details. Changes won't be saved.Climate risks
Neighborhood: Fruit Cove
Nearby schools
GreatSchools rating
- 10/10Hickory Creek Elementary SchoolGrades: PK-5Distance: 0.5 mi
- 10/10Switzerland Point Middle SchoolGrades: 6-8Distance: 0.7 mi
- 7/10Bartram Trail High SchoolGrades: 8-12Distance: 2.1 mi
- $936,3006 bd3 ba4.2k sqft500 Kenwood St, Saint Johns, FL 32259Off Market
- $852,8005 bd4 ba4.3k sqft508 Kenwood St, Saint Johns, FL 32259Off Market
- $--11.38 acres400 Sierra Vista Ct, Saint Johns, FL 32259Off Market
- $--11.38 acres401 Sierra Vista Ct, Saint Johns, FL 32259Off Market
- $726,0004 bd4 ba3.2k sqft309 Stonewell Dr, Saint Johns, FL 32259Off Market
- $591,0004 bd3 ba2.8k sqft310 Stonewell Dr, Saint Johns, FL 32259Off Market
- $640,0005 bd4 ba3.2k sqft412 Sierra Vista Ct, Saint Johns, FL 32259Sold
- $619,6004 bd3 ba3.1k sqft305 Stonewell Dr, Saint Johns, FL 32259Off Market
A local agent can set up tours, give advice and negotiate with sellers.
A local lender can help you make sure your offer is ready when you are.
Similar homes
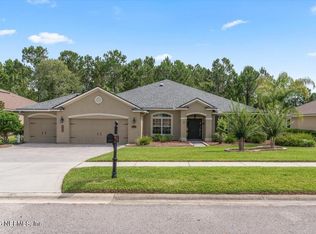
- $764,9005 bd4 ba3.4k sqft401 BRAMBLY VINE Drive, St. Johns, FL 32259For Sale
 MLS ID #2151366, GREGORY MOSLEY. realMLS
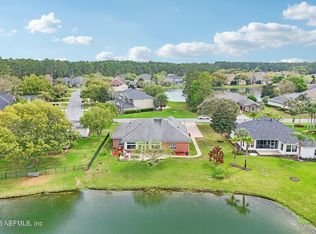
 - $644,0004 bd3 ba2.6k sqft804 NOTTAGE HILL Street, St. Johns, FL 32259For Sale
 MLS ID #2150230, JAMIE FLETCHER. realMLS
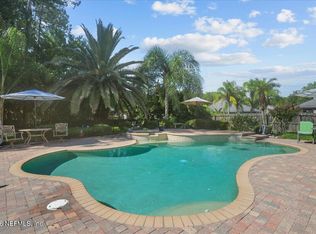
 - $675,0004 bd3 ba2.7k sqft169 WORTHINGTON Parkway, St. Johns, FL 32259For Sale
 MLS ID #2135708, MARIA RAYMER. realMLS
 - $799,0005 bd4 ba3.1k sqft317 HAMMOCK GROVE Court, St. Johns, FL 32259For Sale
 MLS ID #2156904, TONI ESPINOSA. realMLS
 - $739,9004 bd3 ba3k sqft275 FLORES Way, St. Johns, FL 32259For SaleMLS ID #2154771, DIMPLE SMITH. realMLS
- $683,0005 bd5 ba3.5k sqft116 Quail Creek Cir, Saint Johns, FL 32259For SaleMLS ID #263174, Sena Baker, First Coast Realty of Jacksonville Inc. St Augustine St Johns County BOR
- $899,9004 bd4 ba3.5k sqft304 OXFORD ESTATES Way, St. Johns, FL 32259For SaleMLS ID #2150413, ANGELA THARP. realMLS
- $699,0004 bd3 ba2.5k sqft200 S ARABELLA Way, St. Johns, FL 32259For SaleMLS ID #2133140, JAIME MALAMOUTSIS. realMLS
- $849,5004 bd3 ba3.1k sqft245 FRESHWATER Drive, St. Johns, FL 32259For SaleMLS ID #2149908, SHAWN ONEILL. realMLS
- $835,0005 bd4 ba3.4k sqft136 ARELLA Way, St. Johns, FL 32259For SaleMLS ID #2136445, RANDAL LONGO. realMLS
- $625,0004 bd3 ba2.3k sqft385 LOLLY Lane, St. Johns, FL 32259For SaleMLS ID #2151034, LAUREN LITTLE. realMLS
- $949,0005 bd4 ba4.2k sqft256 ST JOHNS FOREST Boulevard, St. Johns, FL 32259For SaleMLS ID #2157633, TAREQ ARSALLA. realMLS
- $625,0004 bd3 ba2.6k sqft1610 LEMONWOOD Road, Jacksonville, FL 32259For SaleMLS ID #2154688, CASSANDRA SHOBER. realMLS
- $767,0005 bd5 ba3.4k sqft71 LANSING Court, St. Augustine, FL 32092For SaleMLS ID #2158349, PARKER C ALTER. realMLS
- $568,8504 bd3 ba2.6k sqft45 GAN Way, St. Johns, FL 32259For SaleMLS ID #2147953, EVA DENG. realMLS
- $515,0004 bd2 ba2.1k sqft231 RITTBURN Lane, St. Johns, FL 32259For SaleMLS ID #2150281, RENE S ZOOK. realMLS
- $679,0003 bd3 ba2k sqft48 HAMMER Circle, St. Johns, FL 32259For SaleMLS ID #2154264, CANDICE WILLIAMS. realMLS
- $424,9004 bd2 ba1.8k sqft544 GRAMPIAN HIGHLANDS Drive, St. Johns, FL 32259For SaleMLS ID #2157429, MIKE CARTER. realMLS
- $825,0004 bd4 ba3.6k sqft91 GLENNEYRE Circle, St. Augustine, FL 32092For SaleMLS ID #2151790, VICKY BAILEY. realMLS
- $694,9005 bd3 ba2.6k sqft995 GARRISON Drive, St. Augustine, FL 32092For SaleMLS ID #2150038, AMYBETH MYRON. realMLS
