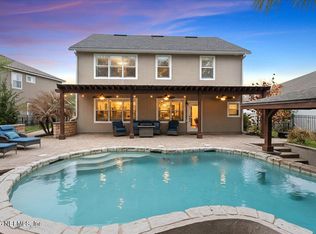
This meticulously maintained 4-bedroom, 3-bath home offers 2,670 square feet of living space and is located in the estate community of The Colony at Greenbriar in desirable St. Johns County. From the moment you arrive, you'll appreciate the pride of ownership and numerous updates including a new roof, new air-conditioning unit, and new water heater which provides peace of mind for years to come. The heart of the home is the gourmet kitchen, featuring beautiful cabinetry, premium Cafe appliances, and generous workspace, making it ideal for both everyday living and entertaining. The open-concept layout connects the kitchen to the spacious family and dining areas, creating an inviting atmosphere for gatherings with family and friends. One of the home's standout features is the expansive patio room, offering year-round enjoyment with removable windows that allow you to embrace the outdoors while remaining protected from the elements. This versatile space is perfect for morning coffee
Active
Price cut: $5K (7/12)
$644,000
804 NOTTAGE HILL Street, St. Johns, FL 32259
4beds
2,670sqft
:
Get pre-qualified$4,305/mo
Single Family Residence
Built in 2010
0.25 Acres Lot
$633,100 Zestimate®
$241/sqft
$152/mo HOA
What's special
Beautiful cabinetryGenerous workspaceOpen-concept layoutPremium cafe appliancesGourmet kitchenExpansive patio roomInviting atmosphere for gatherings
- 51 days |
- 539 |
- 35 |
Zillow last checked:
Listing updated:
Listed by:
Jamie Shee 904-881-2828,
HERRON REAL ESTATE LLC 904-729-4313
Source: realMLS,MLS#: 2150230
Facts & features
Interior
Bedrooms & bathrooms
- Bedrooms: 4
- Bathrooms: 3
- Full bathrooms: 3
Heating
- Central
Cooling
- Central Air
Appliances
- Included: Dishwasher, Disposal, Double Oven, Electric Cooktop, Microwave, Refrigerator, Water Softener Rented
- Laundry: Electric Dryer Hookup, In Unit, Sink, Washer Hookup
Features
- Breakfast Bar, Breakfast Nook, Ceiling Fan(s), Eat-in Kitchen, Entrance Foyer, Kitchen Island, Pantry, Primary Bathroom -Tub with Separate Shower, Solar Tube(s), Split Bedrooms, Walk-In Closet(s)
- Flooring: Carpet, Tile, Wood
Interior area
- Total interior livable area: 2,670 sqft
Property
Parking
- Total spaces: 3
- Parking features: Attached, Garage Door Opener
- Attached garage spaces: 3
Features
- Levels: One
- Stories: 1
- Patio & porch: Covered, Front Porch, Patio, Screened
- Fencing: Fenced,Wrought Iron
- Has view: Yes
- View description: Trees/Woods
Lot
- Size: 0.25 Acres
- Features: Dead End Street, Sprinklers In Front, Sprinklers In Rear, Wooded
Details
- Parcel number: 0017510600
- Zoning description: Residential
Construction
Type & style
- Home type: SingleFamily
- Architectural style: Traditional
- Property subtype: Single Family Residence
Materials
- Stucco
- Roof: Shingle
Condition
- New construction: No
- Year built: 2010
Utilities & green energy
- Sewer: Public Sewer
- Water: Well
- Utilities for property: Cable Available, Electricity Connected, Propane
Community & HOA
Community
- Security: Security System Leased, Smoke Detector(s)
- Subdivision: The Colony At Greenbriar
HOA
- Has HOA: Yes
- Amenities included: Pool, Clubhouse, Playground
- Services included: Maintenance Grounds
- HOA fee: $455 quarterly
- HOA name: Total Professional Association Management
- HOA phone: 904-295-3921
Location
- Region: Saint Johns
Financial & listing details
- Price per square foot: $241/sqft
- Tax assessed value: $537,002
- Annual tax amount: $7,024
- Date on market: 6/12/2026
- Listing terms: Cash,Conventional,FHA,VA Loan
- Road surface type: Paved
Estimated market value
$633,100
$601,000 - $665,000
$3,240/mo
Price history
| Date | Event | Price |
|---|---|---|
| 7/12/2026 | Price change | $644,000-0.8%$241/sqft |
Source:  realMLS #2150230 Report a problem realMLS #2150230 Report a problem | ||
| 6/12/2026 | Listed for sale | $649,000+77.8%$243/sqft |
Source: realMLS #2150230 Report a problem | ||
| 6/15/2018 | Sold | $365,000-2.7%$137/sqft |
Source: realMLS #935374 Report a problem | ||
| 5/17/2018 | Pending sale | $375,000$140/sqft |
Source: HOMEPRO REALTY JACKSONVILLE LLC #935374 Report a problem | ||
| 5/7/2018 | Listed for sale | $375,000+18.3%$140/sqft |
Source: HOMEPRO REALTY JACKSONVILLE LLC #935374 Report a problem | ||
| 6/30/2015 | Sold | $317,000-0.9%$119/sqft |
Source: Public Record Report a problem | ||
| 4/28/2015 | Price change | $320,000-1.5%$120/sqft |
Source: Watson Realty Corp. #N766443 Report a problem | ||
| 4/9/2015 | Listed for sale | $325,000+8.3%$122/sqft |
Source: WATSON REALTY CORP #766443 Report a problem | ||
| 4/11/2012 | Listing removed | $2,300$1/sqft |
Source: GREENWELL REALTY, INC #614886 Report a problem | ||
| 3/16/2012 | Listed for rent | $2,300+4.5%$1/sqft |
Source: GREENWELL REALTY, INC #614886 Report a problem | ||
| 8/25/2011 | Listing removed | $2,200$1/sqft |
Source: SUN CITY REALTY & CONSTRUCTION #589381 Report a problem | ||
| 7/29/2011 | Listed for rent | $2,200$1/sqft |
Source: SUN CITY REALTY & CONSTRUCTION #589381 Report a problem | ||
| 2/1/2010 | Sold | $299,990$112/sqft |
Source: Public Record Report a problem | ||
Public tax history
| Year | Property taxes | Tax assessment |
|---|---|---|
| 2025 | $7,024 +15.5% | $537,002 +2% |
| 2024 | $6,081 +8.2% | $526,509 +10% |
| 2023 | $5,622 +10.5% | $478,642 +13.4% |
| 2022 | $5,088 +16.2% | $422,162 +33.9% |
| 2021 | $4,379 +3.9% | $315,286 +5.3% |
| 2020 | $4,215 -1% | $299,285 +3.7% |
| 2019 | $4,257 | $288,546 +5.1% |
| 2018 | $4,257 +20.4% | $274,451 +2.1% |
| 2017 | $3,536 | $268,806 +3% |
| 2016 | $3,536 0% | $261,091 -4.3% |
| 2015 | $3,537 -14.7% | $272,812 +7.1% |
| 2014 | $4,145 | $254,618 +1.6% |
| 2013 | -- | $250,642 -0.8% |
| 2012 | -- | $252,689 -5.5% |
| 2011 | -- | $267,325 |
Find assessor info on the county website
Monthly payment
Est. payment
Payment breakdown
Explore the cost of this home by adjusting the details. Changes won't be saved.Climate risks
Neighborhood: Fruit Cove
Nearby schools
GreatSchools rating
- 10/10Hickory Creek Elementary SchoolGrades: PK-5Distance: 0.4 mi
- 10/10Switzerland Point Middle SchoolGrades: 6-8Distance: 0.6 mi
- 7/10Bartram Trail High SchoolGrades: 8-12Distance: 2.3 mi
Schools provided by the listing agent
- Elementary: Hickory Creek
- Middle: Switzerland Point
- High: Bartram Trail
Source: realMLS. This data may not be complete. We recommend contacting the local school district to confirm school assignments for this home.
- $517,0004 bd2 ba2.6k sqft800 Nottage Hill St, Saint Johns, FL 32259Off Market

- $546,6004 bd3 ba2.5k sqft808 Nottage Hill St, Saint Johns, FL 32259Off Market

- $570,7004 bd2 ba3.1k sqft812 Nottage Hill St, Saint Johns, FL 32259Off Market
- $716,2005 bd3 ba3.4k sqft805 Nottage Hill St, Saint Johns, FL 32259Off Market

- $780,2005 bd3 ba3.4k sqft796 Nottage Hill St, Saint Johns, FL 32259Off Market
- $673,8004 bd4 ba3.2k sqft801 Nottage Hill St, Saint Johns, FL 32259Off Market
- $641,0004 bd3 ba2.6k sqft705 Tessera Ct, SAINT JOHNS, FL 32259Off Market
- $552,4003 bd2 ba2.7k sqft809 Nottage Hill St, Saint Johns, FL 32259Off Market
A local agent can set up tours, give advice and negotiate with sellers.
A local lender can help you make sure your offer is ready when you are.
Similar homes
- $625,0004 bd3 ba2.6k sqft1610 LEMONWOOD Road, Jacksonville, FL 32259For Sale
 MLS ID #2154688, CASSANDRA SHOBER. realMLS
 - $750,0005 bd4 ba3.6k sqft504 KENWOOD Street, St. Johns, FL 32259For Sale
 MLS ID #2098031, STEVE PATE. realMLS
 - $764,9005 bd4 ba3.4k sqft401 BRAMBLY VINE Drive, St. Johns, FL 32259For Sale
 MLS ID #2151366, GREGORY MOSLEY. realMLS
 - $699,0004 bd3 ba2.5k sqft200 S ARABELLA Way, St. Johns, FL 32259For Sale
 MLS ID #2133140, JAIME MALAMOUTSIS. realMLS
 - $568,8504 bd3 ba2.6k sqft45 GAN Way, St. Johns, FL 32259For SaleMLS ID #2147953, EVA DENG. realMLS
- $639,0004 bd3 ba2.4k sqft444 NAVIGATORS Road, St. Johns, FL 32259For SaleMLS ID #2143403, TIFFANY CURTNER. realMLS
- $739,9004 bd3 ba3k sqft275 FLORES Way, St. Johns, FL 32259For SaleMLS ID #2154771, DIMPLE SMITH. realMLS
- $649,8003 bd3 ba2k sqft1401 STILLWATER Boulevard, St. Johns, FL 32259For SaleMLS ID #2148707, AMYBETH MYRON. realMLS
- $679,0003 bd3 ba2k sqft48 HAMMER Circle, St. Johns, FL 32259For SaleMLS ID #2154264, CANDICE WILLIAMS. realMLS
- $424,9004 bd2 ba1.8k sqft544 GRAMPIAN HIGHLANDS Drive, St. Johns, FL 32259For SaleMLS ID #2157429, MIKE CARTER. realMLS
- $529,0003 bd3 ba2.1k sqft70 TARKLIN Road, St. Johns, FL 32259For SaleMLS ID #2147570, ADAM COCKRELL. realMLS
- $799,0005 bd4 ba3.1k sqft317 HAMMOCK GROVE Court, St. Johns, FL 32259For SaleMLS ID #2156904, TONI ESPINOSA. realMLS
- $479,0004 bd3 ba2.2k sqft28 FOREST EDGE Drive, St. Johns, FL 32259For SaleMLS ID #2156773, MICHAEL JOSEPH. realMLS
- $638,0004 bd4 ba2.8k sqft255 SPLIT OAK Road, St. Augustine, FL 32092For SaleMLS ID #2157575, SHANNON LYN MESSINA. realMLS
- $499,0004 bd3 ba2k sqft12 WARDS RAVINE Way, St. Johns, FL 32259For SaleMLS ID #2131291, MICHELLE MOUSIN. realMLS
- $589,0005 bd3 ba2.8k sqft12743 CAMELLIA BAY Drive E, Jacksonville, FL 32223For SaleMLS ID #2149873, H DANIEL LEWIS. realMLS
- $624,9006 bd4 ba3.5k sqft57 HUFFNER HILL Circle, St. Augustine, FL 32092For SaleMLS ID #2148918, AMYBETH MYRON. realMLS
- $599,9004 bd3 ba2.5k sqft14372 GARDEN GATE Drive, Jacksonville, FL 32258For SaleMLS ID #2151543, TERRI APODACA. realMLS
- $375,0003 bd2 ba1.6k sqft952 BUTTERCUP Drive, St. Johns, FL 32259For SaleMLS ID #2157753, DENETTE TRIPLETT. realMLS
- $656,0005 bd4 ba3.5k sqft6323 FOREST STUMP Lane, Jacksonville, FL 32258For SaleMLS ID #2147921, CATHERINE LUCILLE BROWDER. realMLS
