Enjoy Fabulous FL Living in this beautiful single story 3 Bed/2 Bath charmer on quiet cut-de-sac street in highly desirable Julington Creek Plantation! Picturesque lot nestled up to peaceful wooded preserve. Light, bright & open floor plan lives large w/ oversized bedrooms. Sunlit breakfast room w/ bay window opens to kitchen w/ hardwood cabinets, white appliances, Cerantop stove & French door stainless refrigerator. Huge living/dining area is perfect for entertaining w/ dbl French doors opening to covered lanai. Inviting owner's suite features spacious walk-in closet, shelving niche & large Ensuite Bath w/ double vanities, soaker tub, separate shower & private water closet. Split plan offers large 2nd & 3rd bedrooms & guest bath. Sizable laundry includes deep sink & washer/dryer. NEW ROOF 2020. Walk or bike to amazing JCP Amenities including Tennis, Fitness Center & Brand New Tide Club w/ Resort Style Pools, Social Events & Dining. All this plus #1 School District in FL! Low HOA/CDD *Note: this floor plan was offered by builder as a 4/2 and original owner chose the 3/2 to create oversized bedrooms.
*JCP Resort Style Living has something to offer for everyone!
**Ask about our Buyer Closing Cost Incentive, using JCP Preferred Local Lender, Nathan Young-Owner/Broker Northstar Mortgage Network**
**COME JOIN US at our OPEN HOUSE, SATURDAY Aug. 1st, 1-3PM**
Active
$375,000
952 BUTTERCUP Drive, St. Johns, FL 32259
3beds
1,660sqft
:
Get pre-qualified$2,490/mo
Single Family Residence
Built in 2000
5,662 Square Feet Lot
$371,400 Zestimate®
$226/sqft
$48/mo HOA
What's special
Single storyOversized bedroomsCerantop stoveGuest bathFrench door stainless refrigeratorSoaker tubSplit plan
- 2 hours |
- 297 |
- 11 |
Zillow last checked:
Listing updated:
Listed by:
DENETTE TRIPLETT 904-568-2022,
RE/MAX SPECIALISTS 904-260-4550,
CHRIS TRIPLETT 904-962-5456
Source: realMLS,MLS#: 2157753
Facts & features
Interior
Bedrooms & bathrooms
- Bedrooms: 3
- Bathrooms: 2
- Full bathrooms: 2
Heating
- Central, Electric, Heat Pump
Cooling
- Central Air, Electric
Appliances
- Included: Dishwasher, Disposal, Dryer, Electric Oven, Electric Range, Electric Water Heater, Microwave, Refrigerator
- Laundry: Electric Dryer Hookup, In Unit, Washer Hookup
Features
- Breakfast Nook, Ceiling Fan(s), Open Floorplan, Primary Bathroom -Tub with Separate Shower, Split Bedrooms, Walk-In Closet(s)
- Flooring: Carpet, Wood
Interior area
- Total interior livable area: 1,660 sqft
Video & virtual tour
Property
Parking
- Total spaces: 2
- Parking features: Attached, Garage, Garage Door Opener
- Attached garage spaces: 2
Features
- Levels: One
- Stories: 1
- Patio & porch: Covered, Rear Porch
- Fencing: Back Yard,Wrought Iron
- Has view: Yes
- View description: Protected Preserve, Trees/Woods
Lot
- Size: 5,662 Square Feet
- Features: Wooded
Details
- Parcel number: 2494402780
- Zoning description: PUD
Construction
Type & style
- Home type: SingleFamily
- Architectural style: Ranch
- Property subtype: Single Family Residence
Materials
- Frame, Stucco
- Roof: Shingle
Condition
- New construction: No
- Year built: 2000
Utilities & green energy
- Sewer: Public Sewer
- Water: Public
- Utilities for property: Cable Available, Electricity Connected, Sewer Connected, Water Connected
Community & HOA
Community
- Security: Smoke Detector(s)
- Subdivision: Julington Creek Plan
HOA
- Has HOA: Yes
- Amenities included: Pool, Basketball Court, Children's Pool, Clubhouse, Fitness Center, Jogging Path, Park, Playground, Tennis Court(s)
- HOA fee: $580 annually
- HOA name: Julington Creek Plantation Property Owners Assoc
- HOA phone: 904-417-7600
Location
- Region: Saint Johns
Financial & listing details
- Price per square foot: $226/sqft
- Tax assessed value: $304,982
- Annual tax amount: $3,438
- Date on market: 7/30/2026
- Listing terms: Cash,Conventional,FHA,VA Loan
- Road surface type: Asphalt
Estimated market value
$371,400
$353,000 - $390,000
$2,490/mo
Price history
| Date | Event | Price |
|---|---|---|
| 7/30/2026 | Listed for sale | $375,000+171.9%$226/sqft |
Source:  realMLS #2157753 Report a problem realMLS #2157753 Report a problem | ||
| 6/23/2000 | Sold | $137,900$83/sqft |
Source: Public Record Report a problem | ||
Public tax history
| Year | Property taxes | Tax assessment |
|---|---|---|
| 2025 | $3,438 +11.7% | $163,897 +2.9% |
| 2024 | $3,078 +13.4% | $159,278 +3% |
| 2023 | $2,713 -0.1% | $154,639 +3% |
| 2022 | $2,715 +11.2% | $150,135 +3% |
| 2021 | $2,441 +0.3% | $145,762 +1.4% |
| 2020 | $2,433 -0.8% | $143,750 +2.3% |
| 2019 | $2,453 | $140,518 +1.9% |
| 2018 | $2,453 +4.5% | $137,898 +2.1% |
| 2017 | $2,347 | $135,062 -0.9% |
| 2016 | $2,347 +1% | $136,253 +0.7% |
| 2015 | $2,323 -1.5% | $135,305 +0.8% |
| 2014 | $2,359 | $134,231 +4.5% |
| 2013 | -- | $128,395 -0.9% |
| 2012 | -- | $129,585 -2.8% |
| 2011 | -- | $133,274 0% |
| 2010 | -- | $133,322 -0.1% |
| 2009 | -- | $133,430 |
| 2008 | -- | $133,430 +3.1% |
| 2007 | -- | $129,415 +2.5% |
| 2006 | -- | $126,259 +3% |
| 2005 | -- | $122,582 +3% |
| 2004 | -- | $119,012 +1.9% |
| 2003 | -- | $116,793 +2.4% |
| 2002 | -- | $114,056 +1.6% |
| 2001 | -- | $112,260 |
Find assessor info on the county website
Monthly payment
Est. payment
Payment breakdown
Explore the cost of this home by adjusting the details. Changes won't be saved.Climate risks
Neighborhood: Fruit Cove
Nearby schools
GreatSchools rating
- 9/10Julington Creek Elementary SchoolGrades: PK-5Distance: 1.2 mi
- 10/10Fruit Cove Middle SchoolGrades: 6-8Distance: 0.4 mi
- 9/10Creekside High SchoolGrades: 8-12Distance: 2.5 mi
Schools provided by the listing agent
- Elementary: Julington Creek
- Middle: Fruit Cove
- High: Creekside
Source: realMLS. This data may not be complete. We recommend contacting the local school district to confirm school assignments for this home.
- $374,4003 bd2 ba1.4k sqft948 Buttercup Dr, Saint Johns, FL 32259Off Market
- $389,7003 bd2 ba1.7k sqft944 Buttercup Dr, Saint Johns, FL 32259Off Market
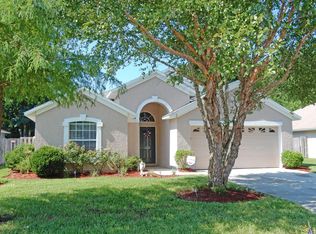
- $444,9003 bd2 ba2.3k sqft720 E Cumberland Ct, Saint Johns, FL 32259Off Market
- $420,7003 bd2 ba1.5k sqft1349 Shootingstar Ln, Saint Johns, FL 32259Off Market
- $315,0002 bd2 ba1.4k sqft940 Buttercup Dr, Saint Johns, FL 32259Off Market
- $376,6003 bd2 ba1.7k sqft960 Buttercup Dr, Saint Johns, FL 32259Off Market
- $405,1004 bd2 ba1.9k sqft1377 Shootingstar Ln, Saint Johns, FL 32259Off Market
- $383,8003 bd2 ba1.6k sqft1369 Shootingstar Ln, Saint Johns, FL 32259Off Market
A local agent can set up tours, give advice and negotiate with sellers.
A local lender can help you make sure your offer is ready when you are.
Similar homes
- $399,9994 bd2 ba1.7k sqft1365 SHOOTINGSTAR LANE, ST JOHNS, FL 32259For Sale

 MLS ID #O6428261, Phillip Clonch, REALTY ONE GROUP INSPIRATION. Stellar MLS
 - $354,9003 bd2 ba1.2k sqft1624 CHRISTINE Court, St. Johns, FL 32259For Sale
 MLS ID #2155031, JOSHUA CURTIS NOGOWSKI. realMLS
 - $--3 bd2 ba1.5k sqft201 Rambling Brook Trl, Saint Johns, FL 32259Auction
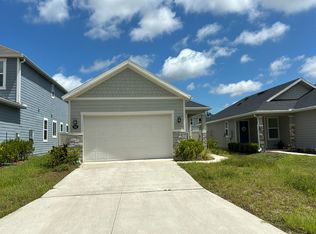 Auction.com 2
 - $340,0003 bd2 ba1.4k sqft917 BUTTERCUP Drive, St. Johns, FL 32259For Sale
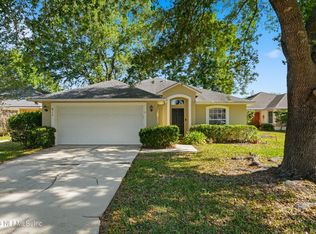 MLS ID #2139713, JANELLE JOHNSON. realMLS
 - $382,0003 bd2 ba1.4k sqft424 BUCKEYE Lane E, Jacksonville, FL 32259For SaleMLS ID #2148963, TIMOTHY NEWMAN. realMLS
- $424,9004 bd2 ba1.8k sqft544 GRAMPIAN HIGHLANDS Drive, St. Johns, FL 32259For SaleMLS ID #2157429, MIKE CARTER. realMLS
- $425,0003 bd2 ba1.9k sqft820 W CUMBERLAND Court, St. Johns, FL 32259For SaleMLS ID #2139996, SHANIELLY ANGIOLETTO. realMLS
- $359,9003 bd2 ba1.2k sqft717 TEE TIME Lane, Jacksonville, FL 32259For SaleMLS ID #2156113, ROBERT E JONES. realMLS
- $375,0003 bd2 ba1.5k sqft4477 CAROLYN COVE Lane N, Jacksonville, FL 32258For SaleMLS ID #2157700, LYNN PACE. realMLS
- $399,9003 bd2 ba1.7k sqft833 PUTTERS GREEN Way N, St. Johns, FL 32259For SaleMLS ID #2154612, DARLENE JOSEPH. realMLS
- $489,0004 bd2 ba2.2k sqft733 W KINGS COLLEGE Drive, St. Johns, FL 32259For SaleMLS ID #2157541, PATRICIA HATCH. realMLS
- $419,9003 bd2 ba1.5k sqft190 LOCHNAGAR MOUNTAIN Drive, St. Johns, FL 32259For SaleMLS ID #2157013, NANCY INMAN. realMLS
- $397,0003 bd2 ba1.7k sqft737 SHETLAND Drive, St. Johns, FL 32259For SaleMLS ID #2156568, COLE SLATE. realMLS
- $419,0003 bd2 ba1.8k sqft717 LOCKWOOD Lane, St. Johns, FL 32259For SaleMLS ID #2140641, KELI RUSSELL. realMLS
- $435,0003 bd2 ba1.6k sqft136 BLACKJACK BRANCH Way, St. Johns, FL 32259For SaleMLS ID #2147158, DEMI JUDD. realMLS
- $440,0003 bd2 ba1.7k sqft157 BALMORAL CASTLE Drive, St. Johns, FL 32259For SaleMLS ID #2156981, ELIZABETH ANN BUCHANAN. realMLS
- $464,9004 bd2 ba1.7k sqft368 W BLACKJACK BRANCH Way, St. Johns, FL 32259For SaleMLS ID #2155807, CYNTHIA JENKINS. realMLS
- $440,0003 bd2 ba1.9k sqft408 S ELVERTON Place, St. Johns, FL 32259For SaleMLS ID #2139518, ROBERT ADAMS. realMLS
- $400,0003 bd2 ba1.5k sqft384 SHETLAND Drive, St. Johns, FL 32259For SaleMLS ID #2155815, AGNIESZKA BIRCHENOUGH. realMLS
- $365,0003 bd2 ba1.5k sqft940 STATE ROAD 13 N, Fruit Cove, FL 32259For SaleMLS ID #2139757, BARBARA (CATRICE) JONES LLC. realMLS
