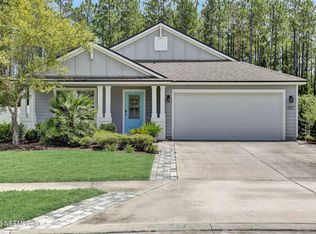
Welcome to 384 Shetland Dr in Aberdeen, located in the heart of St. Johns, FL 32259!
Just a short bike ride to Freedom Crossing Academy (K-8), this beautifully maintained DR Horton San Marco floor plan, built in 2017, offers the perfect blend of comfort and move-in-ready living.
Featuring 3 bedrooms, 2 bathrooms, and a bright open-concept design, this home has been recently refreshed with new interior paint throughout and professionally cleaned carpets, making it ready for its next owners from day one.
The kitchen flows seamlessly into the living and dining areas, creating the perfect setting for everyday living, family gatherings, and entertaining guests.
Step outside to enjoy the screened lanai, an ideal space for morning coffee or relaxing evenings, overlooking a fully vinyl-fenced backyard that offers plenty of room for children, pets, or outdoor entertaining.
If you've been searching for a move-in-ready home in St. Johns County, you won't want to miss 384 Shetland Drive.
Active under contract
$400,000
384 SHETLAND Drive, St. Johns, FL 32259
3beds
1,564sqft
:
Get pre-qualified$2,609/mo
Single Family Residence
Built in 2017
6,534 Square Feet Lot
$399,300 Zestimate®
$256/sqft
$4/mo HOA
What's special
Screened lanaiNew interior paint throughoutProfessionally cleaned carpetsFully vinyl-fenced backyardBright open-concept design
- 12 days |
- 720 |
- 33 |
Likely to sell faster than
Zillow last checked:
Listing updated:
Listed by:
AGNIESZKA BIRCHENOUGH 904-806-0023,
BERKSHIRE HATHAWAY HOMESERVICES FLORIDA NETWORK REALTY 904-285-1800
Source: realMLS,MLS#: 2155815
Facts & features
Interior
Bedrooms & bathrooms
- Bedrooms: 3
- Bathrooms: 2
- Full bathrooms: 2
Heating
- Central
Cooling
- Central Air
Appliances
- Included: Dishwasher, Gas Range, Microwave, Refrigerator, Water Softener Owned
- Laundry: Lower Level
Features
- Ceiling Fan(s), Kitchen Island, Open Floorplan, Pantry, Primary Bathroom - Shower No Tub, Master Downstairs, Vaulted Ceiling(s), Walk-In Closet(s)
- Flooring: Carpet, Tile
Interior area
- Total interior livable area: 1,564 sqft
Property
Parking
- Total spaces: 2
- Parking features: Garage, Garage Door Opener
- Garage spaces: 2
Features
- Levels: One
- Stories: 1
- Patio & porch: Front Porch, Screened
- Fencing: Fenced,Vinyl
Lot
- Size: 6,534 Square Feet
Details
- Parcel number: 0097627280
- Zoning description: Single Family
Construction
Type & style
- Home type: SingleFamily
- Architectural style: Ranch
- Property subtype: Single Family Residence
Materials
- Fiber Cement
- Roof: Shingle
Condition
- Updated/Remodeled
- New construction: No
- Year built: 2017
Utilities & green energy
- Sewer: Public Sewer
- Water: Public
- Utilities for property: Electricity Connected, Natural Gas Connected, Water Connected
Community & HOA
Community
- Subdivision: Aberdeen
HOA
- Has HOA: Yes
- Amenities included: Pool, Basketball Court, Clubhouse, Dog Park, Fitness Center, Management - Full Time, Park, Playground
- Services included: Maintenance Grounds
- HOA fee: $50 annually
Location
- Region: Saint Johns
Financial & listing details
- Price per square foot: $256/sqft
- Tax assessed value: $336,126
- Annual tax amount: $6,854
- Date on market: 7/17/2026
- Listing terms: Cash,Conventional,FHA,VA Loan
Estimated market value
$399,300
$379,000 - $419,000
$2,259/mo
Price history
| Date | Event | Price |
|---|---|---|
| 7/17/2026 | Listed for sale | $400,000+38%$256/sqft |
Source:  realMLS #2155815 Report a problem realMLS #2155815 Report a problem | ||
| 12/5/2024 | Listing removed | $2,450$2/sqft |
Source: realMLS #2054449 Report a problem | ||
| 10/31/2024 | Listed for rent | $2,450$2/sqft |
Source: realMLS #2054449 Report a problem | ||
| 12/22/2020 | Sold | $289,900$185/sqft |
Source: realMLS #1082812 Report a problem | ||
| 11/19/2020 | Pending sale | $289,900$185/sqft |
Source: COLDWELL BANKER VANGUARD REALTY #1082812 Report a problem | ||
| 11/14/2020 | Listed for sale | $289,900+19.3%$185/sqft |
Source: COLDWELL BANKER VANGUARD REALTY #1082812 Report a problem | ||
| 7/28/2017 | Sold | $242,990$155/sqft |
Source: realMLS #874169 Report a problem | ||
Public tax history
| Year | Property taxes | Tax assessment |
|---|---|---|
| 2025 | $6,855 +40.1% | $336,126 +28.6% |
| 2024 | $4,891 +1.3% | $261,426 +3% |
| 2023 | $4,830 +2.7% | $253,812 +3% |
| 2022 | $4,705 +1% | $246,419 +3% |
| 2021 | $4,659 -1.1% | $239,242 +17.1% |
| 2020 | $4,711 -4.3% | $204,379 +4% |
| 2019 | $4,923 | $196,572 +3.2% |
| 2018 | $4,923 +99.1% | $190,485 +296.8% |
| 2017 | $2,473 | $48,000 +264.3% |
| 2016 | $2,473 | $13,175 |
Find assessor info on the county website
Monthly payment
Est. payment
Payment breakdown
Explore the cost of this home by adjusting the details. Changes won't be saved.Climate risks
Neighborhood: 32259
Nearby schools
GreatSchools rating
- 10/10FREEDOM CROSSING ACADEMYGrades: K-8Distance: 0.8 mi
- 7/10Bartram Trail High SchoolGrades: 8-12Distance: 2.3 mi
Schools provided by the listing agent
- Elementary: Freedom Crossing Academy
- Middle: Freedom Crossing Academy
- High: Bartram Trail
Source: realMLS. This data may not be complete. We recommend contacting the local school district to confirm school assignments for this home.

- $414,1004 bd2 ba2k sqft374 Shetland Dr, Saint Johns, FL 32259Off Market
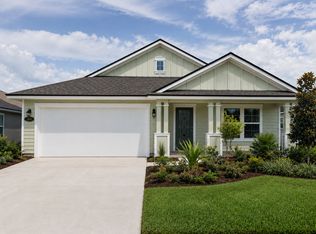
- $385,4003 bd2 ba1.7k sqft394 Shetland Dr, Saint Johns, FL 32259Off Market
- $438,1004 bd2 ba2.3k sqft364 Shetland Dr, Saint Johns, FL 32259Off Market

- $--4 bd2 ba2.3k sqft364 Shetland Dr UNIT 1, Saint Johns, FL 32259Off Market
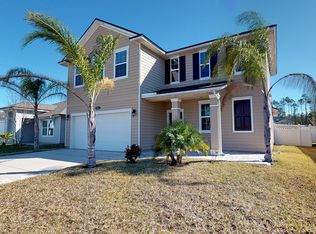
- $400,4004 bd2 ba1.8k sqft404 Shetland Dr, Saint Johns, FL 32259Off Market
- $399,9004 bd3 ba1.7k sqft111 Lochnagar Mountain Dr, Saint Johns, FL 32259Off Market
- $371,4003 bd2 ba1.5k sqft101 Lochnagar Mountain Dr, Saint Johns, FL 32259Off Market
- $410,0004 bd2 ba1.9k sqft121 Lochnagar Mountain Dr, Saint Johns, FL 32259Sold
A local agent can set up tours, give advice and negotiate with sellers.
A local lender can help you make sure your offer is ready when you are.
Similar homes
- $419,9003 bd2 ba1.5k sqft190 LOCHNAGAR MOUNTAIN Drive, St. Johns, FL 32259For Sale
 MLS ID #2157013, NANCY INMAN. realMLS
 - $424,9004 bd2 ba1.8k sqft544 GRAMPIAN HIGHLANDS Drive, St. Johns, FL 32259For Sale
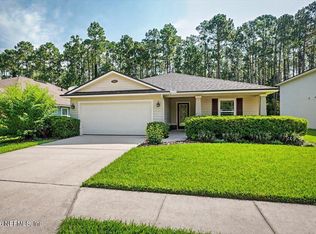 MLS ID #2157429, MIKE CARTER. realMLS
 - $397,0003 bd2 ba1.7k sqft737 SHETLAND Drive, St. Johns, FL 32259For Sale
 MLS ID #2156568, COLE SLATE. realMLS
 - $440,0003 bd2 ba1.7k sqft157 BALMORAL CASTLE Drive, St. Johns, FL 32259For Sale
 MLS ID #2156981, ELIZABETH ANN BUCHANAN. realMLS
 - $--3 bd2 ba1.5k sqft201 Rambling Brook Trl, Saint Johns, FL 32259AuctionAuction.com 2
- $439,9004 bd3 ba1.8k sqft79 LOCHNAGAR MOUNTAIN Drive, St. Johns, FL 32259For SaleMLS ID #2155988, JODY CAPUTO. realMLS
- $399,9994 bd2 ba1.7k sqft1365 SHOOTINGSTAR LANE, ST JOHNS, FL 32259For Sale
 MLS ID #O6428261, Phillip Clonch, REALTY ONE GROUP INSPIRATION. Stellar MLS
 - $415,0003 bd2 ba1.5k sqft14590 Barred Owl Way, Jacksonville, FL 32259For Sale By Owner
- $459,0004 bd3 ba2k sqft294 GRAMPIAN HIGHLANDS Drive, St. Johns, FL 32259For SaleMLS ID #2152039, TERRY SADOWSKI. realMLS
- $489,0004 bd2 ba2.2k sqft733 W KINGS COLLEGE Drive, St. Johns, FL 32259For SaleMLS ID #2157541, PATRICIA HATCH. realMLS
- $399,9003 bd2 ba1.7k sqft833 PUTTERS GREEN Way N, St. Johns, FL 32259For SaleMLS ID #2154612, DARLENE JOSEPH. realMLS
- $450,0004 bd3 ba2k sqft43 CRUDEN BAY Court, St. Johns, FL 32259For SaleMLS ID #2153608, GARY DAVIS. realMLS
- $419,0004 bd3 ba2.2k sqft483 S ABERDEENSHIRE Drive, St. Johns, FL 32259For SaleMLS ID #2120378, KATIE VERLSTEFFEN. realMLS
- $475,0004 bd3 ba2k sqft27 WILLOW WINDS Parkway, St. Johns, FL 32259For SaleMLS ID #2157637, SYDNEY RAGUSA. realMLS
- $359,9003 bd2 ba1.2k sqft717 TEE TIME Lane, Jacksonville, FL 32259For SaleMLS ID #2156113, ROBERT E JONES. realMLS
- $354,9003 bd2 ba1.2k sqft1624 CHRISTINE Court, St. Johns, FL 32259For SaleMLS ID #2155031, JOSHUA CURTIS NOGOWSKI. realMLS
- $420,0003 bd2 ba1.9k sqft401 TWIN OAKS Lane, St. Johns, FL 32259For SaleMLS ID #2149602, Steve Henrickson. realMLS
- $455,9004 bd2 ba2.1k sqft104 MORAYSHIRE Court, St. Johns, FL 32259For SaleMLS ID #2148503, CHRISTINE M SCHEUTZOW. realMLS
- $382,0003 bd2 ba1.4k sqft424 BUCKEYE Lane E, Jacksonville, FL 32259For SaleMLS ID #2148963, TIMOTHY NEWMAN. realMLS
- $425,0003 bd2 ba1.9k sqft820 W CUMBERLAND Court, St. Johns, FL 32259For SaleMLS ID #2139996, SHANIELLY ANGIOLETTO. realMLS
