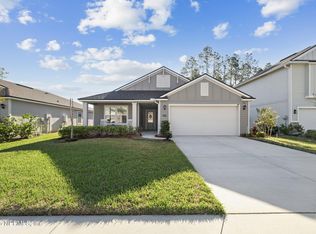
Discover the perfect blend of privacy, location, and functionality in this 4-bedroom, 3-bath home in Sutherland Forest at Aberdeen. Situated at the end of a quiet cul-de-sac on a premium preserve lot with wooded views behind and to one side, this home offers privacy and a peaceful setting. Inside, the desirable open-concept floor plan features spacious living areas ideal for entertaining and everyday life. Enjoy Florida living from the screened lanai overlooking the large, fully fenced backyard with plenty of room for pets, play, or relaxation. Walk to the A-rated K-8 Freedom Crossing Academy just down the road and enjoy quick access to shopping, dining, and major commuter routes. Residents also enjoy Aberdeen's resort-style amenities, including a lap pool, recreational pool, fitness center, and playground. This move-in ready home offers the lifestyle today's buyers are searching for in sought-after St. Johns County.
Active
Price cut: $5K (8/6)
$445,000
43 CRUDEN BAY Court, St. Johns, FL 32259
4beds
2,041sqft
Single Family Residence
Built in 2019
8,712 Square Feet Lot
$442,800 Zestimate®
$218/sqft
$4/mo HOA
What's special
Desirable open-concept floor plan
- 45 days |
- 1,541 |
- 127 |
Zillow last checked:
Listing updated:
Listed by:
GARY DAVIS 904-770-7696,
BRIDGE & BEACON REAL ESTATE LLC 904-770-7696
Source: realMLS,MLS#: 2153608
Facts & features
Interior
Bedrooms & bathrooms
- Bedrooms: 4
- Bathrooms: 3
- Full bathrooms: 3
Heating
- Central
Cooling
- Central Air
Appliances
- Included: Dishwasher, Disposal, Gas Oven, Gas Range, Ice Maker, Microwave, Refrigerator, Tankless Water Heater
- Laundry: Electric Dryer Hookup, In Unit, Washer Hookup
Features
- Breakfast Bar, Kitchen Island, Open Floorplan, Pantry, Primary Bathroom - Shower No Tub, Split Bedrooms, Walk-In Closet(s)
- Flooring: Carpet, Tile
Interior area
- Total interior livable area: 2,041 sqft
Video & virtual tour
Property
Parking
- Total spaces: 2
- Parking features: Garage
- Garage spaces: 2
Features
- Levels: One
- Stories: 1
- Patio & porch: Rear Porch, Screened
- Fencing: Back Yard,Vinyl
- Has view: Yes
- View description: Trees/Woods
Lot
- Size: 8,712 Square Feet
- Features: Cul-De-Sac
Details
- Parcel number: 0097629170
- Zoning description: Single Family
Construction
Type & style
- Home type: SingleFamily
- Architectural style: Traditional
- Property subtype: Single Family Residence
Materials
- Fiber Cement
- Roof: Shingle
Condition
- New construction: No
- Year built: 2019
Utilities & green energy
- Sewer: Public Sewer
- Water: Public
- Utilities for property: Electricity Connected, Sewer Connected, Water Connected
Community & HOA
Community
- Subdivision: Aberdeen
HOA
- Has HOA: Yes
- Amenities included: Pool, Basketball Court, Clubhouse, Dog Park, Fitness Center, Park, Playground
- HOA fee: $50 annually
Location
- Region: Saint Johns
Financial & listing details
- Price per square foot: $218/sqft
- Tax assessed value: $388,458
- Annual tax amount: $5,633
- Date on market: 7/15/2026
- Listing terms: Cash,Conventional,FHA,VA Loan
- Road surface type: Asphalt
Estimated market value
$442,800
$421,000 - $465,000
$2,807/mo
Price history
| Date | Event | Price |
|---|---|---|
| 8/6/2026 | Price change | $445,000-1.1%$218/sqft |
Source:  realMLS #2153608 Report a problem realMLS #2153608 Report a problem | ||
| 7/15/2026 | Listed for sale | $450,000$220/sqft |
Source: realMLS #2153608 Report a problem | ||
| 7/4/2026 | Pending sale | $450,000$220/sqft |
Source: realMLS #2153608 Report a problem | ||
| 7/2/2026 | Listed for sale | $450,000+38.5%$220/sqft |
Source: realMLS #2153608 Report a problem | ||
| 12/27/2019 | Sold | $325,000$159/sqft |
Source: realMLS #1020036 Report a problem | ||
Public tax history
| Year | Property taxes | Tax assessment |
|---|---|---|
| 2025 | $5,633 +11% | $284,187 +2.9% |
| 2024 | $5,076 +1.3% | $276,178 +3% |
| 2023 | $5,012 +2.6% | $268,134 +3% |
| 2022 | $4,883 +1% | $260,324 +3% |
| 2021 | $4,837 +0.9% | $252,742 +1.4% |
| 2020 | $4,792 | $249,252 |
| 2019 | -- | -- |
Find assessor info on the county website
Monthly payment
Est. payment
Payment breakdown
Explore the cost of this home by adjusting the details. Changes won't be saved.Climate risks
Neighborhood: 32259
Nearby schools
GreatSchools rating
- 10/10FREEDOM CROSSING ACADEMYGrades: K-8Distance: 0.3 mi
- 7/10Bartram Trail High SchoolGrades: 8-12Distance: 2.8 mi
Schools provided by the listing agent
- Elementary: Freedom Crossing Academy
- Middle: Freedom Crossing Academy
- High: Bartram Trail
Source: realMLS. This data may not be complete. We recommend contacting the local school district to confirm school assignments for this home.
- $513,9004 bd4 ba2.8k sqft39 Cruden Bay Ct, Saint Johns, FL 32259Off Market
- $463,2004 bd3 ba2.2k sqft31 Cruden Bay Ct, Saint Johns, FL 32259Off Market
- $408,0003 bd2 ba1.5k sqft21 Cruden Bay Ct, Saint Johns, FL 32259Sold
- $605,5005 bd4 ba2.8k sqft44 Cruden Bay Ct, Saint Johns, FL 32259Off Market
- $437,0004 bd2 ba1.9k sqft135 Glasgow Dr, St Johns, FL 32259Sold
- $442,5004 bd2 ba1.9k sqft135 Glasgow Dr, Saint Johns, FL 32259Off Market
- $440,0004 bd2 ba2.1k sqft13 Cruden Bay Ct, St Johns, FL 32259Off Market
- $462,6004 bd2 ba2.5k sqft30 Cruden Bay Ct, Saint Johns, FL 32259Off Market
A local agent can set up tours, give advice and negotiate with sellers.
A local lender can help you make sure your offer is ready when you are.
Similar homes
- $520,0004 bd2 ba2.1k sqft144 PRINCE ALBERT Avenue, St. Johns, FL 32259For Sale
 MLS ID #2160303, TINA ANH PHAM. realMLS
 - $397,0003 bd2 ba1.7k sqft737 SHETLAND Drive, St. Johns, FL 32259For Sale
 MLS ID #2156568, COLE SLATE. realMLS
 - $545,0004 bd4 ba2.4k sqft35 SPEY BAY Court, St. Johns, FL 32259For Sale
 MLS ID #2146591, SHONDA CAMPANARO. realMLS
 - $450,0004 bd2 ba2.1k sqft237 Carolina Jasmine Ln, Saint Johns, FL 32259For Sale
 MLS ID #263059, Dawn Gould, Florida Homes Realty & Mortgage. St Augustine St Johns County BOR
 - $559,9005 bd4 ba2.8k sqft40 LORD BYRON Court, St. Johns, FL 32259For SaleMLS ID #2157466, JOSH ORTAGUS. realMLS
- $559,4995 bd3 ba2.7k sqft681 GRAMPIAN HIGHLANDS Drive, St. Johns, FL 32259For SaleMLS ID #2132701, KURT BOGART. realMLS
- $424,9993 bd3 ba1.9k sqft248 CLIFTON BAY, St. Johns, FL 32259For SaleMLS ID #2139809, NATALI ZAHER. realMLS
- $524,0004 bd3 ba3k sqft305 CARRIAGE HILL Court, St. Johns, FL 32259For SaleMLS ID #2108461, GRACE MCCURRY. realMLS
- $455,0004 bd3 ba2k sqft95 SADLER Court, St. Augustine, FL 32092For SaleMLS ID #2148895, TORY ATKINS. realMLS
- $575,0005 bd3 ba2.3k sqft855 FLACH Drive, St. Johns, FL 32259For SaleMLS ID #2129863, MARIA RAYMER. realMLS
- $359,9003 bd2 ba1.2k sqft717 TEE TIME Lane, Jacksonville, FL 32259For SaleMLS ID #2156113, ROBERT E JONES. realMLS
- $419,9904 bd2 ba2.2k sqft1160 NOCHAWAY Drive, St. Augustine, FL 32092For SaleMLS ID #2160100, CAROLINE KAPKE. realMLS
- $449,0004 bd3 ba1.8k sqft60 Brybar Dr, Saint Augustine, FL 32095For SaleMLS ID #262886, Kiara Nicolette, Endless Summer Realty. St Augustine St Johns County BOR
- $440,0004 bd3 ba2.3k sqft3764 EAGLE ROCK Road, Middleburg, FL 32068For SaleMLS ID #2159845, MARLA NEWMAN. realMLS
- $435,0004 bd3 ba2k sqft324 Holly Forest Dr, Saint Augustine, FL 32092For SaleMLS ID #262055, Mira Cahyawati, iHeart Realty, Inc. St Augustine St Johns County BOR
- $420,0003 bd2 ba1.8k sqft12266 STOCKBRIDGE Court N, Jacksonville, FL 32258For SaleMLS ID #2154573, YILIEN LOPEZ CORRAL. realMLS
- $612,0004 bd4 ba2.7k sqft13 VERDURE Street, St. Johns, FL 32259For SaleMLS ID #2151461, ELAINE SAMAAN. realMLS
- $335,0003 bd2 ba1.4k sqft917 BUTTERCUP Drive, St. Johns, FL 32259For SaleMLS ID #2139713, JANELLE JOHNSON. realMLS
- $500,0004 bd3 ba2.2k sqft2283 LOOKOUT Landing, Fleming Island, FL 32003For SaleMLS ID #2159832, LESLIE DUNCAN. realMLS
- $450,0003 bd2 ba2k sqft160 ROSE DEW Drive, St. Augustine, FL 32092For SaleMLS ID #2152815, ED PENNINGTON. realMLS
