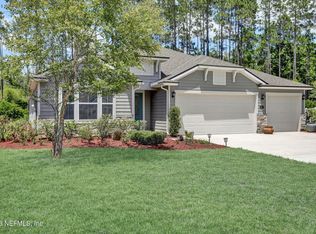
Welcome to this beautifully maintained 3-bedroom, 2-bath home, built in 2019 and located in the desirable Aberdeen community. Perfectly situated just before a quiet cul-de-sac, this home offers both comfort and privacy with a fully fenced backyard overlooking a peaceful preserve.
Inside, you'll find an open and inviting layout featuring luxury vinyl plank (LVP) flooring throughout the main living areas and cozy carpeting in the bedrooms. The well-appointed kitchen boasts elegant quartz countertops, a natural gas stove, and plenty of space for cooking and entertaining.
Enjoy Florida living at its finest from the screened lanai and extended paver patio--ideal for relaxing, grilling, or gathering with family and friends while taking in the tranquil preserve views.
Additional highlights include a tankless water heater for energy efficiency and modern convenience, making this home as practical as it is stylish. Don't miss the opportunity to own this move-in-ready home in Aberdeen!
Active
$440,000
157 BALMORAL CASTLE Drive, St. Johns, FL 32259
3beds
1,709sqft
:
Get pre-qualified$2,842/mo
Single Family Residence
Built in 2019
0.25 Acres Lot
$433,200 Zestimate®
$257/sqft
$4/mo HOA
What's special
Screened lanaiNatural gas stoveElegant quartz countertopsOpen and inviting layoutWell-appointed kitchenExtended paver patioFully fenced backyard
- 9 days |
- 474 |
- 26 |
Likely to sell faster than
Zillow last checked:
Listing updated:
Listed by:
ELIZABETH ANN BUCHANAN 904-252-9948,
NORTH FLORIDA REAL ESTATE PARTNERS INC 904-800-8525
Source: realMLS,MLS#: 2156981
Facts & features
Interior
Bedrooms & bathrooms
- Bedrooms: 3
- Bathrooms: 2
- Full bathrooms: 2
Heating
- Central
Cooling
- Central Air
Appliances
- Included: Dishwasher, Disposal, Dryer, Gas Range, Microwave, Refrigerator, Tankless Water Heater, Washer
- Laundry: In Unit
Features
- Ceiling Fan(s), Kitchen Island, Pantry, Primary Bathroom - Shower No Tub, Walk-In Closet(s)
- Flooring: Carpet
Interior area
- Total interior livable area: 1,709 sqft
Video & virtual tour
Property
Parking
- Total spaces: 2
- Parking features: Garage
- Garage spaces: 2
Features
- Levels: One
- Stories: 1
- Patio & porch: Patio, Porch, Screened
- Fencing: Back Yard,Vinyl,Wrought Iron
- Has view: Yes
- View description: Protected Preserve
Lot
- Size: 0.25 Acres
- Dimensions: 10890 sf
Details
- Parcel number: 0097626680
- Zoning description: Residential
Construction
Type & style
- Home type: SingleFamily
- Property subtype: Single Family Residence
Condition
- New construction: No
- Year built: 2019
Utilities & green energy
- Water: Public
- Utilities for property: Natural Gas Available
Community & HOA
Community
- Subdivision: Aberdeen
HOA
- Has HOA: Yes
- Amenities included: Basketball Court, Clubhouse, Fitness Center, Playground, Trash
- HOA fee: $50 annually
Location
- Region: Saint Johns
Financial & listing details
- Price per square foot: $257/sqft
- Tax assessed value: $359,953
- Annual tax amount: $5,858
- Date on market: 7/24/2026
- Listing terms: Cash,Conventional,FHA,VA Loan
Estimated market value
$433,200
$412,000 - $455,000
$2,774/mo
Price history
| Date | Event | Price |
|---|---|---|
| 7/24/2026 | Listed for sale | $440,000+3.5%$257/sqft |
Source:  realMLS #2156981 Report a problem realMLS #2156981 Report a problem | ||
| 7/20/2023 | Sold | $425,000-3.4%$249/sqft |
Source: realMLS #1227832 Report a problem | ||
| 7/12/2023 | Pending sale | $440,000$257/sqft |
Source: realMLS #1227832 Report a problem | ||
| 6/12/2023 | Listed for sale | $440,000$257/sqft |
Source: realMLS #1227832 Report a problem | ||
| 6/12/2023 | Pending sale | $440,000$257/sqft |
Source: realMLS #1227832 Report a problem | ||
| 5/26/2023 | Listed for sale | $440,000+55.3%$257/sqft |
Source: realMLS #1227832 Report a problem | ||
| 5/22/2019 | Sold | $283,254-1.3%$166/sqft |
Source: realMLS #971589 Report a problem | ||
| 4/16/2019 | Price change | $286,990+0.7%$168/sqft |
Source: D.R. Horton - Jacksonville Report a problem | ||
| 3/23/2019 | Price change | $284,990-1.7%$167/sqft |
Source: D.R. Horton - Jacksonville Report a problem | ||
| 2/14/2019 | Listed for sale | $289,990$170/sqft |
Source: D.R. Horton - North Florida Report a problem | ||
Public tax history
| Year | Property taxes | Tax assessment |
|---|---|---|
| 2025 | $5,858 +11.7% | $359,953 +2% |
| 2024 | $5,243 +34.8% | $352,911 +45.6% |
| 2023 | $3,890 +3.2% | $242,456 +3% |
| 2022 | $3,768 +1.2% | $235,394 +3% |
| 2021 | $3,722 +1.2% | $228,538 +1.4% |
| 2020 | $3,678 +118.4% | $225,383 +309.8% |
| 2019 | $1,684 | $55,000 +410.7% |
| 2018 | $1,684 | $10,770 |
Find assessor info on the county website
Monthly payment
Est. payment
Payment breakdown
Explore the cost of this home by adjusting the details. Changes won't be saved.Climate risks
Neighborhood: 32259
Nearby schools
GreatSchools rating
- 10/10FREEDOM CROSSING ACADEMYGrades: K-8Distance: 0.6 mi
- 7/10Bartram Trail High SchoolGrades: 8-12Distance: 2.5 mi
Schools provided by the listing agent
- Elementary: Freedom Crossing Academy
- High: Bartram Trail
Source: realMLS. This data may not be complete. We recommend contacting the local school district to confirm school assignments for this home.
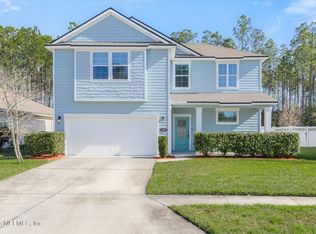
- $505,0004 bd3 ba2.2k sqft151 Balmoral Castle Dr, Saint Johns, FL 32259Sold
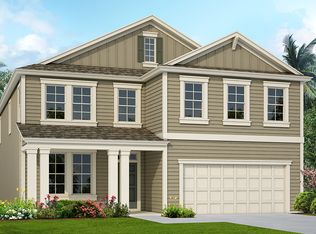
- $742,0005 bd4 ba3.5k sqft165 Balmoral Castle Dr, Saint Johns, FL 32259Off Market
- $429,9004 bd2 ba1.7k sqft141 Balmoral Castle Dr, Saint Johns, FL 32259Sold

- $503,9004 bd2 ba1.8k sqft171 Balmoral Castle Dr, Saint Johns, FL 32259Off Market
- $421,0004 bd2 ba1.8k sqft131 Balmoral Castle Dr, Saint Johns, FL 32259Off Market
- $520,0004 bd3 ba2k sqft148 Balmoral Castle Dr, Saint Johns, FL 32259Sold
- $472,6004 bd3 ba2k sqft177 Balmoral Castle Dr, Saint Johns, FL 32259Off Market
- $449,0004 bd2 ba1.9k sqft121 Balmoral Castle Dr, Saint Johns, FL 32259Pending
A local agent can set up tours, give advice and negotiate with sellers.
A local lender can help you make sure your offer is ready when you are.
Similar homes
- $397,0003 bd2 ba1.7k sqft737 SHETLAND Drive, St. Johns, FL 32259For Sale
 MLS ID #2156568, COLE SLATE. realMLS
 - $459,0004 bd3 ba2k sqft294 GRAMPIAN HIGHLANDS Drive, St. Johns, FL 32259For Sale
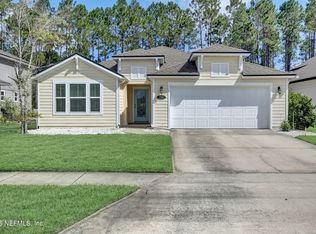 MLS ID #2152039, TERRY SADOWSKI. realMLS
 - $455,0003 bd2 ba1.7k sqft70 GREENIE Bend, St. Johns, FL 32259For Sale
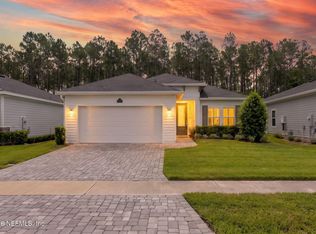 MLS ID #2155930, JOHN BRIAN JONCZY. realMLS
 - $525,0004 bd3 ba2.3k sqft201 GRANITE CITY Avenue, St. Johns, FL 32259For Sale
 MLS ID #2149202, DELILAH SALAMEH. realMLS
 - $565,0004 bd3 ba2.5k sqft1681 FENTON Avenue, St. Johns, FL 32259For SaleMLS ID #2157680, SHELBY S HOLMES. realMLS
- $449,9994 bd3 ba2.3k sqft1640 SUMMERDOWN Way, St. Johns, FL 32259For SaleMLS ID #2141736, Dawn Humphrey. realMLS
- $480,0003 bd3 ba2k sqft79 SANDERSON Drive, St. Johns, FL 32259For SaleMLS ID #2153564, JAMIE MASTERS. realMLS
- $463,0003 bd2 ba2.2k sqft56 FOOTBRIDGE Road, St. Johns, FL 32259For SaleMLS ID #2143451, Tonya Sciandra. realMLS
- $519,0004 bd3 ba2.2k sqft121 WINTERBERRY Court, St. Johns, FL 32259For SaleMLS ID #2154808, JULIA E VIRAVONG. realMLS
- $449,9004 bd2 ba1.9k sqft13627 BROOKWATER Drive, Jacksonville, FL 32256For SaleMLS ID #2157520, Teresa Ferguson. realMLS
- $510,0004 bd2 ba2.2k sqft395 BROWN BEAR, Jacksonville, FL 32259For SaleMLS ID #2147555, KEISHA HODGES. realMLS
- $390,0002 bd2 ba1.5k sqft365 STILLWATER Boulevard, St. Johns, FL 32259For SaleMLS ID #2129378, AMANDA KEKIC. realMLS
- $445,0004 bd2 ba2.1k sqft461 WYNFIELD Circle, Fleming Island, FL 32003For SaleMLS ID #2154433, ERICKA GONZALEZ. realMLS
- $450,0003 bd2 ba1.9k sqft5138 OAK BEND Avenue, Jacksonville, FL 32257For SaleMLS ID #2144744, AMBER REEDER. realMLS
- $615,0004 bd3 ba2.4k sqft1208 CASTLE TRAIL Drive, St. Johns, FL 32259For SaleMLS ID #2147864, ANDRIA EDWARDS. realMLS
- $575,0004 bd2 ba2.2k sqft153 BARTRAM PARKE Drive, St. Johns, FL 32259For SaleMLS ID #2145389, ANGELA URBANSKI. realMLS
- $520,0004 bd4 ba2.5k sqft229 CHANDLER Drive, St. Johns, FL 32259For SaleMLS ID #2134998, AIMEE D PAFFORD. realMLS
- $625,0004 bd3 ba2.5k sqft63 CARIBBEAN Place, St. Johns, FL 32259For SaleMLS ID #2156786, AMBER REEDER. realMLS
- $475,0003 bd3 ba2k sqft14657 LITTLELEAF Drive, Jacksonville, FL 32258For SaleMLS ID #2152833, LAURA WORRELL. realMLS
- $480,0004 bd3 ba2.3k sqft14725 RAIN LILY Street, Jacksonville, FL 32258For SaleMLS ID #2156434, DOMINIQUE ACHILLE. realMLS
