HUGE PRICE IMPROVEMENT!! Welcome home to this charming 4/3 home built in 2020 in the desirable community of Aberdeen. Nestled on a culdesac and featuring an inviting open layout and wood-tile flooring throughout the main areas. The kitchen impresses with quartz countertops, SS appliances, subway tile backsplash, and a walk-in pantry. Vaulted ceilings add a spacious feel, complemented by cozy carpeted bedrooms. The spacious primary suite features an ensuite bath with both a large corner soaking tub and a separate walk-in shower, creating a relaxing retreat. Step outside to the screened patio, one of the home's standout features, thanks to its orientation and coverage, the patio stays shaded throughout the day, making it comfortable year-round and often several degrees cooler than the surrounding outdoor areas--an ideal space for relaxing, dining, entertaining, while overlooking the peaceful preserve. Other features include a 3-car garage and a larger lot. Amenities galore! A must see
Pending
Price cut: $14.9K (6/25)
$525,000
201 GRANITE CITY Avenue, St. Johns, FL 32259
4beds
2,361sqft
Single Family Residence
Built in 2020
0.36 Acres Lot
$520,200 Zestimate®
$222/sqft
$4/mo HOA
What's special
Cozy carpeted bedroomsLarger lotNestled on a culdesacSpacious primary suiteInviting open layoutSs appliancesSeparate walk-in shower
- 81 days |
- 656 |
- 36 |
Zillow last checked:
Listing updated:
Listed by:
DELILAH SALAMEH 904-710-4485,
THE LEGENDS OF REAL ESTATE 904-739-7100
Source: realMLS,MLS#: 2149202
Facts & features
Interior
Bedrooms & bathrooms
- Bedrooms: 4
- Bathrooms: 3
- Full bathrooms: 3
Heating
- Central
Cooling
- Central Air
Appliances
- Included: Dishwasher, Disposal, Dryer, Electric Cooktop, Electric Range, Microwave, Refrigerator, Washer
- Laundry: Electric Dryer Hookup, Washer Hookup
Features
- Breakfast Bar, Eat-in Kitchen, Entrance Foyer, Pantry, Primary Bathroom -Tub with Separate Shower, Split Bedrooms, Walk-In Closet(s)
- Flooring: Carpet, Tile
Interior area
- Total interior livable area: 2,361 sqft
Property
Parking
- Total spaces: 3
- Parking features: Attached, Garage
- Attached garage spaces: 3
Features
- Stories: 1
- Patio & porch: Porch, Screened
Lot
- Size: 0.36 Acres
- Features: Cul-De-Sac, Sprinklers In Front, Sprinklers In Rear
Details
- Parcel number: 0097627980
Construction
Type & style
- Home type: SingleFamily
- Architectural style: Traditional
- Property subtype: Single Family Residence
Materials
- Frame
- Roof: Shingle
Condition
- New construction: No
- Year built: 2020
Utilities & green energy
- Water: Public
- Utilities for property: Cable Available
Green energy
- Energy efficient items: Doors, Windows
Community & HOA
Community
- Subdivision: Aberdeen
HOA
- Has HOA: Yes
- Amenities included: Pool, Basketball Court, Clubhouse, Dog Park, Fitness Center, Jogging Path, Playground
- HOA fee: $50 annually
Location
- Region: Saint Johns
Financial & listing details
- Price per square foot: $222/sqft
- Tax assessed value: $436,872
- Annual tax amount: $6,505
- Date on market: 8/2/2026
- Listing terms: Cash,Conventional,FHA,VA Loan
- Road surface type: Asphalt
Estimated market value
$520,200
$494,000 - $546,000
$3,118/mo
Price history
| Date | Event | Price |
|---|---|---|
| 8/11/2026 | Pending sale | $525,000$222/sqft |
Source:  realMLS #2149202 Report a problem realMLS #2149202 Report a problem | ||
| 8/2/2026 | Listed for sale | $525,000$222/sqft |
Source: realMLS #2149202 Report a problem | ||
| 7/31/2026 | Pending sale | $525,000$222/sqft |
Source: realMLS #2149202 Report a problem | ||
| 6/25/2026 | Price change | $525,000-2.8%$222/sqft |
Source: realMLS #2149202 Report a problem | ||
| 6/6/2026 | Listed for sale | $539,900+50%$229/sqft |
Source: realMLS #2149202 Report a problem | ||
| 7/13/2020 | Sold | $359,990$152/sqft |
Source: realMLS #1052343 Report a problem | ||
Public tax history
| Year | Property taxes | Tax assessment |
|---|---|---|
| 2025 | $6,506 +10.9% | $348,957 +2.9% |
| 2024 | $5,866 +1.4% | $339,122 +3% |
| 2023 | $5,788 +2.6% | $329,245 +3% |
| 2022 | $5,642 +0.9% | $319,655 +3% |
| 2021 | $5,595 +100.6% | $310,345 +417.2% |
| 2020 | $2,789 | $60,000 |
Find assessor info on the county website
Monthly payment
Est. payment
Payment breakdown
Explore the cost of this home by adjusting the details. Changes won't be saved.Climate risks
Neighborhood: 32259
Nearby schools
GreatSchools rating
- 10/10FREEDOM CROSSING ACADEMYGrades: K-8Distance: 0.4 mi
- 7/10Bartram Trail High SchoolGrades: 8-12Distance: 2.9 mi
- $452,6004 bd3 ba2.2k sqft185 Granite City Ave, Saint Johns, FL 32259Off Market
- $412,3003 bd2 ba1.6k sqft205 Granite City Ave, Saint Johns, FL 32259Off Market
- $473,4005 bd3 ba2.2k sqft173 Granite City Ave, Saint Johns, FL 32259Off Market
- $368,0003 bd2 ba1.6k sqft163 Granite City Ave, Saint Johns, FL 32259Off Market
- $685,0005 bd4 ba3.5k sqft198 Granite City Ave, Saint Johns, FL 32259Sold
- $437,5004 bd2 ba1.9k sqft153 Granite City Ave, Saint Johns, FL 32259Off Market
- $550,8004 bd3 ba2.7k sqft194 Granite City Ave, Saint Johns, FL 32259Off Market
- $429,4004 bd2 ba1.9k sqft186 Granite City Ave, Saint Johns, FL 32259Off Market
A local agent can set up tours, give advice and negotiate with sellers.
Similar homes
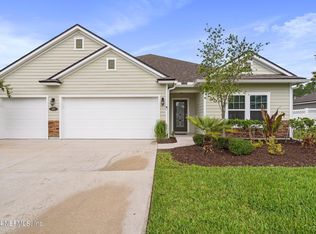
- $525,0004 bd3 ba2.3k sqft169 REN Way, St. Johns, FL 32259For Sale
 MLS ID #2161412, JODY CAPUTO. realMLS
 - $549,9005 bd4 ba2.8k sqft40 LORD BYRON Court, St. Johns, FL 32259For Sale
 MLS ID #2157466, JOSH ORTAGUS. realMLS
 - $565,0004 bd3 ba2.5k sqft1681 FENTON Avenue, St. Johns, FL 32259For Sale
 MLS ID #2157680, SHELBY S HOLMES. realMLS
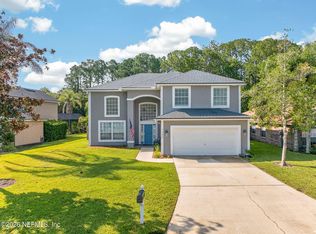
 - $565,0004 bd3 ba2.6k sqft1245 RIBBON Road, St. Johns, FL 32259For Sale
 MLS ID #2156212, DUNIA TAYLOR. realMLS
 - $559,4995 bd3 ba2.7k sqft681 GRAMPIAN HIGHLANDS Drive, St. Johns, FL 32259For SaleMLS ID #2132701, KURT BOGART. realMLS
- $579,9004 bd3 ba2.4k sqft409 STARLIS Place, St. Johns, FL 32259For SaleMLS ID #2157855, Victoria Sykes. realMLS
- $615,0004 bd3 ba2.4k sqft1208 CASTLE TRAIL Drive, St. Johns, FL 32259For SaleMLS ID #2147864, ANDRIA EDWARDS. realMLS
- $434,9003 bd2 ba1.7k sqft157 BALMORAL CASTLE Drive, St. Johns, FL 32259For SaleMLS ID #2156981, ELIZABETH ANN BUCHANAN. realMLS
- $559,9004 bd3 ba3k sqft91 LAMBERT Road, St. Johns, FL 32259For SaleMLS ID #2155010, MICHAEL PAUL BLANCHARD. realMLS
- $613,0004 bd3 ba3.1k sqft200 HUNTSTON Way, St. Johns, FL 32259For SaleMLS ID #2152951, DEANNA FOERMAN. realMLS
- $397,0003 bd2 ba1.7k sqft737 SHETLAND Drive, St. Johns, FL 32259For SaleMLS ID #2156568, COLE SLATE. realMLS
- $540,0004 bd2 ba2.1k sqft28 COBALT Lane, St. Augustine, FL 32092For SaleMLS ID #2145804, DANIELLE WRIGHT. realMLS
- $499,0004 bd4 ba3k sqft15120 ROCKY SHOALS Road, Jacksonville, FL 32259For SaleMLS ID #2146579, COBY LEE HUNTER SALE. realMLS
- $659,9004 bd3 ba2.7k sqft352 ARELLA Way, St. Johns, FL 32259For SaleMLS ID #2157354, PRASAD TUMATI. realMLS
- $685,0004 bd3 ba3.3k sqft222 SARAH ELIZABETH Drive, St. Johns, FL 32259For SaleMLS ID #2142114, DENVER JOSEPH WOOD. realMLS
- $549,9004 bd3 ba2.4k sqft12647 JULINGTON OAKS Drive, Jacksonville, FL 32223For SaleMLS ID #2148911, ARGEN MUSTAFA. realMLS
- $495,0004 bd3 ba2.3k sqft7068 FLEUR COVE Drive, Jacksonville, FL 32258For SaleMLS ID #2158982, Michael Morris. realMLS
- $540,0004 bd3 ba2.5k sqft317 HOLLY FOREST Drive, St. Augustine, FL 32092For SaleMLS ID #2154286, TIFFANY BRADDOCK. realMLS
- $480,0004 bd3 ba2.3k sqft14725 RAIN LILY Street, Jacksonville, FL 32258For SaleMLS ID #2156434, DOMINIQUE ACHILLE. realMLS
- $575,0005 bd5 ba3k sqft2336 YELLOW JASMINE Lane, Fleming Island, FL 32003For SaleMLS ID #2161631, MESHELL PERRY. realMLS
