Skip main navigation
Closed
  • $685,000

    198 GRANITE CITY Avenue, St. Johns, FL 32259

    5beds
    3,510sqft
    Single Family Residence
    Built in 2020
    -- sqft lot
    $701,500 Zestimate®
    $195/sqft
    $4,474 Estimated rent

    Home value

    $701,500

    $666,000 - $737,000

    $4,474/mo

    Zestimate® history
    Loading
    Loading...

    Owner options

    List your home for rent

    $4,474/mo

    Rent Zestimate®

    Find your next renter with Zillow Rental Manager. Plus, with online applications, you can quickly screen prospective tenants – for free.

    Learn more

    $4,474/mo

    Rent Zestimate®

    Refinance and save

    $4,514/mo

    Est. payment

    Refinancing to a lower rate could help reduce your monthly payments and save thousands over the life of the loan.

    See today's rates

    $4,514/mo

    Est. payment

    Explore your selling options

    Work with a Zillow partner agent

    Leverage their expertise and Zillow's premium Showcase listings to get your home seen by more buyers.

    Get started

    List with your own agent

    Get your home in front of millions of buyers by listing it on Zillow.

    Learn how to do it

    Sell it yourself

    Take full control of how buyers see your home on Zillow by listing For Sale by Owner (FSBO).

    List your home

    What's special

    Large screened porchFitness centerBasketball courtsBaseball fieldLots of storageFront porchHuge loft area
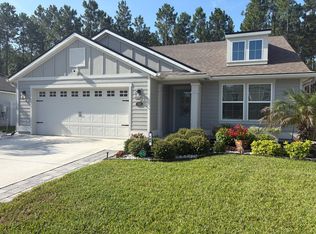
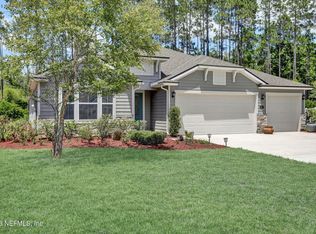
    This better than new home is nestled on a prime .34 acre preserve front lot at the end of a cul-de-sac close to the community amenity center. The St. Johns community of Aberdeen is a family neighborhood located in one of the best school districts in Florida and featuring 2 pools, playground, fitness center, basketball courts, baseball field and clubhouse. The home itself is ideal for family living with the kitchen overlooking the family room, downstairs bedroom and bathroom and a large screened porch to enjoy the private back yard. Upstairs features a huge loft area, large master suite and 3 additional bedrooms. 42'' white cabinets, large kitchen island, tile plank flooring, vinyl fencing, lots of storage, 3-car garage and front porch make this a 10 out of 10 !!!

    Zillow last checked:

    Listing updated:

    Listed by:

    DAWN GOULD,

    FLORIDA HOMES REALTY & MTG LLC 904-996-9115

    Bought with:

    MOMENTUM REALTY

    Source: realMLS,MLS#: 1229813MLS Logo

    Facts & features

    Interior

    Bedrooms & bathrooms
    • Bedrooms: 5
    • Bathrooms: 4
    • Full bathrooms: 3
    • 1/2 bathrooms: 1
    Primary bedroom
    • Level: Second
    • Area: 143 Square Feet
    • Dimensions: 11.00 x 13.00
    Bedroom 1
    • Level: First
    • Area: 156 Square Feet
    • Dimensions: 12.00 x 13.00
    Bedroom 2
    • Level: Second
    • Area: 143 Square Feet
    • Dimensions: 11.00 x 13.00
    Bedroom 3
    • Level: Second
    • Area: 143 Square Feet
    • Dimensions: 11.00 x 13.00
    Bedroom 4
    • Level: Second
    • Area: 182 Square Feet
    • Dimensions: 13.00 x 14.00
    Bonus room
    • Description: Loft area on 2nd floor
    • Level: Second
    • Area: 374 Square Feet
    • Dimensions: 22.00 x 17.00
    Dining room
    • Description: Separate Dining Room
    • Level: First
    • Area: 154 Square Feet
    • Dimensions: 11.00 x 14.00
    Family room
    • Level: First
    • Area: 272 Square Feet
    • Dimensions: 16.00 x 17.00
    Kitchen
    • Level: First
    • Area: 182 Square Feet
    • Dimensions: 14.00 x 13.00
    Heating
    • Central
    Cooling
    • Central Air
    Appliances
    • Included: Dishwasher, Dryer, Gas Range, Gas Water Heater, Microwave, Refrigerator, Tankless Water Heater, Washer
    Features
    • Entrance Foyer, Kitchen Island, Pantry, Primary Bathroom -Tub with Separate Shower, Walk-In Closet(s)
    • Flooring: Concrete, Tile
    Interior area
    • Total interior livable area: 3,510 sqft

    Property

    Parking
    • Total spaces: 3
    • Parking features: Attached, Garage, Garage Door Opener
    • Attached garage spaces: 3
    Features
    • Stories: 2
    • Patio & porch: Covered, Patio, Porch, Screened
    • Fencing: Vinyl
    • Has view: Yes
    • View description: Protected Preserve
    Lot
    • Features: Cul-De-Sac, Irregular Lot, Sprinklers In Front, Sprinklers In Rear
    Details
    • Parcel number: 0097627960

    Construction

    Type & style
    • Home type: SingleFamily
    • Architectural style: Traditional
    • Property subtype: Single Family Residence
    Materials
    • Fiber Cement, Frame
    • Roof: Shingle
    Condition
    • New construction: No
    • Year built: 2020

    Utilities & green energy

    • Water: Public

    Community & HOA

    Community
    • Security: Security System Owned, Smoke Detector(s)
    • Subdivision: Aberdeen
    HOA
    • Has HOA: Yes
    • Amenities included: Pool, Basketball Court, Children's Pool, Clubhouse, Fitness Center, Laundry, Playground
    • HOA fee: $50 annually
    • HOA name: Aberdeen HOA
    Location
    • Region: Saint Johns

    Financial & listing details

    • Price per square foot: $195/sqft
    • Tax assessed value: $559,831
    • Annual tax amount: $9,346
    • Date on market: 7/9/2023
    • Listing terms: Cash,Conventional,FHA,VA Loan
    • Road surface type: Asphalt

    Price history

    DateEventPrice
    10/13/2023Sold$685,000-2%$195/sqft
    Source: realMLS #1229813 Report a problem
    9/21/2023Pending sale$699,000$199/sqft
    Source: realMLS #1229813 Report a problem
    7/9/2023Listed for sale$699,000$199/sqft
    Source: realMLS #1229813 Report a problem
    6/12/2023Listing removed--
    Source: realMLS #1229813 Report a problem
    6/3/2023Pending sale$699,000$199/sqft
    Source: realMLS #1229813 Report a problem
    5/31/2023Listed for sale$699,000+59.6%$199/sqft
    Source: realMLS #1229813 Report a problem
    1/4/2021Sold$437,990$125/sqft
    Source: Public Record Report a problem

    Public tax history

    YearProperty taxesTax assessment
    2025$9,346 +7.6%$559,831 -0.7%
    2024$8,687 +25.2%$564,049 +34.4%
    2023$6,936 +2.5%$419,725 +3%
    2022$6,767 +0.7%$407,500 +3%
    2021$6,717 +162.5%$395,631 +559.4%
    2020$2,559 $60,000
    Find assessor info on the county website

    Neighborhood: 32259

    Nearby schools

    GreatSchools rating
    Schools provided by the listing agent
    • Middle: Freedom Crossing Academy
    • High: Bartram Trail

    Source: realMLS. This data may not be complete. We recommend contacting the local school district to confirm school assignments for this home.

    Get a cash offer in 3 minutes
    Find out how much your home could sell for in as little as 3 minutes with a no-obligation cash offer.
    Estimated market value
    $701,500
    Get a cash offer in 3 minutes
    Find out how much your home could sell for in as little as 3 minutes with a no-obligation cash offer.
    Estimated market value
    $701,500