Come fall in LOVE with the Aberdeen lifestyle in this beautifully renovated, immaculate home! Featuring TWO ENSUITE BEDROOMS with tray ceilings; one with a walk in shower and one with a garden tub for the BEST of both worlds! Oversized ceramic tile, LVP flooring-no carpet! The kitchen has plentiful 42'' staggered cabinets with molding, center island, granite countertops, gas range, S/S appliances, recessed lighting, pendant lighting and a LARGE walk in pantry! The Sarasota floor plan offers 4 generous bedrooms and 3 baths with plenty of space for everyone. Fully fenced rear yard with tall privacy fencing, creating peaceful moments. Bonus points for a tankless water heater and a garage with shark coating! Very well maintained with low maintenance landscaping. Aberdeen is the PERFECT location to call home with its fabulous resort style pool and other amenities, the best schools in St. Johns County, close to restaurants, parks, and Durbin Pavilion shopping center. Don't miss this one!! Newer fridge in garage and all appliances stay with the house! Attic access has stairs and some storage space. This is the perfect home for someone with in-laws, teens or an elderly Parent needing their own ensuite bedroom!
Active under contract
$439,900
79 LOCHNAGAR MOUNTAIN Drive, St. Johns, FL 32259
4beds
1,886sqft
:
Get pre-qualified$2,810/mo
Single Family Residence
Built in 2016
6,969 Square Feet Lot
$434,500 Zestimate®
$233/sqft
$4/mo HOA
What's special
Center islandGranite countertopsGas rangeGarage with shark coatingGarden tubBeautifully renovated immaculate homeWalk in shower
- 9 days |
- 764 |
- 58 |
Likely to sell faster than
Zillow last checked:
Listing updated:
Listed by:
JODY CAPUTO 904-687-7671,
RELAX REALTY LLC 904-808-3466,
ELIZABETH WILCOX 904-837-8030
Source: realMLS,MLS#: 2155988
Facts & features
Interior
Bedrooms & bathrooms
- Bedrooms: 4
- Bathrooms: 3
- Full bathrooms: 3
Heating
- Central
Cooling
- Central Air
Appliances
- Included: Dishwasher, Disposal, Dryer, Gas Cooktop, Gas Range, Ice Maker, Microwave, Refrigerator, Tankless Water Heater, Washer
Features
- Ceiling Fan(s), Entrance Foyer, In-Law Floorplan, Kitchen Island, Open Floorplan, Pantry, Primary Bathroom - Shower No Tub, Master Downstairs, Split Bedrooms, Walk-In Closet(s)
- Flooring: Tile
Interior area
- Total interior livable area: 1,886 sqft
Video & virtual tour
Property
Parking
- Total spaces: 2
- Parking features: Attached, Garage, Garage Door Opener
- Attached garage spaces: 2
Features
- Levels: One
- Stories: 1
- Patio & porch: Covered, Porch, Rear Porch, Screened
- Fencing: Fenced,Back Yard,Privacy,Vinyl
Lot
- Size: 6,969 Square Feet
- Features: Dead End Street, Few Trees, Sprinklers In Front, Sprinklers In Rear
Details
- Parcel number: 0097627360
- Zoning description: Residential
Construction
Type & style
- Home type: SingleFamily
- Property subtype: Single Family Residence
Materials
- Frame, Stucco
- Roof: Shingle
Condition
- Updated/Remodeled
- New construction: No
- Year built: 2016
Utilities & green energy
- Sewer: Public Sewer
- Water: Public
- Utilities for property: Cable Available, Electricity Connected, Natural Gas Connected, Sewer Connected, Water Connected
Community & HOA
Community
- Security: Smoke Detector(s)
- Subdivision: Aberdeen
HOA
- Has HOA: Yes
- Amenities included: Pool, Basketball Court, Children's Pool, Clubhouse, Fitness Center, Maintenance Grounds, Playground, Tennis Court(s)
- Services included: Maintenance Grounds
- HOA fee: $50 annually
- HOA name: Community Management Concepts
- HOA phone: 904-367-8532
Location
- Region: Saint Johns
Financial & listing details
- Price per square foot: $233/sqft
- Tax assessed value: $364,403
- Annual tax amount: $6,713
- Date on market: 7/17/2026
- Listing terms: Cash,Conventional,FHA,VA Loan
- Road surface type: Asphalt
Estimated market value
$434,500
$413,000 - $456,000
$2,584/mo
Price history
| Date | Event | Price |
|---|---|---|
| 7/17/2026 | Listed for sale | $439,900+6%$233/sqft |
Source:  realMLS #2155988 Report a problem realMLS #2155988 Report a problem | ||
| 4/27/2023 | Sold | $415,000-1%$220/sqft |
Source: realMLS #1219705 Report a problem | ||
| 4/26/2023 | Pending sale | $419,000$222/sqft |
Source: realMLS #1219705 Report a problem | ||
| 3/31/2023 | Listed for sale | $419,000+48.3%$222/sqft |
Source: realMLS #1219705 Report a problem | ||
| 5/1/2020 | Sold | $282,500-2.6%$150/sqft |
Source: realMLS #1044833 Report a problem | ||
| 3/23/2020 | Pending sale | $290,000$154/sqft |
Source: HOMEPRO REALTY JACKSONVILLE LLC #1044833 Report a problem | ||
| 3/21/2020 | Listed for sale | $290,000+14.2%$154/sqft |
Source: HOMEPRO REALTY JACKSONVILLE LLC #1044833 Report a problem | ||
| 3/29/2017 | Sold | $254,000$135/sqft |
Source: Public Record Report a problem | ||
Public tax history
| Year | Property taxes | Tax assessment |
|---|---|---|
| 2025 | $6,714 +10.4% | $364,403 +2.3% |
| 2024 | $6,079 +19.2% | $356,142 +29.4% |
| 2023 | $5,101 +2.6% | $275,123 +3% |
| 2022 | $4,970 +0.9% | $267,110 +3% |
| 2021 | $4,923 +16.8% | $259,330 +26% |
| 2020 | $4,214 -5.2% | $205,847 +2.3% |
| 2019 | $4,444 | $201,219 -5.6% |
| 2018 | $4,444 -12.2% | $213,135 +1.8% |
| 2017 | $5,060 | $209,383 +1489.2% |
| 2016 | $5,060 | $13,175 |
Find assessor info on the county website
Monthly payment
Est. payment
Payment breakdown
Explore the cost of this home by adjusting the details. Changes won't be saved.Climate risks
Neighborhood: 32259
Nearby schools
GreatSchools rating
- 10/10FREEDOM CROSSING ACADEMYGrades: K-8Distance: 0.8 mi
- 7/10Bartram Trail High SchoolGrades: 8-12Distance: 2.3 mi
Schools provided by the listing agent
- Elementary: Freedom Crossing Academy
- Middle: Freedom Crossing Academy
- High: Bartram Trail
Source: realMLS. This data may not be complete. We recommend contacting the local school district to confirm school assignments for this home.
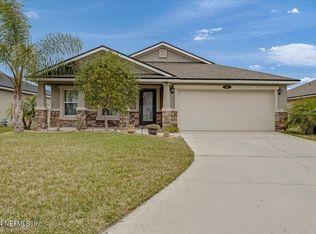
- $430,0003 bd2 ba1.6k sqft91 Lochnagar Mountain Dr, Saint Johns, FL 32259Sold
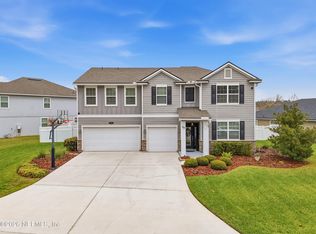
- $600,0005 bd3 ba3.5k sqft59 Lochnagar Mountain Dr, Saint Johns, FL 32259Sold
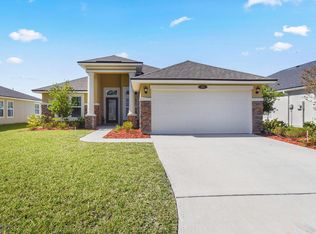
- $372,9003 bd2 ba1.5k sqft101 Lochnagar Mountain Dr, Saint Johns, FL 32259Off Market
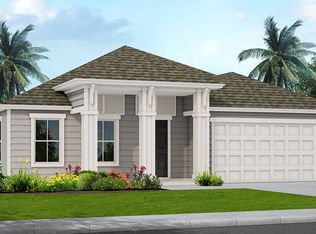
- $393,5003 bd2 ba2k sqft354 Shetland Dr, Saint Johns, FL 32259Off Market
- $372,0003 bd2 ba1.5k sqft344 Shetland Dr, Saint Johns, FL 32259Off Market
- $452,4004 bd3 ba2k sqft54 Lochnager Mountain, Saint Johns, FL 32259Off Market
- $438,1004 bd2 ba2.3k sqft364 Shetland Dr, Saint Johns, FL 32259Off Market
- $--4 bd2 ba2.3k sqft364 Shetland Dr UNIT 1, Saint Johns, FL 32259Off Market
A local agent can set up tours, give advice and negotiate with sellers.
A local lender can help you make sure your offer is ready when you are.
Similar homes
- $440,0003 bd2 ba1.7k sqft157 BALMORAL CASTLE Drive, St. Johns, FL 32259For Sale
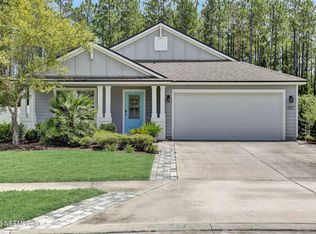 MLS ID #2156981, ELIZABETH ANN BUCHANAN. realMLS
 - $419,9003 bd2 ba1.5k sqft190 LOCHNAGAR MOUNTAIN Drive, St. Johns, FL 32259For Sale
 MLS ID #2157013, NANCY INMAN. realMLS
 - $459,0004 bd3 ba2k sqft294 GRAMPIAN HIGHLANDS Drive, St. Johns, FL 32259For Sale
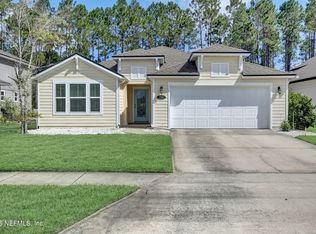 MLS ID #2152039, TERRY SADOWSKI. realMLS
 - $397,0003 bd2 ba1.7k sqft737 SHETLAND Drive, St. Johns, FL 32259For Sale
 MLS ID #2156568, COLE SLATE. realMLS
 - $450,0004 bd3 ba2k sqft43 CRUDEN BAY Court, St. Johns, FL 32259For SaleMLS ID #2153608, GARY DAVIS. realMLS
- $400,0003 bd2 ba1.5k sqft384 SHETLAND Drive, St. Johns, FL 32259For SaleMLS ID #2155815, AGNIESZKA BIRCHENOUGH. realMLS
- $399,9994 bd2 ba1.7k sqft1365 Shootingstar Ln, Saint Johns, FL 32259For Sale
 MLS ID #O6428261, Phillip Clonch, REALTY ONE GROUP INSPIRATION. Stellar MLS
 - $525,0004 bd3 ba2.3k sqft709 KINGS COLLEGE Drive, St. Johns, FL 32259For SaleMLS ID #2156606, SHAUNA CLARK. realMLS
- $429,0003 bd2 ba1.7k sqft388 GLASGOW Drive, Jacksonville, FL 32259For SaleMLS ID #2148848, FERGUS REEVE. realMLS
- $419,0004 bd3 ba2.2k sqft483 S ABERDEENSHIRE Drive, St. Johns, FL 32259For SaleMLS ID #2120378, KATIE VERLSTEFFEN. realMLS
- $455,9004 bd2 ba2.1k sqft104 MORAYSHIRE Court, St. Johns, FL 32259For SaleMLS ID #2148503, CHRISTINE M SCHEUTZOW. realMLS
- $475,0004 bd2 ba2.1k sqft144 PRINCE ALBERT Avenue, St. Johns, FL 32259For SaleMLS ID #2150811, HIEU NGUYEN. realMLS
- $464,9004 bd2 ba1.7k sqft368 W BLACKJACK BRANCH Way, St. Johns, FL 32259For SaleMLS ID #2155807, CYNTHIA JENKINS. realMLS
- $448,0004 bd2 ba1.9k sqft556 REDBERRY Lane, St. Johns, FL 32259For SaleMLS ID #2151371, JOANIE HEIGHES PA. realMLS
- $415,0003 bd2 ba1.5k sqft14590 Barred Owl Way, Jacksonville, FL 32259For Sale By Owner
- $429,9004 bd2 ba2k sqft908 W DOTY BRANCH Lane, St. Johns, FL 32259For SaleMLS ID #2141853, MATTHEW BRIAN SODEL. realMLS
- $449,9994 bd3 ba2.3k sqft1640 SUMMERDOWN Way, St. Johns, FL 32259For SaleMLS ID #2141736, Dawn Humphrey. realMLS
- $385,0004 bd2 ba1.7k sqft1357 SHOOTINGSTAR Lane, Jacksonville, FL 32259For SaleMLS ID #2154694, RAUL PINO. realMLS
- $449,9994 bd2 ba1.8k sqft293 MAPLEWOOD Drive, St. Johns, FL 32259For SaleMLS ID #2147776, SHEENA HANEY. realMLS
- $525,0004 bd3 ba2.3k sqft201 GRANITE CITY Avenue, St. Johns, FL 32259For SaleMLS ID #2149202, DELILAH SALAMEH. realMLS
