Designer updates meet resort-style living! This open concept home with formal living and dining features a stunning, fully remodeled kitchen complete with custom cabinetry, ambient under-cabinet lighting, quartz countertops, classic subway tile backsplash, deep single-bowl stainless sink, and modern GE stainless appliances. Both bathrooms have been beautifully redesigned with quartz-topped vanities, custom tile, upgraded fixtures, and spa-inspired finishes.
Enjoy peace of mind with major systems already replaced, including a new roof (2023), HVAC (2025), kitchen appliances (2023), washer/dryer (2023), lighting, water filtration system, Ring doorbell, and interior paint throughout.
Relax on the patio overlooking tranquil pond and preserve views within your fully fenced backyard. Enjoy premium community amenities, top-rated St. Johns County schools, and convenient access to Durbin Pavilion, Rivertown, SR-210, and I-95.
Active
$464,900
368 W BLACKJACK BRANCH Way, St. Johns, FL 32259
4beds
1,759sqft
:
Get pre-qualified$3,046/mo
Single Family Residence
Built in 2003
6,534 Square Feet Lot
$455,300 Zestimate®
$264/sqft
$48/mo HOA
What's special
Spa-inspired finishesInterior paint throughoutStunning fully remodeled kitchenQuartz countertopsCustom tileOpen concept homeCustom cabinetry
- 15 days |
- 579 |
- 39 |
Zillow last checked:
Listing updated:
Listed by:
CYNTHIA JENKINS 904-621-7492,
EXP REALTY LLC 888-883-8509
Source: realMLS,MLS#: 2155807
Facts & features
Interior
Bedrooms & bathrooms
- Bedrooms: 4
- Bathrooms: 2
- Full bathrooms: 2
Heating
- Central
Cooling
- Central Air
Appliances
- Included: Dishwasher, Disposal, Dryer, Electric Range, Electric Water Heater, Microwave, Refrigerator, Washer
- Laundry: In Unit
Features
- Breakfast Bar, Breakfast Nook, Ceiling Fan(s), Eat-in Kitchen, Entrance Foyer, Open Floorplan, Primary Bathroom - Shower No Tub, Split Bedrooms, Walk-In Closet(s)
- Flooring: Carpet, Tile, Wood
- Has fireplace: Yes
- Fireplace features: Wood Burning
Interior area
- Total interior livable area: 1,759 sqft
Property
Parking
- Total spaces: 2
- Parking features: Garage
- Garage spaces: 2
Features
- Levels: One
- Stories: 1
- Patio & porch: Patio
- Fencing: Back Yard
- Has view: Yes
- View description: Pond, Trees/Woods
- Has water view: Yes
- Water view: Pond
- Waterfront features: Pond
Lot
- Size: 6,534 Square Feet
Details
- Parcel number: 2495530230
- Zoning description: Residential
Construction
Type & style
- Home type: SingleFamily
- Architectural style: Contemporary
- Property subtype: Single Family Residence
Materials
- Stucco, Wood Siding
- Roof: Shingle
Condition
- Updated/Remodeled
- New construction: No
- Year built: 2003
Utilities & green energy
- Sewer: Public Sewer
- Water: Public
- Utilities for property: Cable Connected, Electricity Connected, Sewer Connected, Water Connected
Community & HOA
Community
- Subdivision: Julington Creek Plan
HOA
- Has HOA: Yes
- Amenities included: Pool, Barbecue, Children's Pool, Clubhouse, Golf Course, Jogging Path, Park, Playground, Tennis Court(s)
- HOA fee: $580 annually
Location
- Region: Saint Johns
Financial & listing details
- Price per square foot: $264/sqft
- Tax assessed value: $335,399
- Annual tax amount: $1,820
- Date on market: 7/17/2026
- Listing terms: Cash,Conventional,FHA,VA Loan
Estimated market value
$455,300
$433,000 - $478,000
$2,429/mo
Price history
| Date | Event | Price |
|---|---|---|
| 7/17/2026 | Listed for sale | $464,900+9.4%$264/sqft |
Source:  realMLS #2155807 Report a problem realMLS #2155807 Report a problem | ||
| 8/29/2023 | Sold | $425,000$242/sqft |
Source: Public Record Report a problem | ||
| 7/22/2023 | Pending sale | $425,000$242/sqft |
Source: realMLS #1226778 Report a problem | ||
| 5/12/2023 | Listed for sale | $425,000+217.2%$242/sqft |
Source: realMLS #1226778 Report a problem | ||
| 3/24/2021 | Listing removed | -- |
Source: Owner Report a problem | ||
| 10/4/2014 | Listing removed | $1,595$1/sqft |
Source: Owner Report a problem | ||
| 9/1/2014 | Listed for rent | $1,595$1/sqft |
Source: Owner Report a problem | ||
| 4/15/2011 | Sold | $134,000-6.2%$76/sqft |
Source: Public Record Report a problem | ||
| 3/4/2011 | Price change | $142,900-6.5%$81/sqft |
Source: Atlantic Coastal Realty #567547 Report a problem | ||
| 1/30/2011 | Listed for sale | $152,900-31.4%$87/sqft |
Source: foreclosure.com Report a problem | ||
| 3/10/2005 | Sold | $222,900+45.6%$127/sqft |
Source: Public Record Report a problem | ||
| 7/1/2003 | Sold | $153,100$87/sqft |
Source: Public Record Report a problem | ||
Public tax history
| Year | Property taxes | Tax assessment |
|---|---|---|
| 2025 | $1,820 -65.7% | $335,399 -0.4% |
| 2024 | $5,303 +4.3% | $336,683 +3.7% |
| 2023 | $5,083 +6.8% | $324,614 +9.6% |
| 2022 | $4,760 +17.8% | $296,286 +29.7% |
| 2021 | $4,042 +5.9% | $228,454 +9.3% |
| 2020 | $3,817 -3.3% | $208,934 +0.1% |
| 2019 | $3,950 | $208,741 +8% |
| 2018 | $3,950 +11.2% | $193,360 +7.3% |
| 2017 | $3,553 | $180,198 +7.2% |
| 2016 | $3,553 +3.3% | $168,163 +8% |
| 2015 | $3,441 +7.8% | $155,653 +4.1% |
| 2014 | $3,191 | $149,467 +14.9% |
| 2013 | -- | $130,031 +2.1% |
| 2012 | -- | $127,386 -9.6% |
| 2011 | -- | $140,882 -7.9% |
| 2010 | -- | $152,931 -6.1% |
| 2009 | -- | $162,931 -7.6% |
| 2008 | -- | $176,268 -5.9% |
| 2007 | -- | $187,298 +2.5% |
| 2006 | -- | $182,730 +39.3% |
| 2005 | -- | $131,181 +3% |
| 2004 | -- | $127,360 |
Find assessor info on the county website
Monthly payment
Est. payment
Payment breakdown
Explore the cost of this home by adjusting the details. Changes won't be saved.Climate risks
Neighborhood: Fruit Cove
Nearby schools
GreatSchools rating
- 9/10Durbin Creek Elementary SchoolGrades: PK-5Distance: 1.7 mi
- 10/10Fruit Cove Middle SchoolGrades: 6-8Distance: 0.2 mi
- 9/10Creekside High SchoolGrades: 8-12Distance: 2.5 mi
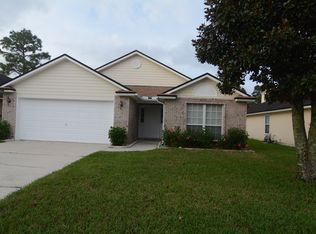
- $397,0004 bd2 ba1.7k sqft372 W Blackjack Branch Way, Saint Johns, FL 32259Off Market
- $357,0003 bd2 ba1.7k sqft605 Racoon Ct, Saint Johns, FL 32259Off Market
- $382,1004 bd2 ba1.6k sqft601 Racoon Ct, Saint Johns, FL 32259Off Market
- $424,2003 bd2 ba1.5k sqft376 W Blackjack Branch Way, Saint Johns, FL 32259Off Market
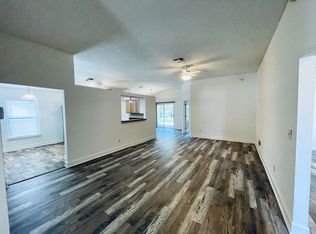
- $402,0003 bd2 ba1.7k sqft609 Racoon Ct, Saint Johns, FL 32259Off Market
- $471,8003 bd2 ba1.5k sqft367 W Blackjack Branch Way, Saint Johns, FL 32259Off Market
- $362,4003 bd2 ba1.5k sqft355 W Blackjack Branch Way, Saint Johns, FL 32259Off Market
- $381,6003 bd2 ba1.5k sqft363 W Blackjack Branch Way, Saint Johns, FL 32259Off Market
A local agent can set up tours, give advice and negotiate with sellers.
A local lender can help you make sure your offer is ready when you are.
Similar homes
- $489,0004 bd2 ba2.2k sqft733 W KINGS COLLEGE Drive, St. Johns, FL 32259For Sale
 MLS ID #2157541, PATRICIA HATCH. realMLS
 - $399,9994 bd2 ba1.7k sqft1365 SHOOTINGSTAR LANE, ST JOHNS, FL 32259For Sale

 MLS ID #O6428261, Phillip Clonch, REALTY ONE GROUP INSPIRATION. Stellar MLS
 - $464,8004 bd2 ba2.1k sqft1316 E CHINABERRY Court, St. Johns, FL 32259For Sale
 MLS ID #2152931, KYLE JONES. realMLS
 - $429,9004 bd2 ba2k sqft908 W DOTY BRANCH Lane, St. Johns, FL 32259For Sale
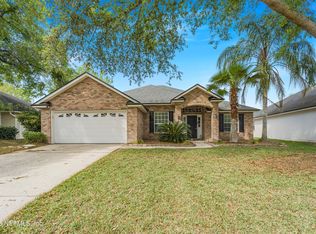 MLS ID #2141853, MATTHEW BRIAN SODEL. realMLS
 - $375,0003 bd2 ba1.6k sqft952 BUTTERCUP Drive, St. Johns, FL 32259For SaleMLS ID #2157753, DENETTE TRIPLETT. realMLS
- $475,0004 bd2 ba2.1k sqft144 PRINCE ALBERT Avenue, St. Johns, FL 32259For SaleMLS ID #2150811, HIEU NGUYEN. realMLS
- $440,0003 bd2 ba1.9k sqft408 S ELVERTON Place, St. Johns, FL 32259For SaleMLS ID #2139518, ROBERT ADAMS. realMLS
- $449,9994 bd2 ba1.8k sqft293 MAPLEWOOD Drive, St. Johns, FL 32259For SaleMLS ID #2147776, SHEENA HANEY. realMLS
- $449,9994 bd3 ba2.3k sqft1640 SUMMERDOWN Way, St. Johns, FL 32259For SaleMLS ID #2141736, Dawn Humphrey. realMLS
- $455,9004 bd2 ba2.1k sqft104 MORAYSHIRE Court, St. Johns, FL 32259For SaleMLS ID #2148503, CHRISTINE M SCHEUTZOW. realMLS
- $499,0003 bd2 ba2k sqft237 CROOKED Court, St. Johns, FL 32259For SaleMLS ID #2146328, DARLENE HEGGESTAD, LLC.. realMLS
- $425,0003 bd2 ba1.9k sqft820 W CUMBERLAND Court, St. Johns, FL 32259For SaleMLS ID #2139996, SHANIELLY ANGIOLETTO. realMLS
- $435,0004 bd2 ba1.9k sqft124 DRAGONFLY Drive, St. Johns, FL 32259For SaleMLS ID #2151837, PARKER GAILEY. realMLS
- $525,0004 bd3 ba2.3k sqft709 KINGS COLLEGE Drive, St. Johns, FL 32259For SaleMLS ID #2156606, SHAUNA CLARK. realMLS
- $450,0004 bd2 ba1.9k sqft796 GRAND PARKE Drive, St. Johns, FL 32259For SaleMLS ID #2138154, JESSICA SMITH. realMLS
- $440,0003 bd2 ba1.7k sqft157 BALMORAL CASTLE Drive, St. Johns, FL 32259For SaleMLS ID #2156981, ELIZABETH ANN BUCHANAN. realMLS
- $565,0004 bd3 ba2.5k sqft1681 FENTON Avenue, St. Johns, FL 32259For SaleMLS ID #2157680, SHELBY S HOLMES. realMLS
- $349,9003 bd2 ba1.2k sqft1624 CHRISTINE Court, St. Johns, FL 32259For SaleMLS ID #2155031, JOSHUA CURTIS NOGOWSKI. realMLS
- $459,0004 bd3 ba2k sqft294 GRAMPIAN HIGHLANDS Drive, St. Johns, FL 32259For SaleMLS ID #2152039, TERRY SADOWSKI. realMLS
- $450,0004 bd3 ba2k sqft43 CRUDEN BAY Court, St. Johns, FL 32259For SaleMLS ID #2153608, GARY DAVIS. realMLS
