Turn-key perfection meets resort-style living in the highly desirable gated enclave of Julington Creek Plantation! Situated on a premium, low-traffic cul-de-sac lot, this exceptional 4-bedroom, 2-bathroom residence boasts a highly functional split floor plan designed for modern living. Step inside to find a freshly painted interior and brand-new luxury vinyl plank flooring that flows seamlessly throughout the home. Elegant formal living and dining rooms flank the entry, leading to a sprawling family room anchored by a cozy fireplace. The bright eat-in kitchen serves as the heart of the home, while the split-bedroom layout ensures the primary suite remains a peaceful, private retreat. Enjoy ultimate convenience with a dedicated inside laundry room and a massive 3-car garage perfect for vehicles and extra storage. The fully fenced backyard offers a secure, private oasis for weekend gatherings and outdoor relaxation. Enjoy the JCP amenities like pools, golf, tennis and more!
Active
Price cut: $15K (8/4)
$449,800
1316 E CHINABERRY Court, St. Johns, FL 32259
4beds
2,182sqft
:
Get pre-qualified$3,073/mo
Single Family Residence
Built in 2004
7,405 Square Feet Lot
$445,800 Zestimate®
$206/sqft
$206/mo HOA
What's special
Cozy fireplaceFreshly painted interiorSplit-bedroom layoutSprawling family roomBright eat-in kitchenDedicated inside laundry roomPremium low-traffic cul-de-sac lot
- 37 days |
- 852 |
- 37 |
Likely to sell faster than
Zillow last checked:
Listing updated:
Listed by:
KYLE JONES,
FEDERATED MANAGEMENT GROUP, INC 904-730-8060
Source: realMLS,MLS#: 2152931
Facts & features
Interior
Bedrooms & bathrooms
- Bedrooms: 4
- Bathrooms: 2
- Full bathrooms: 2
Heating
- Central, Electric
Cooling
- Central Air
Appliances
- Included: Dishwasher, Disposal, Electric Cooktop, Electric Range, Microwave
- Laundry: Electric Dryer Hookup, In Unit
Features
- Ceiling Fan(s), Eat-in Kitchen, Open Floorplan, Pantry, Walk-In Closet(s)
- Flooring: Laminate, Tile
- Number of fireplaces: 1
- Fireplace features: Wood Burning
Interior area
- Total interior livable area: 2,182 sqft
Property
Parking
- Total spaces: 3
- Parking features: Attached, Garage, Garage Door Opener
- Attached garage spaces: 3
Features
- Levels: One
- Stories: 1
- Patio & porch: Patio
- Fencing: Fenced,Back Yard
Lot
- Size: 7,405 Square Feet
- Features: Cul-De-Sac
Details
- Parcel number: 2498210530
- Zoning description: Residential
Construction
Type & style
- Home type: SingleFamily
- Architectural style: Contemporary
- Property subtype: Single Family Residence
Condition
- New construction: No
- Year built: 2004
Utilities & green energy
- Sewer: Public Sewer
- Water: Public
- Utilities for property: Electricity Connected, Water Available
Community & HOA
Community
- Subdivision: Julington Creek Plan
HOA
- Has HOA: Yes
- HOA fee: $490 annually
- HOA name: Julington Creek Plantation
- Second HOA fee: $495 quarterly
Location
- Region: Saint Johns
Financial & listing details
- Price per square foot: $206/sqft
- Tax assessed value: $400,336
- Annual tax amount: $7,054
- Date on market: 6/29/2026
- Listing terms: Cash,Conventional,FHA,VA Loan
Estimated market value
$445,800
$424,000 - $468,000
$2,757/mo
Price history
| Date | Event | Price |
|---|---|---|
| 8/4/2026 | Price change | $449,800-3.2%$206/sqft |
Source:  realMLS #2152931 Report a problem realMLS #2152931 Report a problem | ||
| 7/14/2026 | Price change | $464,800-2.1%$213/sqft |
Source: realMLS #2152931 Report a problem | ||
| 6/29/2026 | Listed for sale | $474,800+111.2%$218/sqft |
Source: realMLS #2152931 Report a problem | ||
| 4/8/2014 | Listing removed | $1,595$1/sqft |
Source: Federated Management Group, Inc. Report a problem | ||
| 2/19/2014 | Listed for rent | $1,595$1/sqft |
Source: Federated Management Group, Inc. Report a problem | ||
| 4/15/2004 | Sold | $224,800$103/sqft |
Source: Public Record Report a problem | ||
Public tax history
| Year | Property taxes | Tax assessment |
|---|---|---|
| 2025 | $7,055 +14.2% | $400,336 +3.6% |
| 2024 | $6,177 +9.1% | $386,379 +1% |
| 2023 | $5,660 +5.3% | $382,438 +5% |
| 2022 | $5,374 +21.1% | $364,338 +40.9% |
| 2021 | $4,437 +5.8% | $258,510 +9% |
| 2020 | $4,194 -1.1% | $237,214 +3.3% |
| 2019 | $4,242 | $229,658 +4.1% |
| 2018 | $4,242 +5.2% | $220,526 +3.4% |
| 2017 | $4,031 | $213,375 +9.8% |
| 2016 | $4,031 +5.3% | $194,324 +3.7% |
| 2015 | $3,829 +2.9% | $187,383 +4.2% |
| 2014 | $3,720 | $179,770 +1% |
| 2013 | -- | $177,958 +5.2% |
| 2012 | -- | $169,230 -0.9% |
| 2011 | -- | $170,711 -10.1% |
| 2010 | -- | $189,962 -12.6% |
| 2009 | -- | $217,269 -7.1% |
| 2008 | -- | $233,789 -12.6% |
| 2007 | -- | $267,344 +9.1% |
| 2006 | -- | $245,010 +23% |
| 2005 | -- | $199,130 |
Find assessor info on the county website
Monthly payment
Est. payment
Payment breakdown
Explore the cost of this home by adjusting the details. Changes won't be saved.Climate risks
Neighborhood: Fruit Cove
Nearby schools
GreatSchools rating
- 9/10Julington Creek Elementary SchoolGrades: PK-5Distance: 0.6 mi
- 10/10Fruit Cove Middle SchoolGrades: 6-8Distance: 1.2 mi
- 9/10Creekside High SchoolGrades: 8-12Distance: 3.3 mi
- $457,0004 bd2 ba2k sqft1320 E Chinaberry Ct, Saint Johns, FL 32259Off Market

- $568,8005 bd4 ba3.1k sqft1312 E Chinaberry Ct, Saint Johns, FL 32259Off Market
- $413,2003 bd2 ba2k sqft1516 Summerdown Way, Saint Johns, FL 32259Off Market
- $429,4003 bd2 ba1.9k sqft1308 E Chinaberry Ct, Saint Johns, FL 32259Off Market
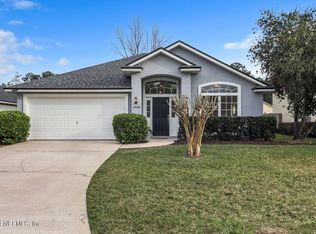
- $440,5004 bd2 ba1.8k sqft1520 Summerdown Way, Saint Johns, FL 32259Off Market
- $440,0004 bd2 ba2k sqft1512 Summerdown Way, Saint Johns, FL 32259Off Market
- $435,9004 bd2 ba1.9k sqft1524 Summerdown Way, Saint Johns, FL 32259Off Market
- $446,3003 bd3 ba2.2k sqft1304 E Chinaberry Ct, Saint Johns, FL 32259Off Market
A local agent can set up tours, give advice and negotiate with sellers.
A local lender can help you make sure your offer is ready when you are.
Similar homes
- $519,0004 bd3 ba2.3k sqft713 CHESSWOOD Court, St. Johns, FL 32259For Sale
 MLS ID #2154655, MEREDITH CHRISTINE PEARSON. realMLS
 - $399,0003 bd2 ba1.9k sqft15042 DURBIN COVE Way, Jacksonville, FL 32259For Sale
 MLS ID #2157426, HOWARD E SPENCER. realMLS
 - $475,0003 bd2 ba2.1k sqft550 REMINGTON FOREST Drive, St. Johns, FL 32259For Sale
 MLS ID #2143358, CHRISTINE MARIE LANDRAU. realMLS
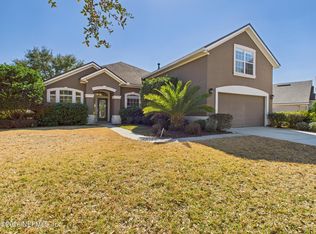
 - $435,0005 bd3 ba2.4k sqft5970 GREEN POND Drive, Jacksonville, FL 32258For Sale
 MLS ID #2129661, MATT CAPERTON. realMLS
 - $421,0003 bd3 ba2.2k sqft211 CLIFTON BAY, St. Johns, FL 32259For SaleMLS ID #2145340, KAREN ALBRIGHT. realMLS
- $299,9003 bd3 ba1.7k sqft762 GINGER MILL Drive, St. Johns, FL 32259For SaleMLS ID #2149288, MIKE CARTER. realMLS
- $599,9004 bd3 ba2.1k sqft184 S ARABELLA Way, St. Johns, FL 32259For SaleMLS ID #2146787, USAMA FARAHAT. realMLS
- $441,0004 bd3 ba2.2k sqft2775 RAVINES Road, Middleburg, FL 32068For SaleMLS ID #2147952, KAREN ALBRIGHT. realMLS
- $425,0004 bd3 ba2.5k sqft1607 SHEFFIELD Place, Orange Park, FL 32073For SaleMLS ID #2154731, SHELTON SCAIFE. realMLS
- $449,9993 bd2 ba1.9k sqft1552 BARRINGTON Circle, St. Augustine, FL 32092For SaleMLS ID #2157175, VINCENT RAMPOLLA. realMLS
- $496,0004 bd3 ba2.8k sqft2299 S BROOK Drive, Fleming Island, FL 32003For SaleMLS ID #2152746, EVA MAAIEH. realMLS
- $478,0005 bd3 ba2.7k sqft59 CANE GARDEN Way, St. Augustine, FL 32092For SaleMLS ID #2151732, KAREN ALBRIGHT. realMLS
- $420,0004 bd2 ba2.1k sqft13063 AUTUMN RIVER Road S, Jacksonville, FL 32224For SaleMLS ID #2153194, LENA H TILLMAN. realMLS
- $470,0004 bd3 ba2.8k sqft2158 WILLESDON Drive W, Jacksonville, FL 32246For SaleMLS ID #2151962, KAREN ALBRIGHT. realMLS
- $486,0005 bd4 ba3.2k sqft845 SONGBIRD Drive, Orange Park, FL 32065For SaleMLS ID #2157120, KAREN ALBRIGHT. realMLS
- $385,0004 bd2 ba1.8k sqft1310 DOLPHIN Street, Orange Park, FL 32073For SaleMLS ID #2149262, PETER BAKER. realMLS
- $330,0004 bd3 ba2k sqft8382 CHASON Road W, Jacksonville, FL 32244For SaleMLS ID #2158338, KAREN ALBRIGHT. realMLS
- $500,0004 bd2 ba2.6k sqft367 TRELLIS BAY Drive, St. Augustine, FL 32092For SaleMLS ID #2143561, KAREN ALBRIGHT. realMLS
- $519,0004 bd3 ba2.2k sqft11148 TURNBRIDGE Drive, Jacksonville, FL 32256For SaleMLS ID #2132935, MICHAEL BUTTREY. realMLS
- $310,0003 bd3 ba1.7k sqft6908 ROUNDLEAF Drive, Jacksonville, FL 32258For SaleMLS ID #2158617, SAMUEL SVINTOZELSKY. realMLS
