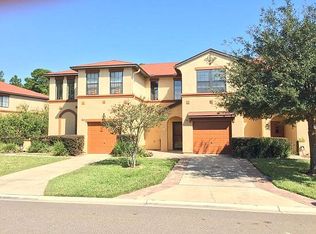
** CHECK OUT THE PREMIUM LOCATION ON THE POND & PRESERVE, NEARLY 1800 sq.ft. OF LIVING SPACE, LOW HOA FEES & FABULOUS JCP AMENITIES! This lovely 3 BR/2.5 BA beauty is located in the gated townhome community of Riverside! This home is super-convenient to Publix across the street from the community and to local A-Rated schools! Inside is a fabulous floor plan with a living & dining room combination & separate family room overlooking the pond! Designer features incl laminate flooring, oversized ceramic tile & arched passageways. The lovely kitchen features 42'' upper cabinets, bevelled-edge countertops, & stainless appliances. All bedrooms are spacious; the primary bedroom has a large walk-in closet & ensuite bath w/deep, soaking tub & shower w/custom tile accents. Relax on the screened porch or enjoy a BBQ this summer on the extended patio w/gorgeous view of the pond & preserve! Don't forget the community pool & playground, PLUS access to all that Julington Creek Plantation has to offer including the 2 large pool complexes, one at The Plantation Club and the brand new pool across from the golf course entrance, fitness center, tennis courts, playgrounds, soccer fields, and more, plus the semi-private golf course! You get the full package at Julington Creek Plantation! Hurry, this one will not last!
Active under contract
Price cut: $5K (7/23)
$299,900
762 GINGER MILL Drive, St. Johns, FL 32259
3beds
1,792sqft
:
Get pre-qualified$2,289/mo
Townhouse
Built in 2005
3,049 Square Feet Lot
$-- Zestimate®
$167/sqft
$336/mo HOA
What's special
Arched passagewaysAll bedrooms are spaciousOversized ceramic tileBevelled-edge countertopsScreened porchStainless appliances
- 60 days |
- 744 |
- 31 |
Zillow last checked:
Listing updated:
Listed by:
MIKE CARTER 904-654-6654,
ASSIST2SELL BUYERS & SELLERS REALTY 904-825-2800
Source: realMLS,MLS#: 2149288
Facts & features
Interior
Bedrooms & bathrooms
- Bedrooms: 3
- Bathrooms: 3
- Full bathrooms: 2
- 1/2 bathrooms: 1
Heating
- Central, Electric, Heat Pump
Cooling
- Central Air, Electric
Appliances
- Included: Dishwasher, Disposal, Dryer, Electric Oven, Electric Range, Electric Water Heater, Microwave, Refrigerator, Washer
- Laundry: Electric Dryer Hookup, In Unit, Upper Level, Washer Hookup
Features
- Ceiling Fan(s), Entrance Foyer, Primary Bathroom - Tub with Shower
- Flooring: Carpet, Laminate, Tile
Interior area
- Total interior livable area: 1,792 sqft
Property
Parking
- Total spaces: 1
- Parking features: Attached, Garage, Garage Door Opener
- Attached garage spaces: 1
Features
- Levels: Two
- Stories: 2
- Patio & porch: Covered, Patio, Porch, Rear Porch, Screened
- Exterior features: Courtyard
- Has view: Yes
- View description: Pond, Protected Preserve, Trees/Woods, Water
- Has water view: Yes
- Water view: Pond,Water
- Waterfront features: Lake Front, Pond
Lot
- Size: 3,049 Square Feet
Details
- Parcel number: 2495540401
- Zoning description: Single Family
Construction
Type & style
- Home type: Townhouse
- Architectural style: Spanish,Traditional
- Property subtype: Townhouse
- Attached to another structure: Yes
Materials
- Frame, Stucco
- Roof: Shingle
Condition
- New construction: No
- Year built: 2005
Utilities & green energy
- Sewer: Public Sewer
- Water: Public
- Utilities for property: Cable Available, Electricity Connected, Sewer Connected, Water Connected
Community & HOA
Community
- Security: Security Gate, Smoke Detector(s)
- Subdivision: Julington Creek Plan
HOA
- Has HOA: Yes
- Amenities included: Pool, Basketball Court, Children's Pool, Clubhouse, Fitness Center, Golf Course, Jogging Path, Park, Playground, Tennis Court(s)
- Services included: Sewer, Water
- HOA fee: $288 monthly
- HOA name: Riverside at JCP AND JulingtonCreek Plantation
- Second HOA fee: $580 annually
Location
- Region: Saint Johns
Financial & listing details
- Price per square foot: $167/sqft
- Tax assessed value: $270,289
- Annual tax amount: $4,858
- Date on market: 6/8/2026
- Listing terms: Cash,Conventional,FHA,VA Loan
- Road surface type: Asphalt
Estimated market value
Not available
Estimated sales range
Not available
Not available
Price history
| Date | Event | Price |
|---|---|---|
| 7/23/2026 | Price change | $299,900-1.6%$167/sqft |
Source:  realMLS #2149288 Report a problem realMLS #2149288 Report a problem | ||
| 7/18/2026 | Price change | $304,900-1.6%$170/sqft |
Source: realMLS #2149288 Report a problem | ||
| 6/29/2026 | Price change | $309,900-3.1%$173/sqft |
Source: realMLS #2149288 Report a problem | ||
| 6/8/2026 | Listed for sale | $319,900+56%$179/sqft |
Source: realMLS #2149288 Report a problem | ||
| 7/29/2025 | Listing removed | $2,150$1/sqft |
Source: Zillow Rentals Report a problem | ||
| 7/17/2025 | Price change | $2,150-4.4%$1/sqft |
Source: Zillow Rentals Report a problem | ||
| 7/6/2025 | Listed for rent | $2,250+18.4%$1/sqft |
Source: Zillow Rentals Report a problem | ||
| 2/26/2021 | Listing removed | -- |
Source: Owner Report a problem | ||
| 8/30/2020 | Listing removed | $1,900$1/sqft |
Source: Owner Report a problem | ||
| 8/20/2020 | Listed for rent | $1,900$1/sqft |
Source: Owner Report a problem | ||
| 6/8/2019 | Listing removed | $205,000$114/sqft |
Source: RE/MAX CONNECTS #997310 Report a problem | ||
| 5/28/2019 | Pending sale | $205,000$114/sqft |
Source: RE/MAX CONNECTS #997310 Report a problem | ||
| 5/25/2019 | Listed for sale | $205,000+57.7%$114/sqft |
Source: RE/MAX CONNECTS #997310 Report a problem | ||
| 2/28/2013 | Sold | $130,000+7.5%$73/sqft |
Source: realMLS #648639 Report a problem | ||
| 1/9/2013 | Listed for sale | $120,900-39.7%$67/sqft |
Source: Realty World Executive Group #648639 Report a problem | ||
| 10/6/2005 | Sold | $200,500$112/sqft |
Source: Public Record Report a problem | ||
Public tax history
| Year | Property taxes | Tax assessment |
|---|---|---|
| 2025 | $4,858 +9.9% | $270,289 -0.6% |
| 2024 | $4,419 +10.4% | $272,017 +1.8% |
| 2023 | $4,004 +5.3% | $267,110 +3.8% |
| 2022 | $3,803 +15.9% | $257,407 +32% |
| 2021 | $3,282 +77.7% | $194,959 +57.6% |
| 2020 | $1,848 -0.8% | $123,727 +2.3% |
| 2019 | $1,862 | $120,945 +1.9% |
| 2018 | $1,862 +3.4% | $118,690 +2.1% |
| 2017 | $1,800 | $116,249 -0.9% |
| 2016 | $1,800 +0.7% | $117,274 +0.7% |
| 2015 | $1,787 -1.7% | $116,459 +4.8% |
| 2014 | $1,818 | $111,120 +10.5% |
| 2013 | -- | $100,575 +8.4% |
| 2012 | -- | $92,742 -1.5% |
| 2011 | -- | $94,148 -8.1% |
| 2010 | -- | $102,466 -8.9% |
| 2009 | -- | $112,466 -28.2% |
| 2008 | -- | $156,599 -13.5% |
| 2007 | -- | $181,057 +15.9% |
| 2006 | -- | $156,260 |
Find assessor info on the county website
Monthly payment
Est. payment
Payment breakdown
Explore the cost of this home by adjusting the details. Changes won't be saved.Climate risks
Neighborhood: Fruit Cove
Nearby schools
GreatSchools rating
- 9/10Julington Creek Elementary SchoolGrades: PK-5Distance: 1.2 mi
- 10/10Fruit Cove Middle SchoolGrades: 6-8Distance: 0.5 mi
- 9/10Creekside High SchoolGrades: 8-12Distance: 2.8 mi
Schools provided by the listing agent
- Elementary: Julington Creek
- Middle: Fruit Cove
- High: Creekside
Source: realMLS. This data may not be complete. We recommend contacting the local school district to confirm school assignments for this home.
- $276,3003 bd3 ba1.5k sqft764 Ginger Mill Dr, Saint Johns, FL 32259Off Market
- $313,0003 bd3 ba1.8k sqft756 Ginger Mill Dr, Saint Johns, FL 32259Sold
- $245,0002 bd2 ba1.4k sqft766 Ginger Mill Dr, Saint Johns, FL 32259Off Market

- $247,7002 bd3 ba1.4k sqft768 Ginger Mill Dr, Saint Johns, FL 32259Off Market
- $241,7002 bd3 ba1.4k sqft754 Ginger Mill Dr, Saint Johns, FL 32259Off Market
- $250,0002 bd3 ba1.4k sqft752 Ginger Mill Dr, Saint Johns, FL 32259Sold
- $307,7003 bd2 ba2.3k sqft770 Ginger Mill Dr, Saint Johns, FL 32259Off Market
- $266,6003 bd3 ba1.5k sqft750 Ginger Mill Dr, Saint Johns, FL 32259Off Market
A local agent can set up tours, give advice and negotiate with sellers.
A local lender can help you make sure your offer is ready when you are.
Similar homes
- $204,0002 bd2 ba1k sqft215 BEECH BROOK Street, St. Johns, FL 32259For Sale
 MLS ID #2151974, KAREN ALBRIGHT. realMLS
 - $263,9002 bd3 ba1.2k sqft651 SERVIA Drive, St. Johns, FL 32259For Sale
 MLS ID #2148642, TRACY FERRIS. realMLS
 - $449,8004 bd2 ba2.1k sqft1316 E CHINABERRY Court, St. Johns, FL 32259For Sale
 MLS ID #2152931, KYLE JONES. realMLS
 - $279,0003 bd2 ba1.4k sqft1884 LAKE FOREST Lane, Fleming Island, FL 32003For Sale
 MLS ID #2158801, MARK COLE, PA. realMLS
 - $399,0003 bd2 ba1.9k sqft15042 DURBIN COVE Way, Jacksonville, FL 32259For SaleMLS ID #2157426, HOWARD E SPENCER. realMLS
- $269,9003 bd2 ba1.7k sqft7919 RONDEAU Drive E, Jacksonville, FL 32217For SaleMLS ID #2158919, ATIFA ROSTAYEE. realMLS
- $295,0003 bd2 ba1.4k sqft7428 SWEET ROSE Lane, Jacksonville, FL 32244For SaleMLS ID #2157117, KAREN ALBRIGHT. realMLS
- $319,9004 bd2 ba1.8k sqft3541 MARTIN LAKES Drive, Green Cove Springs, FL 32043For SaleMLS ID #2158714, EDWARD BACHMANN. realMLS
- $350,0003 bd2 ba1.5k sqft971 FLORIDA Street, Fleming Island, FL 32003For SaleMLS ID #2158898, JOYCE ROBERTS. realMLS
- $288,0002 bd2 ba1.3k sqft1855 COPPER STONE Drive #A, Fleming Island, FL 32003For SaleMLS ID #2140856, ROLANDO ORTIZ. realMLS
- $330,0003 bd2 ba1.6k sqft1508 OAK RIDGE Drive W, Jacksonville, FL 32225For SaleMLS ID #2158927, MAURI MATIAS OSKARI MATTSSON. realMLS
- $285,0003 bd2 ba1.3k sqft1708 ASHWOOD Circle, Middleburg, FL 32068For SaleMLS ID #2157408, KAREN ALBRIGHT. realMLS
- $259,9903 bd2 ba1.8k sqft5530 HYDE GROVE Avenue, Jacksonville, FL 32210For SaleMLS ID #2158996, JASON WOJCIK. realMLS
- $285,0005 bd2 ba1.9k sqft2877 GATLING Boulevard, Orange Park, FL 32065For SaleMLS ID #2152799, HANNAH RUTH CLINE. realMLS
- $324,9904 bd3 ba2.3k sqft4320 SADDLEHORN Trail, Middleburg, FL 32068For SaleMLS ID #2156614, ERIC PARSONS. realMLS
- $294,9003 bd3 ba1.9k sqft6760 MARION Court S, Jacksonville, FL 32216For SaleMLS ID #2110057, LISA MARKS. realMLS
- $325,0004 bd3 ba1.8k sqft468 TAYLOR Avenue, Orange Park, FL 32065For SaleMLS ID #2145322, VADIM LICHMANOV. realMLS
- $325,0004 bd2 ba2k sqft8436 STAPLEHURST Drive W, Jacksonville, FL 32244For SaleMLS ID #2156902, KAREN ALBRIGHT. realMLS
- $330,0003 bd2 ba2k sqft8174 LOCH LOMOND Lane, Jacksonville, FL 32244For SaleMLS ID #2156922, WILLIAM FIGUEROA. realMLS
- $294,0003 bd2 ba1.4k sqft129 DOVER BLUFF Drive, Orange Park, FL 32073For SaleMLS ID #2129071, GARLON WEBB. realMLS
