Seller will consider VA assumable Loan (2.25 Rate) Step inside a thoughtfully design, two bedroom, 2 1/2 bath townhome in highly sought after St. John's County community of Durbin Crossing. this home has NEW Appliances and LVP Flooring enhances the staircase and upstairs and blends, comfort, style and low maintenance living in one of the areas most desirable master plan neighborhoods. The main living features a bright open concept lay out where the kitchen, dining, and living spaces flow seamlessly together, creating the perfect setting for both every day living and entertaining. The kitchen is equipped with granite countertops offering both function and modern appeal. A convenient half bath is located downstairs for guest. Upstairs, both bedrooms feature their own private attached bathroom, providing comfort and privacy for residence or guest. Durable 18 x 18 ceramic tile runs throughout the first floor for a clean and timeless finish. A washer and dryer are included for adde Convenience. Enjoy peaceful pond to preserve views that create a quiet, relaxing, backdrop for morning coffee or evening wind downtime. Living in Durbin Crossing means access to and unmatched lifestyle. Residence enjoy two resort style amenities centers located on the north and south side of the community featuring multiple pools, children's splash area, playgrounds, tennis, courts, pickle ball, basketball, walking trails, fitness centers, and rentable cabana spaces and clubhouse with equipped kitchens. This is more than a neighborhood, it's a full lifestyle, community designed for connection, recreation, and ease. This townhome offers the perfect combination of modern updates, functional design, and resort style living in one of the St. Johns County premier communities. Close to A+ schools, dining and shopping. Schedule your private tour today!
Active
Price cut: $6K (7/16)
$263,900
651 SERVIA Drive, St. Johns, FL 32259
2beds
1,210sqft
:
Get pre-qualified$1,824/mo
Townhouse
Built in 2019
2,178 Square Feet Lot
$260,700 Zestimate®
$218/sqft
$122/mo HOA
What's special
Granite countertopsNew appliancesBright open concept layout
- 55 days |
- 364 |
- 7 |
Zillow last checked:
Listing updated:
Listed by:
TRACY FERRIS 904-334-5540,
JASON MITCHELL REAL ESTATE FLORIDA, LLC. 754-307-0607
Source: realMLS,MLS#: 2148642
Facts & features
Interior
Bedrooms & bathrooms
- Bedrooms: 2
- Bathrooms: 3
- Full bathrooms: 2
- 1/2 bathrooms: 1
Bathroom 1
- Level: Upper
- Area: 132 Square Feet
- Dimensions: 12.00 x 11.00
Heating
- Central, Electric
Cooling
- Central Air, Electric
Appliances
- Included: Dishwasher, Disposal, Dryer, Electric Cooktop, Electric Oven, Electric Water Heater, ENERGY STAR Qualified Dishwasher, ENERGY STAR Qualified Refrigerator, ENERGY STAR Qualified Water Heater, Ice Maker, Microwave, Refrigerator, Washer
- Laundry: Electric Dryer Hookup, In Unit, Washer Hookup
Features
- Breakfast Bar, Ceiling Fan(s), Eat-in Kitchen, Entrance Foyer, Open Floorplan, Pantry, Walk-In Closet(s)
- Flooring: Tile
Interior area
- Total interior livable area: 1,210 sqft
Property
Parking
- Total spaces: 1
- Parking features: Additional Parking, Garage, Garage Door Opener
- Garage spaces: 1
Features
- Levels: Two
- Stories: 2
- Patio & porch: Covered, Patio
- Has view: Yes
- View description: Protected Preserve, Water
- Has water view: Yes
- Water view: Water
- Waterfront features: Pond
Lot
- Size: 2,178 Square Feet
Details
- Parcel number: 0096252820
Construction
Type & style
- Home type: Townhouse
- Architectural style: Traditional
- Property subtype: Townhouse
- Attached to another structure: Yes
Materials
- Fiber Cement
- Roof: Shingle
Condition
- New construction: No
- Year built: 2019
Utilities & green energy
- Sewer: Public Sewer
- Water: Public
- Utilities for property: Cable Available, Electricity Available, Sewer Connected, Water Available, Water Connected
Community & HOA
Community
- Subdivision: Palisades At Durbin Crossing
HOA
- Has HOA: Yes
- Amenities included: Pool, Basketball Court, Cable TV, Children's Pool, Clubhouse, Dog Park, Fitness Center, Gated, Jogging Path, Maintenance Grounds, Pickleball, Playground, Security, Tennis Court(s)
- HOA fee: $367 quarterly
Location
- Region: Saint Johns
Financial & listing details
- Price per square foot: $218/sqft
- Tax assessed value: $217,852
- Annual tax amount: $1,998
- Date on market: 6/4/2026
- Listing terms: Cash,Conventional,FHA,VA Loan
Estimated market value
$260,700
$248,000 - $274,000
$1,736/mo
Price history
| Date | Event | Price |
|---|---|---|
| 7/16/2026 | Price change | $263,900-2.2%$218/sqft |
Source:  realMLS #2148642 Report a problem realMLS #2148642 Report a problem | ||
| 6/4/2026 | Listed for sale | $269,900+50.8%$223/sqft |
Source: realMLS #2148642 Report a problem | ||
| 7/5/2019 | Listing removed | $178,990$148/sqft |
Source: D.R. Horton - Jacksonville Report a problem | ||
| 3/23/2019 | Listed for sale | $178,990$148/sqft |
Source: D.R. Horton - Jacksonville Report a problem | ||
| 2/1/2019 | Sold | $178,990$148/sqft |
Source: Public Record Report a problem | ||
| 10/2/2018 | Listing removed | $178,990$148/sqft |
Source: D.R. Horton - North Florida Report a problem | ||
| 9/22/2018 | Price change | $178,990-2.7%$148/sqft |
Source: D.R. Horton - North Florida Report a problem | ||
| 9/14/2018 | Listed for sale | $183,990$152/sqft |
Source: D.R. Horton - North Florida Report a problem | ||
Public tax history
| Year | Property taxes | Tax assessment |
|---|---|---|
| 2025 | $1,999 +8.3% | $217,852 -4.3% |
| 2024 | $1,846 +1.3% | $227,603 +3% |
| 2023 | $1,821 +6.2% | $220,974 +3% |
| 2022 | $1,715 -55% | $214,538 +31.5% |
| 2021 | $3,814 +5.7% | $163,174 +9.5% |
| 2020 | $3,607 +92.9% | $148,963 +380.5% |
| 2019 | $1,870 | $31,000 +375.8% |
| 2018 | $1,870 | $6,515 |
| 2017 | -- | $6,515 |
Find assessor info on the county website
Monthly payment
Est. payment
Payment breakdown
Explore the cost of this home by adjusting the details. Changes won't be saved.Climate risks
Neighborhood: 32259
Nearby schools
GreatSchools rating
- 9/10Durbin Creek Elementary SchoolGrades: PK-5Distance: 1.2 mi
- 9/10Creekside High SchoolGrades: 8-12Distance: 1.6 mi
- 10/10Fruit Cove Middle SchoolGrades: 6-8Distance: 2.7 mi
Schools provided by the listing agent
- Elementary: Durbin Creek
- Middle: Fruit Cove
- High: Creekside
Source: realMLS. This data may not be complete. We recommend contacting the local school district to confirm school assignments for this home.
- $234,7002 bd3 ba1.2k sqft655 Servia Dr, Saint Johns, FL 32259Off Market

- $270,7002 bd2 ba1.3k sqft647 Servia Dr, Saint Johns, FL 32259Off Market

- $249,4002 bd3 ba1.3k sqft659 Servia Dr, Saint Johns, FL 32259Off Market
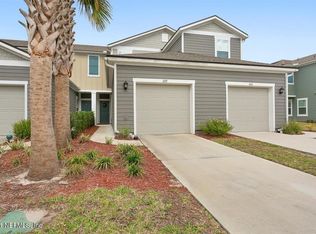
- $275,2003 bd2 ba1.5k sqft643 Servia Dr, Saint Johns, FL 32259Off Market

- $277,0003 bd2 ba1.5k sqft663 Servia Dr, Saint Johns, FL 32259Off Market
- $280,2003 bd3 ba1.5k sqft669 Servia Dr, Saint Johns, FL 32259Off Market
- $305,6003 bd2 ba1.5k sqft629 Servia Dr, Saint Johns, FL 32259Off Market
- $248,1002 bd3 ba1.3k sqft673 Servia Dr, Saint Johns, FL 32259Off Market
A local agent can set up tours, give advice and negotiate with sellers.
A local lender can help you make sure your offer is ready when you are.
Similar homes
- $299,9003 bd3 ba1.7k sqft762 GINGER MILL Drive, St. Johns, FL 32259For Sale
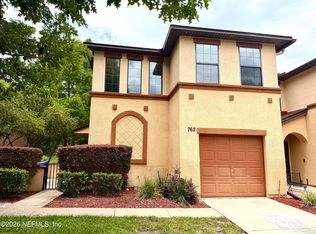 MLS ID #2149288, MIKE CARTER. realMLS
 - $259,9002 bd4 ba1.4k sqft5875 PARKSTONE CROSSING Drive, Jacksonville, FL 32258For Sale
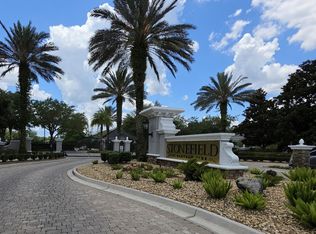 MLS ID #2150465, TINA M FADER. realMLS
 - $204,0002 bd2 ba1k sqft215 BEECH BROOK Street, St. Johns, FL 32259For Sale
 MLS ID #2151974, KAREN ALBRIGHT. realMLS
 - $299,9993 bd3 ba1.7k sqft13414 ENGLISH PEAK Court, Jacksonville, FL 32258For Sale
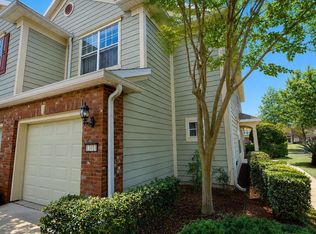 MLS ID #2150131, STEPHANIE BAKER. realMLS
 - $220,0002 bd2 ba1.2k sqft12700 BARTRAM PARK Boulevard #1513, Jacksonville, FL 32258For SaleMLS ID #2144213, WANDA BRANSON. realMLS
- $288,0002 bd2 ba1.3k sqft1855 COPPER STONE Drive #A, Fleming Island, FL 32003For SaleMLS ID #2140856, ROLANDO ORTIZ. realMLS
- $260,0002 bd2 ba1.3k sqft10901 BURNT MILL Road #406, Jacksonville, FL 32256For SaleMLS ID #2145597, ANGELA STRINGFELLOW. realMLS
- $319,9002 bd3 ba1.4k sqft32 SEAPORT BREEZE Road, St. Augustine, FL 32095For SaleMLS ID #2156530, ELANA LIKA. realMLS
- $259,0003 bd2 ba1.1k sqft9745 TOUCHTON Road #102, Jacksonville, FL 32246For SaleMLS ID #2154331, STEVEN HON. realMLS
- $270,0003 bd3 ba1.6k sqft1840 GREEN SPRINGS Circle #C, Fleming Island, FL 32003For SaleMLS ID #2133765, PAOLA PULIDO. realMLS
- $250,0002 bd3 ba1.3k sqft245 ARALIA Lane, Jacksonville, FL 32216For SaleMLS ID #2059030, SANDRA OVERCASH. realMLS
- $253,0003 bd3 ba1.5k sqft756 GROVER Lane, Orange Park, FL 32065For SaleMLS ID #2150799, STEPHANIE HENDERSON. realMLS
- $225,0002 bd3 ba1.3k sqft10200 BELLE RIVE Boulevard #4905, Jacksonville, FL 32256For SaleMLS ID #2133049, ERIC RAKERS. realMLS
- $239,9002 bd2 ba1.1k sqft1701 THE GREENS Way #1321, Jacksonville Beach, FL 32250For SaleMLS ID #2152740, TIMOTHY A HOLM. realMLS
- $263,0003 bd2 ba1.6k sqft7737 PEPPER Circle E, Jacksonville, FL 32244For SaleMLS ID #2148264, KAREN ALBRIGHT. realMLS
- $253,0003 bd2 ba1.4k sqft8510 MCNEILL Road, Jacksonville, FL 32244For SaleMLS ID #2148158, KAREN ALBRIGHT. realMLS
- $283,5003 bd1 ba864 sqft3039 LORMAN Drive, Jacksonville, FL 32223For SaleMLS ID #2155185, ANGELICA PINEIRO. realMLS
- $314,7003 bd3 ba1.4k sqft358 ARALIA Lane, Jacksonville, FL 32216For SaleMLS ID #2146789, JOEL GONZALEZ ROJAS. realMLS
- $219,0002 bd1 ba999 sqft10420 BIG TREE Circle W, Jacksonville, FL 32257For SaleMLS ID #2133862, AMADO VAZQUEZ. realMLS
- $284,0003 bd2 ba1.7k sqft2441 LONGWOOD Street, Orange Park, FL 32065For SaleMLS ID #2150060, KAREN ALBRIGHT. realMLS
