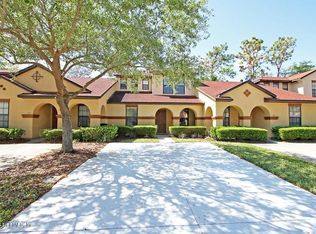
215 Beech Brook St is a one-story Saint Johns home with a functional layout and modern finishes throughout.215 Beech Brook St is a one-story Saint Johns home with a functional layout and modern finishes throughout. The kitchen features quartz countertops and a walk-in pantry, creating a well-equipped space for cooking and entertaining. The primary bedroom includes a spacious walk-in closet for convenient storage and organization. A patio extends the living space outdoors for relaxation and entertaining. This residence combines practical design with comfortable living spaces, delivering functional amenities throughout every room.. Included 100-Day Home Warranty with buyer activation
Active
Price cut: $3K (8/20)
$201,000
215 BEECH BROOK Street, St. Johns, FL 32259
2beds
1,008sqft
Townhouse
Built in 2004
2,613 Square Feet Lot
$-- Zestimate®
$199/sqft
$336/mo HOA
What's special
Modern finishes throughoutQuartz countertopsFunctional layoutComfortable living spacesWalk-in pantrySpacious walk-in closet
- 79 days
- 526
- 23
Zillow last checked:
Listing updated:
Listed by:
KAREN ALBRIGHT homes@opendoor.com,
OPENDOOR BROKERAGE, LLC. 480-462-5392,
JASON WHITMORE 678-990-6460
Source: realMLS,MLS#: 2151974
Facts & features
Interior
Bedrooms & bathrooms
- Bedrooms: 2
- Bathrooms: 2
- Full bathrooms: 2
Heating
- Central, Natural Gas
Cooling
- Central Air
Appliances
- Included: Other, Microwave
Features
- Flooring: Tile
Interior area
- Total interior livable area: 1,008 sqft
Property
Parking
- Parking features: On Street
- Has uncovered spaces: Yes
Features
- Levels: One
- Stories: 1
Lot
- Size: 2,613 Square Feet
Details
- Parcel number: 2495540172
Construction
Type & style
- Home type: Townhouse
- Property subtype: Townhouse
- Attached to another structure: Yes
Materials
- Roof: Shingle
Condition
- New construction: No
- Year built: 2004
Utilities & green energy
- Sewer: Public Sewer
- Water: Public
- Utilities for property: Electricity Connected, Natural Gas Available, Sewer Connected, Water Connected
Community & HOA
Community
- Subdivision: Julington Creek
HOA
- Has HOA: Yes
- Amenities included: Clubhouse, Fitness Center, Golf Course, Park, Tennis Court(s)
- HOA fee: $288 monthly
- HOA name: Riverside Owners Association, Inc
- Second HOA fee: $580 annually
Location
- Region: Saint Johns
Financial & listing details
- Price per square foot: $199/sqft
- Tax assessed value: $175,504
- Annual tax amount: $3,581
- Date on market: 6/23/2026
- Listing terms: Cash,Conventional
Estimated market value
Not available
Estimated sales range
Not available
Not available
Price history
| Date | Event | Price |
|---|---|---|
| 8/20/2026 | Price change | $201,000-1.5%$199/sqft |
Source:  realMLS #2151974 Report a problem realMLS #2151974 Report a problem | ||
| 7/16/2026 | Price change | $204,000-1.9%$202/sqft |
Source: realMLS #2151974 Report a problem | ||
| 6/23/2026 | Listed for sale | $208,000+3.4%$206/sqft |
Source: realMLS #2151974 Report a problem | ||
| 6/5/2026 | Sold | $201,100+76.4%$200/sqft |
Source: Public Record Report a problem | ||
| 4/2/2024 | Listing removed | -- |
Source: realMLS #2014386 Report a problem | ||
| 3/15/2024 | Listed for rent | $1,595+33.5%$2/sqft |
Source: realMLS #2014386 Report a problem | ||
| 3/24/2021 | Listing removed | -- |
Source: Owner Report a problem | ||
| 4/20/2017 | Listing removed | $1,195$1/sqft |
Source: Owner Report a problem | ||
| 4/3/2017 | Price change | $1,195-4.4%$1/sqft |
Source: Owner Report a problem | ||
| 3/16/2017 | Listed for rent | $1,250$1/sqft |
Source: Owner Report a problem | ||
| 6/11/2015 | Sold | $114,000$113/sqft |
Source: realMLS #769871 Report a problem | ||
| 5/1/2015 | Pending sale | $114,000$113/sqft |
Source: KELLER WILLIAMS JACKSONVILLE #769871 Report a problem | ||
| 4/30/2015 | Listed for sale | $114,000+37.3%$113/sqft |
Source: KELLER WILLIAMS JACKSONVILLE #769871 Report a problem | ||
| 10/19/2010 | Sold | $83,000-19.8%$82/sqft |
Source: Public Record Report a problem | ||
| 7/21/2004 | Sold | $103,500$103/sqft |
Source: Public Record Report a problem | ||
Public tax history
| Year | Property taxes | Tax assessment |
|---|---|---|
| 2025 | $3,582 +10.6% | $175,504 -0.5% |
| 2024 | $3,238 +12.6% | $176,336 +2.3% |
| 2023 | $2,875 +4.9% | $172,324 +3.7% |
| 2022 | $2,740 +16% | $166,112 +32.8% |
| 2021 | $2,363 +3% | $125,046 +4.4% |
| 2020 | $2,293 +4% | $119,821 +12.5% |
| 2019 | $2,205 | $106,514 +5.9% |
| 2018 | $2,205 +7.6% | $100,625 +5.3% |
| 2017 | $2,049 | $95,541 +13.4% |
| 2016 | $2,049 +5.7% | $84,236 +8.5% |
| 2015 | $1,938 +69.2% | $77,629 +24.2% |
| 2014 | $1,145 | $62,482 +4.5% |
| 2013 | -- | $59,766 +1.7% |
| 2012 | -- | $58,767 -1.7% |
| 2011 | -- | $59,777 -8.6% |
| 2010 | -- | $65,433 -13.3% |
| 2009 | -- | $75,433 -28.2% |
| 2008 | -- | $105,097 -14.9% |
| 2007 | -- | $123,450 +18.1% |
| 2006 | -- | $104,570 +19.6% |
| 2005 | -- | $87,440 |
Find assessor info on the county website
Monthly payment
Est. payment
Payment breakdown
Explore the cost of this home by adjusting the details. Changes won't be saved.Climate risks
Neighborhood: Fruit Cove
Nearby schools
Schools provided by the listing agent
- Elementary: Julington Creek
- Middle: Fruit Cove
- High: Creekside
Source: realMLS. This data may not be complete. We recommend contacting the local school district to confirm school assignments for this home.

Similar homes
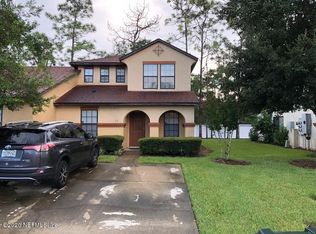
- $209,9002 bd3 ba1.2k sqft836 BLACK CHERRY Drive S, St. Johns, FL 32259For Sale
 MLS ID #2162408, JOHN COLE KOENIG. realMLS
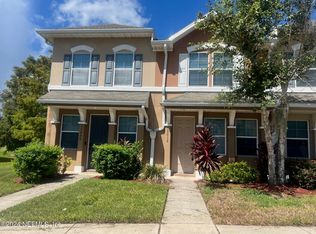
 - $177,5632 bd3 ba1.3k sqft13038 SUNSET LAKE Drive, Jacksonville, FL 32258For Sale
 MLS ID #2013755, WILLIAM E RAMOS. realMLS
 - $294,5003 bd3 ba1.5k sqft393 SERVIA Drive, St. Johns, FL 32259For Sale
 MLS ID #2155633, ALIEA MAY VEON. realMLS
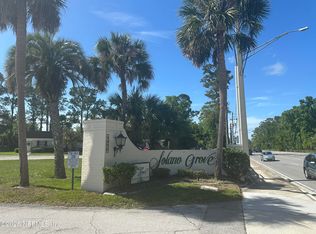
 - $175,0002 bd2 ba1.1k sqft9252 SAN JOSE Boulevard #3802, Jacksonville, FL 32257For Sale
 MLS ID #2162598, SHADDIFF WILLIAMS. realMLS
