Welcome home to this beautifully updated **end-unit townhome** in the highly sought-after Palisades at Durbin Crossing! Offering 3 bedrooms, 2.5 bathrooms, and a 1-car garage, this light-filled home features an open-concept floor plan designed for comfortable everyday living and effortless entertaining. **Incredible parking for guests across the street**
Recent improvements provide exceptional value and peace of mind, including **fresh interior paint on all walls and trim (July 2026)**, **new carpet and padding on the stairs and throughout all upstairs bedrooms (July 2026)**, and **new luxury vinyl plank flooring throughout the entire downstairs (August 2024)**. The kitchen has also been refreshed with a **new refrigerator (May 2024)**, an **upgraded microwave (May 2022)**, and a **new light fixture (July 2026)**. Ceiling fans in every bedroom and the den add year-round comfort. As an end unit, this home enjoys added privacy, extra natural light, con to Durbin Crossing's outstanding amenities, including resort-style pools, clubhouse, tennis courts, playgrounds, sports courts, parks, and more, all while being conveniently located near top-rated St. Johns County schools, shopping, dining, and major commuter routes. Move-in ready with tasteful updates already completed, this townhome is the perfect place to call home!
Active
Price cut: $5K (7/31)
$294,900
393 SERVIA Drive, St. Johns, FL 32259
3beds
1,502sqft
:
Get pre-qualified$2,024/mo
Townhouse
Built in 2017
3,920 Square Feet Lot
$297,900 Zestimate®
$196/sqft
$123/mo HOA
What's special
Resort-style poolsNew light fixtureTennis courtsOpen-concept floor planSports courtsNew refrigeratorAdded privacy
- 14 days |
- 559 |
- 33 |
Likely to sell faster than
Zillow last checked:
Listing updated:
Listed by:
ALIEA MAY VEON 904-438-4928,
BETROS REALTY INC 904-527-1738,
JEFFREY BETROS 904-608-8592
Source: realMLS,MLS#: 2155633
Facts & features
Interior
Bedrooms & bathrooms
- Bedrooms: 3
- Bathrooms: 3
- Full bathrooms: 2
- 1/2 bathrooms: 1
Heating
- Central
Cooling
- Central Air
Appliances
- Included: Dishwasher, Disposal, Electric Range, Electric Water Heater, Microwave, Refrigerator
- Laundry: Electric Dryer Hookup, In Unit, Washer Hookup
Features
- Ceiling Fan(s), Primary Bathroom - Tub with Shower
- Flooring: Carpet
Interior area
- Total interior livable area: 1,502 sqft
Property
Parking
- Total spaces: 1
- Parking features: Garage, Off Street
- Garage spaces: 1
Features
- Levels: Two
- Stories: 2
- Patio & porch: Rear Porch
Lot
- Size: 3,920 Square Feet
Details
- Parcel number: 0096251990
- Zoning description: Single Family
Construction
Type & style
- Home type: Townhouse
- Architectural style: Traditional
- Property subtype: Townhouse
- Attached to another structure: Yes
Materials
- Composition Siding, Frame
- Roof: Shingle
Condition
- Updated/Remodeled
- New construction: No
- Year built: 2017
Utilities & green energy
- Sewer: Public Sewer
- Water: Public
- Utilities for property: Cable Available, Electricity Connected, Sewer Connected, Water Connected
Community & HOA
Community
- Subdivision: Palisades At Durbin Crossing
HOA
- Has HOA: Yes
- Amenities included: Pool, Basketball Court, Dog Park, Tennis Court(s)
- Services included: Maintenance Grounds
- HOA fee: $370 quarterly
Location
- Region: Saint Johns
Financial & listing details
- Price per square foot: $196/sqft
- Tax assessed value: $244,772
- Annual tax amount: $4,969
- Date on market: 7/16/2026
- Listing terms: Cash,Conventional,FHA,VA Loan
- Road surface type: Asphalt
Estimated market value
$297,900
$283,000 - $313,000
$2,038/mo
Price history
| Date | Event | Price |
|---|---|---|
| 7/31/2026 | Price change | $294,900-1.7%$196/sqft |
Source:  realMLS #2155633 Report a problem realMLS #2155633 Report a problem | ||
| 7/16/2026 | Listed for sale | $299,900+63.9%$200/sqft |
Source: realMLS #2155633 Report a problem | ||
| 6/13/2017 | Sold | $182,990$122/sqft |
Source: realMLS #860908 Report a problem | ||
Public tax history
| Year | Property taxes | Tax assessment |
|---|---|---|
| 2025 | $4,970 +4.2% | $244,772 -5.5% |
| 2024 | $4,768 +5.2% | $258,989 -1.6% |
| 2023 | $4,533 +8.5% | $263,084 +9.6% |
| 2022 | $4,179 +11.4% | $240,079 +31.1% |
| 2021 | $3,751 +6.1% | $183,126 +9.1% |
| 2020 | $3,534 -2.8% | $167,910 +0.2% |
| 2019 | $3,637 | $167,548 +7.8% |
| 2018 | $3,637 +120.3% | $155,445 +521.8% |
| 2017 | $1,651 | $25,000 +120.9% |
| 2016 | $1,651 | $11,315 |
Find assessor info on the county website
Monthly payment
Est. payment
Payment breakdown
Explore the cost of this home by adjusting the details. Changes won't be saved.Climate risks
Neighborhood: 32259
Nearby schools
GreatSchools rating
- 9/10Durbin Creek Elementary SchoolGrades: PK-5Distance: 1 mi
- 9/10Creekside High SchoolGrades: 8-12Distance: 1.6 mi
- 10/10Fruit Cove Middle SchoolGrades: 6-8Distance: 2.5 mi
- $257,6002 bd2 ba1.3k sqft389 Servia Dr, Saint Johns, FL 32259Off Market

- $286,0003 bd2 ba1.8k sqft401 Servia Dr, Saint Johns, FL 32259Off Market

- $240,0002 bd2 ba1.5k sqft385 Servia Dr, Saint Johns, FL 32259Off Market
- $243,1002 bd3 ba1.2k sqft383 Servia Dr, Saint Johns, FL 32259Off Market
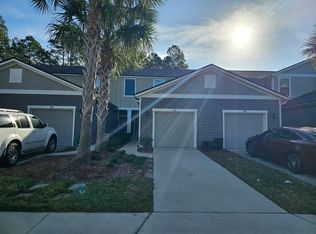
- $292,0002 bd3 ba1.3k sqft407 Servia Dr, Saint Johns, FL 32259Sold
- $248,8003 bd3 ba1.2k sqft411 Servia Dr, Saint Johns, FL 32259Off Market
- $243,0002 bd2 ba1.2k sqft379 Servia Dr, Saint Johns, FL 32259Off Market
- $244,2002 bd3 ba1.5k sqft417 Servia Dr, Saint Johns, FL 32259Off Market
A local agent can set up tours, give advice and negotiate with sellers.
A local lender can help you make sure your offer is ready when you are.
Similar homes
- $263,9002 bd3 ba1.2k sqft651 SERVIA Drive, St. Johns, FL 32259For Sale
 MLS ID #2148642, TRACY FERRIS. realMLS
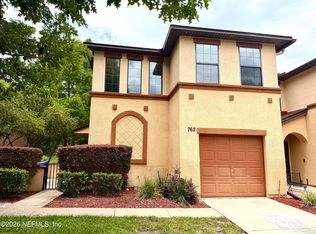
 - $299,9003 bd3 ba1.7k sqft762 GINGER MILL Drive, St. Johns, FL 32259For Sale
 MLS ID #2149288, MIKE CARTER. realMLS
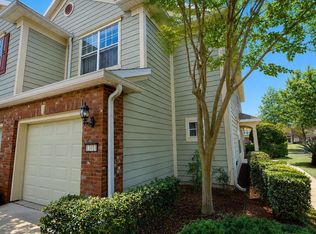
 - $299,9993 bd3 ba1.7k sqft13414 ENGLISH PEAK Court, Jacksonville, FL 32258For Sale
 MLS ID #2150131, STEPHANIE BAKER. realMLS
 - $320,0003 bd3 ba2k sqft14160 MAHOGANY Avenue, Jacksonville, FL 32258For Sale
 MLS ID #2139674, ELIA Y HANANIA. realMLS
 - $295,0003 bd2 ba1.4k sqft7428 SWEET ROSE Lane, Jacksonville, FL 32244For SaleMLS ID #2157117, KAREN ALBRIGHT. realMLS
- $204,0002 bd2 ba1k sqft215 BEECH BROOK Street, St. Johns, FL 32259For SaleMLS ID #2151974, KAREN ALBRIGHT. realMLS
- $421,0003 bd3 ba2.2k sqft211 CLIFTON BAY, St. Johns, FL 32259For SaleMLS ID #2145340, KAREN ALBRIGHT. realMLS
- $288,0002 bd2 ba1.3k sqft1855 COPPER STONE Drive #A, Fleming Island, FL 32003For SaleMLS ID #2140856, ROLANDO ORTIZ. realMLS
- $294,0005 bd2 ba1.6k sqft1732 MORNINGSIDE Drive, Middleburg, FL 32068For SaleMLS ID #2135324, WILLIAM FIGUEROA. realMLS
- $314,9993 bd3 ba1.5k sqft61 SUMMER MOON DR Drive, St. Augustine, FL 32095For SaleMLS ID #2148358, MARIA ADORNO. realMLS
- $314,7003 bd3 ba1.4k sqft358 ARALIA Lane, Jacksonville, FL 32216For SaleMLS ID #2146789, JOEL GONZALEZ ROJAS. realMLS
- $295,0003 bd2 ba1.6k sqft2293 PEBBLE POINT Drive, Green Cove Springs, FL 32043For SaleMLS ID #2131243, RAUL PINO. realMLS
- $265,0002 bd3 ba1.1k sqft4980 NEBULA Lane, Jacksonville, FL 32256For SaleMLS ID #2143083, KERI CARPENTER. realMLS
- $325,0004 bd2 ba2k sqft8436 STAPLEHURST Drive W, Jacksonville, FL 32244For SaleMLS ID #2156902, KAREN ALBRIGHT. realMLS
- $305,0003 bd2 ba1.7k sqft8672 BANDERA Circle S, Jacksonville, FL 32244For SaleMLS ID #2150368, RAUL PINO. realMLS
- $253,0003 bd3 ba1.5k sqft756 GROVER Lane, Orange Park, FL 32065For SaleMLS ID #2150799, STEPHANIE HENDERSON. realMLS
- $290,0003 bd2 ba1.4k sqft3275 SEXTON Drive, Green Cove Springs, FL 32043For SaleMLS ID #2148775, CELENA ALTERS-BLUNK. realMLS
- $330,0003 bd2 ba2k sqft8174 LOCH LOMOND Lane, Jacksonville, FL 32244For SaleMLS ID #2156922, WILLIAM FIGUEROA. realMLS
- $336,5003 bd4 ba2.1k sqft4442 ROCK CREEK Circle, Jacksonville, FL 32246For SaleMLS ID #2129943, JUNE HAN. realMLS
- $299,0003 bd1 ba1.1k sqft1893 E Road, Jacksonville, FL 32216For SaleMLS ID #2137601, PAULA BUZETA. realMLS
