Nearly New Townhome with Backyard Oasis + Assumable 5.25% Loan!
Welcome to your custom-built backyard oasis! A beautifully designed screened-in patio plus an extended paver patio creates the perfect space to relax, entertain, or unwind outdoors.
This nearly new, upgraded townhome is centrally located and offers 2 bedrooms, 2 full bathrooms, and a convenient downstairs half bath.
The home features stainless steel appliances, tile flooring throughout the first floor and bathrooms, and carpeted stairs, hallway, and bedrooms. Upstairs, you'll find an easy-access laundry closet with custom built-ins for added convenience.
Buyer-ready upgrades throughout include:
*Water softener system
*Custom closet systems in both bedrooms
*Custom cabinetry and shelving in laundry area
*Slatwall storage in patio utility room
*Dimmer switches throughout the home
*Kitchen and bathroom cabinet hardware upgrades
*Ceiling fans in living room, both bedrooms, and patio
*Security cameras at front and rear entrances.
This home is truly move-in ready with thoughtful upgrades already completed just bring your furniture and enjoy.
Don't miss this opportunity, schedule your showing today!
Ask about the assumable 5.25% interest rate loan option!
Active
Price cut: $14.9K (6/30)
$265,000
4980 NEBULA Lane, Jacksonville, FL 32256
2beds
1,110sqft
Townhouse
Built in 2023
1,306 Square Feet Lot
$260,400 Zestimate®
$239/sqft
$122/mo HOA
What's special
Custom-built backyard oasisWater softener systemExtended paver patioConvenient downstairs half bathBeautifully designed screened-in patioStainless steel appliances
- 82 days |
- 194 |
- 14 |
Zillow last checked:
Listing updated:
Listed by:
KERI CARPENTER,
REAL BROKER LLC 850-755-9740,
KIM WALDRON
Source: realMLS,MLS#: 2143083
Facts & features
Interior
Bedrooms & bathrooms
- Bedrooms: 2
- Bathrooms: 3
- Full bathrooms: 2
- 1/2 bathrooms: 1
Heating
- Central, Electric
Cooling
- Central Air, Electric
Appliances
- Included: Dishwasher, Disposal, Dryer, Electric Range, Electric Water Heater, Ice Maker, Microwave, Refrigerator, Washer, Water Softener Owned
- Laundry: Electric Dryer Hookup, Upper Level, Washer Hookup
Features
- Ceiling Fan(s), Kitchen Island, Pantry, Primary Bathroom - Tub with Shower, Split Bedrooms, Walk-In Closet(s)
- Flooring: Carpet, Tile
Interior area
- Total interior livable area: 1,110 sqft
Property
Parking
- Parking features: Assigned
Features
- Levels: Two
- Stories: 2
- Patio & porch: Covered, Screened
Lot
- Size: 1,306 Square Feet
Details
- Parcel number: 1384392530
- Zoning description: PUD
Construction
Type & style
- Home type: Townhouse
- Architectural style: Traditional
- Property subtype: Townhouse
- Attached to another structure: Yes
Materials
- Fiber Cement
- Roof: Shingle
Condition
- Updated/Remodeled
- New construction: No
- Year built: 2023
Utilities & green energy
- Sewer: Public Sewer
- Water: Public
- Utilities for property: Cable Available, Electricity Connected, Sewer Connected, Water Connected
Community & HOA
Community
- Security: Security System Owned, Smoke Detector(s)
- Subdivision: Equinox East
HOA
- Has HOA: Yes
- Amenities included: Pool, Gated
- Services included: Maintenance Grounds, Trash
- HOA fee: $365 quarterly
- HOA name: ALLIANCE Realty and Management EQN - Equinox Townh
Location
- Region: Jacksonville
Financial & listing details
- Price per square foot: $239/sqft
- Tax assessed value: $221,171
- Annual tax amount: $3,330
- Date on market: 5/1/2026
- Listing terms: Assumable,Cash,Conventional,FHA,VA Loan
Estimated market value
$260,400
$247,000 - $273,000
$1,778/mo
Price history
| Date | Event | Price |
|---|---|---|
| 6/30/2026 | Price change | $265,000-5.3%$239/sqft |
Source:  realMLS #2143083 Report a problem realMLS #2143083 Report a problem | ||
| 5/1/2026 | Listed for sale | $279,9000%$252/sqft |
Source: realMLS #2143083 Report a problem | ||
| 10/27/2025 | Listing removed | $280,000$252/sqft |
Source: realMLS #2093758 Report a problem | ||
| 6/17/2025 | Listed for sale | $280,000-5.1%$252/sqft |
Source: realMLS #2093758 Report a problem | ||
| 2/21/2025 | Listing removed | $295,000$266/sqft |
Source: realMLS #2047178 Report a problem | ||
| 9/12/2024 | Listed for sale | $295,000+13.5%$266/sqft |
Source: realMLS #2047178 Report a problem | ||
| 5/31/2023 | Sold | $259,990-2.6%$234/sqft |
Source: realMLS #1182894 Report a problem | ||
| 4/4/2023 | Pending sale | $266,990$241/sqft |
Source: realMLS #1182894 Report a problem | ||
Public tax history
| Year | Property taxes | Tax assessment |
|---|---|---|
| 2024 | $3,246 +356.1% | $221,171 +482% |
| 2023 | $712 +10% | $38,000 |
| 2022 | $647 | $38,000 |
Find assessor info on the county website
Monthly payment
Est. payment
Payment breakdown
Explore the cost of this home by adjusting the details. Changes won't be saved.Climate risks
Neighborhood: Baymeadows
Nearby schools
GreatSchools rating
- 4/10Beauclerc Elementary SchoolGrades: PK-5Distance: 3.1 mi
- 3/10Southside Middle SchoolGrades: 6-8Distance: 2.5 mi
- 2/10Englewood High SchoolGrades: 9-12Distance: 3.7 mi
Schools provided by the listing agent
- Elementary: Beauclerc
- Middle: Southside
- High: Englewood
Source: realMLS. This data may not be complete. We recommend contacting the local school district to confirm school assignments for this home.
- $234,9002 bd3 ba1.1k sqft8360 Retrograde Rd, Jacksonville, FL 32256Off Market

- $235,5002 bd2 ba1.1k sqft8364 Retrograde Rd, Jacksonville, FL 32256Off Market

- $203,5002 bd3 ba1.1k sqft8364 Retrograde Rd #8364, Jacksonville, FL 32256Off Market
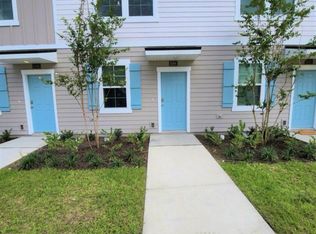
- $235,0002 bd2 ba1.1k sqft8366 Retrograde Rd, Jacksonville, FL 32256Off Market
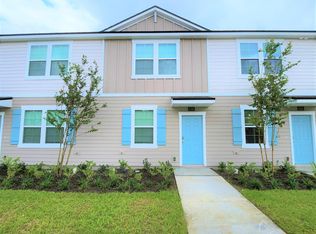
- $324,4903 bd3 ba1.3k sqft8359 Zenith Cir, Jacksonville, FL 32256Sold
- $321,9903 bd3 ba1.3k sqft4958 Nebula Ln, Jacksonville, FL 32256Sold
- $1,6502 bd3 ba1.1k sqft8361 Zenith Cir, Jacksonville, FL 32256For Rent
- $297,5003 bd3 ba1.3k sqft4932 Earthshine Rd, Jacksonville, FL 32256Sold
A local agent can set up tours, give advice and negotiate with sellers.
A local lender can help you make sure your offer is ready when you are.
Similar homes
- $265,0002 bd3 ba1.1k sqft8321 ASTEROID Street, Jacksonville, FL 32256For Sale
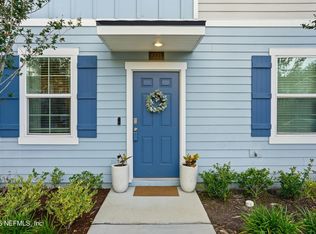 MLS ID #2146920, CHRISTIE MORGAN. realMLS
 - $260,0002 bd2 ba1.3k sqft10901 BURNT MILL Road #406, Jacksonville, FL 32256For Sale
 MLS ID #2145597, ANGELA STRINGFELLOW. realMLS
 - $245,0002 bd2 ba1.4k sqft8527 LITTLE SWIFT Circle #34G, Jacksonville, FL 32256For Sale
 MLS ID #2151517, Tari Taylor. realMLS
 - $319,9992 bd3 ba1.5k sqft4220 HIGHWOOD Drive, Jacksonville, FL 32216For Sale
 MLS ID #2132541, JOHN ALBRITTON. realMLS
 - $250,0002 bd3 ba1.3k sqft245 ARALIA Lane, Jacksonville, FL 32216For SaleMLS ID #2059030, SANDRA OVERCASH. realMLS
- $228,0002 bd3 ba1.1k sqft856 ROTARY Road, Jacksonville, FL 32211For SaleMLS ID #2136951, Dina Yousif. realMLS
- $225,0002 bd3 ba1.3k sqft10200 BELLE RIVE Boulevard #4905, Jacksonville, FL 32256For SaleMLS ID #2133049, ERIC RAKERS. realMLS
- $314,7003 bd3 ba1.4k sqft358 ARALIA Lane, Jacksonville, FL 32216For SaleMLS ID #2146789, JOEL GONZALEZ ROJAS. realMLS
- $263,9002 bd3 ba1.2k sqft651 SERVIA Drive, St. Johns, FL 32259For SaleMLS ID #2148642, TRACY FERRIS. realMLS
- $284,9003 bd2 ba1.4k sqft7252 OLD KINGS Road S, Jacksonville, FL 32217For SaleMLS ID #2145020, JUSTIN HAHN. realMLS
- $250,0003 bd2 ba1.3k sqft10961 BURNT MILL Road #1621, Jacksonville, FL 32256For SaleMLS ID #2147403, CAITLYN HAWKINS. realMLS
- $245,0003 bd2 ba1.1k sqft1910 HILLTOP Boulevard, Jacksonville, FL 32246For SaleMLS ID #2151041, ALEXANDRA ALTOMARE. realMLS
- $238,0003 bd3 ba1.3k sqft3361 MANDARIN GLEN Drive, Jacksonville, FL 32223For SaleMLS ID #2143872, ADAM SILK. realMLS
- $299,0003 bd1 ba1.1k sqft1893 E Road, Jacksonville, FL 32216For SaleMLS ID #2137601, PAULA BUZETA. realMLS
- $243,0005 bd2 ba1.6k sqft2742 MERWYN Road, Jacksonville, FL 32207For SaleMLS ID #2151043, CHRISTINE MARIE LANDRAU. realMLS
- $211,0002 bd1 ba708 sqft3637 E EVE Drive E, Jacksonville, FL 32246For SaleMLS ID #2148098, CHRISTOPHER MOORE. realMLS
- $238,0003 bd2 ba1.1k sqft7073 COTILLION Road N, Jacksonville, FL 32211For SaleMLS ID #2147246, CHRISTINE MARIE LANDRAU. realMLS
- $231,9993 bd1 ba1k sqft6748 GAILLARDIA Road S, Jacksonville, FL 32211For SaleMLS ID #2148180, RAQUEL LITTLEJOHN. realMLS
- $228,9002 bd2 ba1.1k sqft13715 RICHMOND PARK Drive N #105, Jacksonville, FL 32224For SaleMLS ID #2151093, EVE KRASUTSKY. realMLS
- $219,0002 bd1 ba999 sqft10420 BIG TREE Circle W, Jacksonville, FL 32257For SaleMLS ID #2133862, AMADO VAZQUEZ. realMLS
