Welcome Home...beautifully maintained townhome offering just over 1,500 sq ft in a highly desirable area with top-rated schools. 3-bedroom, 2.5-bath SMART HOME with an open floor plan creating a seamless flow between the main living, dining, and kitchen areas--perfect for entertaining. Whirlpool appliances ample shaker cabinets and quartz counter tops. The master bedroom features a walk in closet and full bath. Lets not forget the beautiful water view where you can enjoy your morning coffee. The two additional bedrooms provide flexibility for family, guests, or a home office.
Active
Price cut: $15K (7/16)
$314,999
61 SUMMER MOON DR Drive, St. Augustine, FL 32095
3beds
1,502sqft
:
Get pre-qualified$2,097/mo
Townhouse
Built in 2024
-- sqft lot
$-- Zestimate®
$210/sqft
$66/mo HOA
What's special
Beautiful water viewQuartz counter topsWhirlpool appliancesAmple shaker cabinets
- 47 days |
- 146 |
- 12 |
Zillow last checked:
Listing updated:
Listed by:
MARIA ADORNO 904-903-9717,
LA ROSA REALTY NORTH FLORIDA, LLC. 904-231-8989
Source: realMLS,MLS#: 2148358
Facts & features
Interior
Bedrooms & bathrooms
- Bedrooms: 3
- Bathrooms: 3
- Full bathrooms: 2
- 1/2 bathrooms: 1
Primary bathroom
- Level: Second
Heating
- Central
Cooling
- Central Air
Appliances
- Included: Dishwasher, Electric Oven, Electric Range, Microwave
- Laundry: Electric Dryer Hookup, Washer Hookup
Features
- Open Floorplan, Primary Bathroom - Tub with Shower
- Flooring: Carpet, Tile
Interior area
- Total interior livable area: 1,502 sqft
Property
Parking
- Total spaces: 1
- Parking features: Attached
- Attached garage spaces: 1
Features
- Levels: Two
- Stories: 2
- Has view: Yes
- View description: Pond
- Has water view: Yes
- Water view: Pond
Details
- Parcel number: 0262212810
Construction
Type & style
- Home type: Townhouse
- Property subtype: Townhouse
- Attached to another structure: Yes
Materials
- Vinyl Siding
- Roof: Shingle
Condition
- New construction: No
- Year built: 2024
Utilities & green energy
- Sewer: Public Sewer
- Water: Public
- Utilities for property: Electricity Available, Water Available
Community & HOA
Community
- Subdivision: Bridgewater
HOA
- Has HOA: Yes
- Amenities included: Pool, Other, Clubhouse, Fitness Center, Park, Playground
- Services included: Maintenance Grounds, Maintenance Structure, Pest Control
- HOA fee: $66 monthly
Location
- Region: Saint Augustine
Financial & listing details
- Price per square foot: $210/sqft
- Tax assessed value: $259,097
- Annual tax amount: $5,278
- Date on market: 6/12/2026
- Listing terms: Cash,Conventional,FHA,VA Loan,Other
Estimated market value
Not available
Estimated sales range
Not available
Not available
Price history
| Date | Event | Price |
|---|---|---|
| 7/16/2026 | Price change | $314,999-4.5%$210/sqft |
Source:  realMLS #2148358 Report a problem realMLS #2148358 Report a problem | ||
| 6/12/2026 | Listed for sale | $329,990+6.5%$220/sqft |
Source: realMLS #2148358 Report a problem | ||
| 3/31/2025 | Sold | $309,990-3.1%$206/sqft |
Source: realMLS #2068345 Report a problem | ||
| 3/7/2025 | Pending sale | $319,990$213/sqft |
Source: realMLS #2068345 Report a problem | ||
| 2/25/2025 | Price change | $319,990-0.6%$213/sqft |
Source: realMLS #2068345 Report a problem | ||
| 2/11/2025 | Price change | $321,990-0.3%$214/sqft |
Source: realMLS #2068345 Report a problem | ||
| 2/4/2025 | Listed for sale | $322,990$215/sqft |
Source: realMLS #2068345 Report a problem | ||
Public tax history
| Year | Property taxes | Tax assessment |
|---|---|---|
| 2025 | $5,278 +178.8% | $259,097 +640.3% |
| 2024 | $1,893 | $35,000 |
Find assessor info on the county website
Monthly payment
Est. payment
Payment breakdown
Explore the cost of this home by adjusting the details. Changes won't be saved.Climate risks
Neighborhood: 32095
Nearby schools
GreatSchools rating
- 9/10Lakeside AcademyGrades: K-8Distance: 1.1 mi
- 7/10Beachside High SchoolGrades: 8-12Distance: 1.7 mi
- $278,9902 bd2 ba1.5k sqft63 Summer Moon Dr, Saint Augustine, FL 32095Sold
- $310,9903 bd2 ba1.8k sqft57 Summer Moon Dr, Saint Augustine, FL 32095Sold
- $305,9903 bd2 ba1.8k sqft77 Summer Moon Dr, Saint Augustine, FL 32095Sold
- $328,9903 bd2 ba1.8k sqft81 Summer Moon Dr, Saint Augustine, FL 32095Sold
- $345,0003 bd3 ba1.7k sqft277 Seaport Breeze Rd, Saint Augustine, FL 32095Sold
- $349,0003 bd3 ba1.6k sqft201 Seaport Breeze Rd, Saint Augustine, FL 32095Sold
- $285,9902 bd3 ba1.2k sqft59 Playa De Luna Lane Dr, Saint Augustine, FL 32095Sold
- $345,9903 bd3 ba1.7k sqft365 Seaport Breeze Rd, Saint Augustine, FL 32095Sold
A local agent can set up tours, give advice and negotiate with sellers.
A local lender can help you make sure your offer is ready when you are.
Similar homes
- $319,9002 bd3 ba1.4k sqft32 SEAPORT BREEZE Road, St. Augustine, FL 32095For Sale
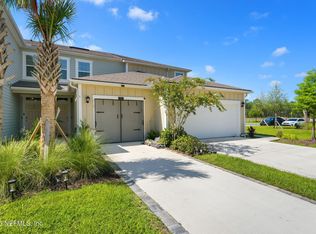 MLS ID #2156530, ELANA LIKA. realMLS
 - $310,0003 bd3 ba1.5k sqft400 TALULLA Trail, St. Augustine, FL 32095For Sale
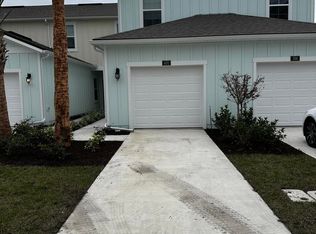 MLS ID #2138917, VIJAY DOMAKUNTLA. realMLS
 - $310,0003 bd3 ba1.5k sqft409 TALULLA Trail, St. Augustine, FL 32095For SaleMLS ID #2138919, VIJAY DOMAKUNTLA. realMLS
- $383,0003 bd3 ba1.7k sqft44 SUNNYVALE Street, St. Augustine, FL 32095For Sale
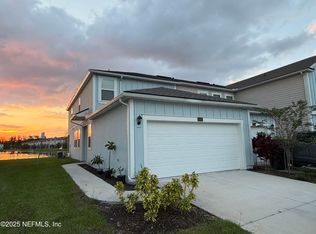 MLS ID #2115609, RANDALL REGNIER. realMLS
 - $349,5503 bd3 ba1.5k sqft207 YELLOWSTONE Drive, St. Augustine, FL 32092New ConstructionrealMLS
- $299,9993 bd3 ba1.7k sqft13414 ENGLISH PEAK Court, Jacksonville, FL 32258For SaleMLS ID #2150131, STEPHANIE BAKER. realMLS
- $320,0003 bd3 ba2k sqft14160 MAHOGANY Avenue, Jacksonville, FL 32258For SaleMLS ID #2139674, ELIA Y HANANIA. realMLS
- $315,0002 bd2 ba1.3k sqft965 REGISTRY Boulevard #211, St. Augustine, FL 32092For SaleMLS ID #2141233, JOHN MICHAEL PANTANO. realMLS
- $354,9953 bd3 ba1.7k sqft49 HUBBARD Bend, St. Augustine, FL 32092New ConstructionrealMLS
- $359,5003 bd2 ba1.9k sqft1392 PARKLAND Trail, St. Augustine, FL 32095For SaleMLS ID #2145112, MARK COLE, PA. realMLS
- $299,9003 bd3 ba1.7k sqft762 GINGER MILL Drive, St. Johns, FL 32259For SaleMLS ID #2149288, MIKE CARTER. realMLS
- $305,9003 bd3 ba1.6k sqft52 SILVER FERN Drive, St. Augustine, FL 32086For SaleMLS ID #2154249, JASON WOJCIK. realMLS
- $263,9002 bd3 ba1.2k sqft651 SERVIA Drive, St. Johns, FL 32259For SaleMLS ID #2148642, TRACY FERRIS. realMLS
- $429,9003 bd2 ba1.9k sqft65 CREEKMORE Drive, St. Augustine, FL 32092For SaleMLS ID #2147837, Tari Taylor. realMLS
- $314,7003 bd3 ba1.4k sqft358 ARALIA Lane, Jacksonville, FL 32216For SaleMLS ID #2146789, JOEL GONZALEZ ROJAS. realMLS
- $410,0003 bd2 ba1.7k sqft28 ROSE DEW Drive, Jacksonville, FL 32092For SaleMLS ID #2154480, VIVIAN SAMPAYO. realMLS
- $363,9993 bd2 ba1.6k sqft423 SAMARA LAKES Parkway, St. Augustine, FL 32092For SaleMLS ID #2153390, MARY A BULL. realMLS
- $421,0003 bd3 ba2.2k sqft211 CLIFTON BAY, St. Johns, FL 32259For SaleMLS ID #2145340, KAREN ALBRIGHT. realMLS
- $218,0003 bd2 ba1.3k sqft435 LA TRAVESIA FLORA #204, St. Augustine, FL 32095For SaleMLS ID #2129479, RAY FELICIANO. realMLS
- $324,0003 bd2 ba1.3k sqft3145 SAN SALVADORE Avenue, Jacksonville, FL 32246For SaleMLS ID #2153082, CHRISTOPHER WALLACE. realMLS
