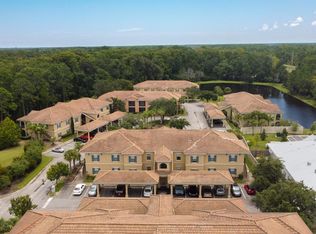
Great value in the exclusive Avila community at Palencia, offering resort-style amenities and a prime location. This move-in-ready upstairs condo features 3 bedrooms and 2 baths, with NEW interior paint, NEW luxury vinyl plank flooring throughout, and a NEW washer and dryer.
Located in a gated community between Jacksonville and historic St. Augustine, Avila offers easy access to shopping, dining, commuting, and entertainment. The light-filled interior features a functional split floor plan and a well-appointed kitchen with stainless steel appliances, granite countertops, and a pantry. Enjoy the screened lanai with an additional storage closet.
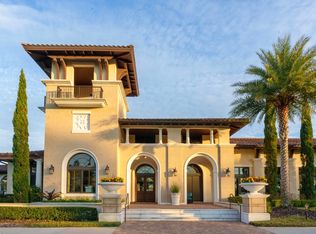
Residents enjoy first-class amenities, and the home is located in St. Johns County, known for its top-rated A schools. Don't miss this opportunity to own in a beautiful community and location!
Active
Price cut: $1K (7/6)
$218,000
435 LA TRAVESIA FLORA #204, St. Augustine, FL 32095
3beds
1,383sqft
:
Get pre-qualified$1,888/mo
Condominium
Built in 2005
-- sqft lot
$213,100 Zestimate®
$158/sqft
$440/mo HOA
What's special
Gated communityGranite countertopsNew interior paintNew washer and dryerLight-filled interiorFunctional split floor planWell-appointed kitchen
- 181 days |
- 635 |
- 27 |
Zillow last checked:
Listing updated:
Listed by:
RAY FELICIANO 904-377-3591,
FLORIDA HOMES REALTY & MTG LLC 904-996-9115
Source: realMLS,MLS#: 2129479
Facts & features
Interior
Bedrooms & bathrooms
- Bedrooms: 3
- Bathrooms: 2
- Full bathrooms: 2
Primary bedroom
- Level: Second
- Area: 196.42 Square Feet
- Dimensions: 16.10 x 12.20
Bedroom 2
- Level: Second
- Area: 126.5 Square Feet
- Dimensions: 11.50 x 11.00
Bedroom 3
- Level: Second
- Area: 131.76 Square Feet
- Dimensions: 12.20 x 10.80
Living room
- Level: Second
- Area: 249.75 Square Feet
- Dimensions: 18.50 x 13.50
Heating
- Central, Electric, Separate Meters
Cooling
- Central Air, Electric, Separate Meters
Appliances
- Included: Dishwasher, Disposal, Electric Cooktop, Electric Oven, Electric Water Heater, Ice Maker, Microwave, Refrigerator, Washer/Dryer Stacked
- Laundry: Electric Dryer Hookup, In Unit, Washer Hookup
Features
- Breakfast Bar, Ceiling Fan(s), Entrance Foyer, Open Floorplan, Pantry, Primary Bathroom - Shower No Tub, Split Bedrooms, Vaulted Ceiling(s)
- Flooring: Laminate, Tile
Interior area
- Total interior livable area: 1,383 sqft
Property
Parking
- Total spaces: 1
- Parking features: Additional Parking, Assigned, Carport, Parking Lot, Unassigned
- Carport spaces: 1
Features
- Levels: One
- Stories: 1
- Patio & porch: Rear Porch, Screened
- Exterior features: Balcony
- Fencing: Vinyl
Lot
- Features: Cleared, Cul-De-Sac
Details
- Parcel number: 0724211924
- Zoning description: Condominium
Construction
Type & style
- Home type: Condo
- Architectural style: Flat,Spanish,Traditional
- Property subtype: Condominium
- Attached to another structure: Yes
Materials
- Block, Frame, Stucco
- Roof: Tile
Condition
- Updated/Remodeled
- New construction: No
- Year built: 2005
Utilities & green energy
- Sewer: Public Sewer
- Water: Public
- Utilities for property: Cable Available, Cable Connected, Electricity Available, Electricity Connected, Sewer Available, Sewer Connected, Water Available, Water Connected
Community & HOA
Community
- Security: Security Gate, Smoke Detector(s)
- Subdivision: Palencia
HOA
- Has HOA: Yes
- Amenities included: Pool, Clubhouse, Fitness Center, Gated, Jogging Path, Maintenance Grounds, Maintenance Structure, Management - Off Site, Playground, Tennis Court(s), Trash
- Services included: Maintenance Grounds, Maintenance Structure, Security, Trash, Water
- HOA fee: $653 quarterly
- HOA name: El Jardin
- HOA phone: 904-436-1447
- Second HOA fee: $665 quarterly
Location
- Region: Saint Augustine
Financial & listing details
- Price per square foot: $158/sqft
- Tax assessed value: $215,000
- Annual tax amount: $4,961
- Date on market: 2/10/2026
- Listing terms: Cash,Conventional,FHA,VA Loan
- Road surface type: Paved
Estimated market value
$213,100
$202,000 - $224,000
$1,898/mo
Price history
| Date | Event | Price |
|---|---|---|
| 7/6/2026 | Price change | $218,000-0.5%$158/sqft |
Source:  realMLS #2129479 Report a problem realMLS #2129479 Report a problem | ||
| 2/10/2026 | Listed for sale | $219,000-4.3%$158/sqft |
Source: realMLS #2129479 Report a problem | ||
| 6/5/2025 | Listing removed | $228,900$166/sqft |
Source: realMLS #2059344 Report a problem | ||
| 4/14/2025 | Price change | $228,900-3%$166/sqft |
Source: realMLS #2059344 Report a problem | ||
| 4/9/2025 | Price change | $235,900-5.6%$171/sqft |
Source: realMLS #2059344 Report a problem | ||
| 12/4/2024 | Listed for sale | $249,900-3.8%$181/sqft |
Source: realMLS #2059344 Report a problem | ||
| 8/20/2024 | Listing removed | $259,900$188/sqft |
Source: realMLS #2021124 Report a problem | ||
| 6/29/2024 | Price change | $259,900-7.1%$188/sqft |
Source: realMLS #2021124 Report a problem | ||
| 5/16/2024 | Price change | $279,900-1.8%$202/sqft |
Source: realMLS #2021124 Report a problem | ||
| 4/29/2024 | Price change | $284,900-1.7%$206/sqft |
Source: realMLS #2021124 Report a problem | ||
| 4/19/2024 | Listed for sale | $289,900+7.4%$210/sqft |
Source: realMLS #2021124 Report a problem | ||
| 1/25/2024 | Listing removed | -- |
Source: realMLS #1259157 Report a problem | ||
| 11/28/2023 | Listed for sale | $269,900-5.6%$195/sqft |
Source: realMLS #1259157 Report a problem | ||
| 1/17/2023 | Listing removed | -- |
Source: realMLS #1202016 Report a problem | ||
| 12/21/2022 | Price change | $285,990-3.4%$207/sqft |
Source: realMLS #1202016 Report a problem | ||
| 11/25/2022 | Listed for sale | $295,990+2.5%$214/sqft |
Source: realMLS #1202016 Report a problem | ||
| 11/14/2022 | Listing removed | -- |
Source: realMLS #1188679 Report a problem | ||
| 10/17/2022 | Price change | $288,900-0.2%$209/sqft |
Source: realMLS #1188679 Report a problem | ||
| 9/26/2022 | Price change | $289,400-0.2%$209/sqft |
Source: realMLS #1188679 Report a problem | ||
| 8/26/2022 | Listed for sale | $289,900+31.8%$210/sqft |
Source: realMLS #1188679 Report a problem | ||
| 10/25/2021 | Sold | $220,000+4.8%$159/sqft |
Source: realMLS #1130860 Report a problem | ||
| 9/16/2021 | Pending sale | $210,000$152/sqft |
Source:  RE/MAX International #1130860 Report a problem RE/MAX International #1130860 Report a problem | ||
| 9/16/2021 | Contingent | $210,000$152/sqft |
Source: realMLS #1130860 Report a problem | ||
| 9/12/2021 | Listed for sale | $210,000+4.1%$152/sqft |
Source: realMLS #1130860 Report a problem | ||
| 12/30/2005 | Sold | $201,800$146/sqft |
Source: Public Record Report a problem | ||
Public tax history
| Year | Property taxes | Tax assessment |
|---|---|---|
| 2025 | $4,961 +6.5% | $188,859 +2.9% |
| 2024 | $4,660 +5.1% | $183,536 +3% |
| 2023 | $4,432 -0.2% | $178,190 +3% |
| 2022 | $4,442 -0.2% | $173,000 +24.5% |
| 2021 | $4,453 +1.9% | $139,000 +3.3% |
| 2020 | $4,368 +2.9% | $134,500 +8.5% |
| 2019 | $4,243 | $124,000 +12.7% |
| 2018 | $4,243 +11.1% | $110,000 +15.2% |
| 2017 | $3,819 | $95,500 +19.4% |
| 2016 | $3,819 +5.8% | $80,000 +17.6% |
| 2015 | $3,610 +8.3% | $68,000 +10.6% |
| 2014 | $3,333 | $61,500 +5.1% |
| 2013 | -- | $58,500 |
| 2012 | -- | $58,500 |
| 2011 | -- | $58,500 -10% |
| 2010 | -- | $65,000 -23.5% |
| 2009 | -- | $85,000 -40.4% |
| 2008 | -- | $142,500 -14.9% |
| 2007 | -- | $167,500 +4.7% |
| 2006 | -- | $160,000 |
Find assessor info on the county website
Monthly payment
Est. payment
Payment breakdown
Explore the cost of this home by adjusting the details. Changes won't be saved.Climate risks
Neighborhood: 32095
Nearby schools
GreatSchools rating
- 7/10Palencia Elementary SchoolGrades: PK-5Distance: 0.6 mi
- 9/10Allen D Nease Senior High SchoolGrades: 8-12Distance: 6.1 mi
- 9/10Pacetti Bay Middle SchoolGrades: 6-8Distance: 8.2 mi
Schools provided by the listing agent
- Elementary: Palencia
- Middle: Pacetti Bay
- High: Allen D. Nease
Source: realMLS. This data may not be complete. We recommend contacting the local school district to confirm school assignments for this home.
- $252,0002 bd2 ba1.2k sqft435 La Travesia Flora UNIT 102, Saint Augustine, FL 32095Sold
- $238,0002 bd2 ba1.2k sqft435 La Travesia Flora UNIT 203, Saint Augustine, FL 32095Sold
- $216,0003 bd2 ba1.3k sqft435 Travesia Flora #204, Saint Augustine, FL 32095For Sale
- $215,7003 bd2 ba1.3k sqft435 La Travesia Flora UNIT 101, Saint Augustine, FL 32095Off Market
- $194,1002 bd2 ba1.2k sqft435 La Travesia Flora UNIT 103, Saint Augustine, FL 32095Off Market
- $207,7003 bd2 ba1.3k sqft435 La Travesia Flora UNIT 104, Saint Augustine, FL 32095Off Market
- $223,2003 bd2 ba1.3k sqft435 La Travesia Flora UNIT 201, Saint Augustine, FL 32095Off Market
- $197,7002 bd2 ba1.2k sqft435 La Travesia Flora UNIT 202, Saint Augustine, FL 32095Off Market
A local agent can set up tours, give advice and negotiate with sellers.
A local lender can help you make sure your offer is ready when you are.
Similar homes
- $216,0003 bd2 ba1.3k sqft435 Travesia Flora #204, Saint Augustine, FL 32095For SaleMLS ID #260700, Ray Feliciano, Florida Homes Realty & Mortgage. St Augustine St Johns County BOR
- $215,0003 bd2 ba1.3k sqft315 VIA CASTILLA #204, St. Augustine, FL 32095For Sale
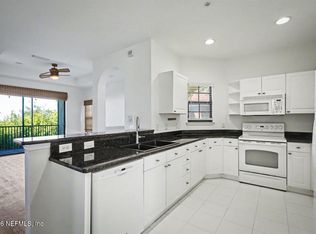 MLS ID #2154819, TAMMY BERG. realMLS
 - $219,0004 bd3 ba1.5k sqft5070 BIG OAK Road S, St. Augustine, FL 32095For Sale
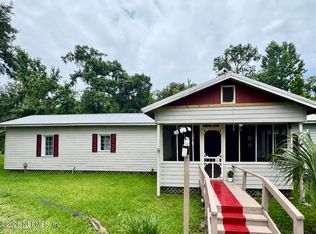 MLS ID #2158262, MUHAMMED E TUNCER. realMLS
 - $220,0002 bd2 ba1k sqft310 RYDER CUP Circle #101, St. Augustine, FL 32092For Sale
 MLS ID #2158931, MARGHERITE MYERS. realMLS
 - $275,0003 bd2 ba1.1k sqft233 JACKSON Boulevard, St. Augustine, FL 32095For SaleMLS ID #2159026, JHONATHAN JAVIER HERNANDEZ. realMLS
- $214,9003 bd3 ba1.4k sqft438 CABERNET Place, St. Augustine, FL 32084For SaleMLS ID #2156542, CATHLEEN C THOMAS. realMLS
- $210,0002 bd2 ba1k sqft260 Old Village Center Cir Unit 8204, Saint Augustine, FL 32084For SaleMLS ID #1075680, Richard Mckinney. Space Coast AOR
- $265,0002 bd3 ba1.1k sqft87 HIDDEN MEADOWS Road, St. Augustine, FL 32095For SaleMLS ID #2152822, RANILO UNTIVERO. realMLS
- $218,8802 bd2 ba816 sqft650 W POPE Road #220, St. Augustine, FL 32080For SaleMLS ID #2158141, MARY E HIGGINBOTHAM. realMLS
- $235,0002 bd3 ba1.3k sqft521 SCRUB JAY Drive, St. Augustine, FL 32092For SaleMLS ID #2155052, LORI MEADER PA. realMLS
- $209,0003 bd2 ba1.1k sqft8105 COLEE COVE Road, St. Augustine, FL 32092For SaleMLS ID #2138979, DEBORA MCCARTY. realMLS
- $220,0002 bd2 ba1.2k sqft12700 BARTRAM PARK Boulevard #1513, Jacksonville, FL 32258For SaleMLS ID #2144213, WANDA BRANSON. realMLS
- $177,0001 bd1 ba896 sqft320 RYDER CUP Circle #301, St. Augustine, FL 32092For SaleMLS ID #2048143, ANA SPEZIALE. realMLS
- $235,0002 bd1 ba816 sqft867 E AIKEN Street, St. Augustine, FL 32084For SaleMLS ID #2159208, FLORENTINA DANSKY. realMLS
- $224,5002 bd3 ba1.2k sqft374 Scrub Jay Dr, Saint Augustine, FL 32092For SaleMLS ID #262590, Dawn Sealy-Fragale, Bridge of Lions Realty, Inc.. St Augustine St Johns County BOR
- $275,0003 bd3 ba1.5k sqft4716 SERENA Circle, St. Augustine, FL 32084For SaleMLS ID #2157686, Laura Brannen. realMLS
- $249,0003 bd2 ba1.2k sqft520 Florida Club Blvd APT 111, Saint Augustine, FL 32084For Sale By Owner
- $229,0002 bd1 ba1k sqft600 DOMENICO Circle #A2, St. Augustine, FL 32086For SaleMLS ID #2158749, SHELTON SCAIFE. realMLS
- $190,0003 bd2 ba1.4k sqft7647 LAS PALMAS Way #224, Jacksonville, FL 32256For SaleMLS ID #2158859, CHARLES GAULDEN. realMLS
- $209,9003 bd2 ba1.4k sqft7801 POINT MEADOWS Drive #8209, Jacksonville, FL 32256For SaleMLS ID #2129255, SENETTA SPICER. realMLS
