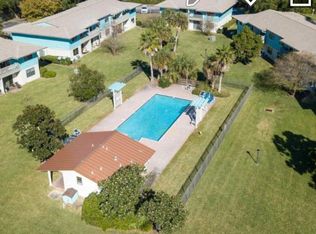
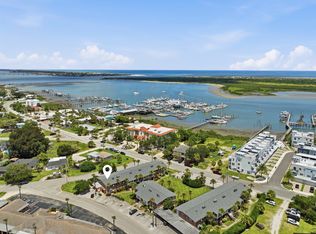
Experience Florida's coastal lifestyle in this updated 2bd/2bath 2nd-floor end unit in the heart of St. Aug. Bch! Featuring comfortable living space, this light-filled retreat features stainless steel appliances, stylish LVP flooring, quarts countertops, white shaker cabinets, updated bathrooms, fans, lighting, fresh interior paint and water heater in 2025. You'll enjoy a pond view from the balcony and the convenience of low maintenance living. Take an easy 1.6 mi bike ride east to the beach and the iconic St. Aug. Bch Pier or relax by the community pool. Ideally located just mins. from historic St. Augustine, the Ampitheatre, YMCA, US-1, shopping, dining and medical facilities. Whether you're looking for a primary residence, vacation getaway or investment opportunity (no short-term rentals), this condo offers the perfect blend of location, lifestyle and value! Pets allowed with some restrictions. Call for a showing now...this one won't last long. Some photos digitally staged.
Active
Price cut: $1K (9/8)
$213,880
650 W POPE Road #220, St. Augustine, FL 32080
2beds
816sqft
Condominium
Built in 1985
-- sqft lot
$-- Zestimate®
$262/sqft
$430/mo HOA
What's special
Fresh interior paintLight-filled retreatCommunity poolComfortable living spaceUpdated bathroomsStylish lvp flooringStainless steel appliances
- 64 days
- 483
- 23
Zillow last checked:
Listing updated:
Listed by:
MARY E HIGGINBOTHAM 904-945-4749,
RE/MAX UNLIMITED 904-280-1115
Source: realMLS,MLS#: 2158141
Facts & features
Interior
Bedrooms & bathrooms
- Bedrooms: 2
- Bathrooms: 2
- Full bathrooms: 2
Primary bedroom
- Area: 132 Square Feet
- Dimensions: 11.00 x 12.00
Bedroom 2
- Area: 121 Square Feet
- Dimensions: 11.00 x 11.00
Dining room
- Area: 66 Square Feet
- Dimensions: 6.00 x 11.00
Kitchen
- Area: 50 Square Feet
- Dimensions: 10.00 x 5.00
Living room
- Area: 165 Square Feet
- Dimensions: 15.00 x 11.00
Other
- Description: Back Balcony
Heating
- Central, Electric
Cooling
- Central Air, Electric
Appliances
- Included: Dishwasher, Electric Range, Electric Water Heater, Microwave, Refrigerator, Washer/Dryer Stacked
- Laundry: In Unit
Features
- Breakfast Bar, Ceiling Fan(s), Entrance Foyer, Open Floorplan, Primary Bathroom - Tub with Shower, Walk-In Closet(s)
Interior area
- Total interior livable area: 816 sqft
Property
Parking
- Parking features: Additional Parking, Assigned, Guest, Parking Lot
Features
- Levels: One
- Stories: 1
- Patio & porch: Covered
- Exterior features: Balcony
- Has view: Yes
- View description: Pond
- Has water view: Yes
- Water view: Pond
Lot
- Features: Few Trees
Details
- Parcel number: 1619600220
- Zoning description: Residential
Construction
Type & style
- Home type: Condo
- Property subtype: Condominium
- Attached to another structure: Yes
Materials
- Frame, Wood Siding
- Roof: Shingle
Condition
- New construction: No
- Year built: 1985
Utilities & green energy
- Sewer: Public Sewer
- Water: Public
- Utilities for property: Cable Available, Electricity Available, Sewer Available, Water Available
Community & HOA
Community
- Security: Smoke Detector(s)
- Subdivision: Island Villas
HOA
- Has HOA: Yes
- Amenities included: Pool, Management - Off Site
- Services included: Pest Control
- HOA fee: $430 monthly
- HOA phone: 904-209-9435
Location
- Region: Saint Augustine
Financial & listing details
- Price per square foot: $262/sqft
- Tax assessed value: $152,000
- Annual tax amount: $2,013
- Date on market: 8/1/2026
- Listing terms: Cash,Conventional
- Road surface type: Asphalt
Estimated market value
Not available
Estimated sales range
Not available
Not available
Price history
| Date | Event | Price |
|---|---|---|
| 9/26/2026 | Listed for rent | $1,600$2/sqft |
Source: Zillow Rentals Report a problem | ||
| 9/8/2026 | Price change | $213,880-0.5%$262/sqft |
Source:  realMLS #2158141 Report a problem realMLS #2158141 Report a problem | ||
| 8/12/2026 | Price change | $214,880-1.8%$263/sqft |
Source: realMLS #2158141 Report a problem | ||
| 8/1/2026 | Listed for sale | $218,880+123.3%$268/sqft |
Source: realMLS #2158141 Report a problem | ||
| 10/10/2018 | Sold | $98,000$120/sqft |
Source: Public Record Report a problem | ||
Public tax history
| Year | Property taxes | Tax assessment |
|---|---|---|
| 2025 | $2,013 +8.4% | $152,000 -9.3% |
| 2024 | $1,857 +1.2% | $167,500 -4.5% |
| 2023 | $1,836 +19.7% | $175,398 +32.9% |
| 2022 | $1,534 +14.6% | $132,000 +28.2% |
| 2021 | $1,338 +9.6% | $103,000 +12% |
| 2020 | $1,221 +5.6% | $92,000 +11.5% |
| 2019 | $1,157 | $82,500 |
| 2018 | $1,157 +14.2% | $82,500 +2.2% |
| 2017 | $1,013 | $80,700 +31.8% |
| 2016 | $1,013 +5.9% | $61,226 +10% |
| 2015 | $957 +35.6% | $55,660 +21% |
| 2014 | $706 | $46,000 +4.5% |
| 2013 | -- | $44,000 +10% |
| 2012 | -- | $40,000 -16.7% |
| 2011 | -- | $48,000 -20% |
| 2010 | -- | $60,000 -23.6% |
| 2009 | -- | $78,500 -25.2% |
| 2008 | -- | $105,000 -17.6% |
| 2007 | -- | $127,500 -1.9% |
| 2006 | -- | $130,000 +2% |
| 2005 | -- | $127,500 |
Find assessor info on the county website
Monthly payment
Est. payment
Payment breakdown
Explore the cost of this home by adjusting the details. Changes won't be saved.Climate risks
Neighborhood: 32080
Nearby schools
Schools provided by the listing agent
- Elementary: R. B. Hunt
- Middle: Sebastian
- High: St. Augustine
Source: realMLS. This data may not be complete. We recommend contacting the local school district to confirm school assignments for this home.
- $223,0002 bd1 ba720 sqft650 W Pope Rd UNIT 259, Saint Augustine, FL 32080Sold
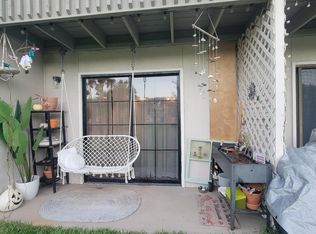
- $192,0002 bd2 ba816 sqft650 W Pope Road #FL GROUND, Saint Augustine, FL 32080Sold
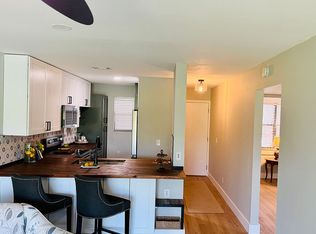
- $224,4992 bd1 ba720 sqft650 W Pope Rd UNIT 215, Saint Augustine, FL 32080For Sale By Owner
- $199,0002 bd1 ba720 sqft650 W Pope Rd UNIT 207, Saint Augustine, FL 32080For Sale

Similar homes
- $200,0002 bd2 ba816 sqft650 W Pope Rd Unit 249, Saint Augustine, FL 32080For Sale
 MLS ID #263233, Justin Petrucci, Beach State Realty. St Augustine St Johns County BOR
 - $170,0002 bd1 ba720 sqft650 W Pope Rd Unit 266, Saint Augustine, FL 32080For Sale
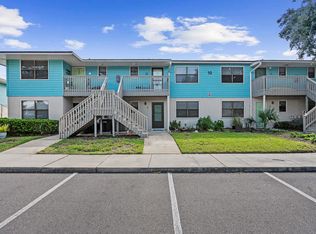 MLS ID #264309, Kim Devlin, FIV Realty Co. St Augustine St Johns County BOR
 - $219,0002 bd2 ba880 sqft122 Rio Del Mar St #A, Saint Augustine, FL 32080For Sale
 MLS ID #262159, Matthew Territo, Keller Williams Realty Atlantic Partners St Augustine. St Augustine St Johns County BOR
 - $225,0002 bd2 ba995 sqft22 Comares Ave Unit 1A, Saint Augustine, FL 32080For Sale
 MLS ID #263655, Noah Bailey, Keller Williams Realty Atlantic Partners St Augustine. St Augustine St Johns County BOR
