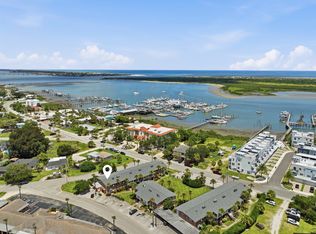
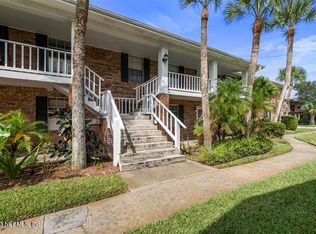
This beautifully updated 2BR/1BA ground-floor unit in the Salt Run community offers coastal charm with modern luxury. The spacious kitchen boasts leathered quartz countertops, a striking navy center island, open shelving, stainless steel appliances, and custom lighting—ideal for entertaining. Wood-look tile flooring flows throughout, complemented by recessed lighting and a calming coastal palette. The spa-inspired bathroom features elegant tilework, a new vanity, matte black fixtures, and updated plumbing. Additional upgrades include updated electrical systems, in-unit laundry, and low-maintenance living. Enjoy relaxing on your private screened patio surrounded by tropical landscaping. Located just minutes from historic downtown St. Augustine, the beach, Lighthouse Park, and top-rated schools. Perfect for full-time living, a vacation retreat, or rental investment!
Active
Price cut: $4K (8/27)
$248,500
22 COMARES Avenue #4A, St. Augustine, FL 32080
2beds
832sqft
Condominium
Built in 1966
-- sqft lot
$234,300 Zestimate®
$299/sqft
$552/mo HOA
What's special
Striking navy center islandUpdated plumbingCalming coastal paletteLeathered quartz countertopsElegant tileworkSpa-inspired bathroomWood-look tile flooring
- 392 days
- 233
- 24
Zillow last checked:
Listing updated:
Listed by:
RYAN BURKHARDT 904-325-5887,
ONE SOTHEBY'S INTERNATIONAL REALTY 904-829-2002,
Anne Guenther
Source: realMLS,MLS#: 2103711
Facts & features
Interior
Bedrooms & bathrooms
- Bedrooms: 2
- Bathrooms: 1
- Full bathrooms: 1
Primary bedroom
- Level: First
- Area: 121 Square Feet
- Dimensions: 11.00 x 11.00
Bedroom 1
- Level: First
- Area: 121 Square Feet
- Dimensions: 11.00 x 11.00
Primary bathroom
- Level: First
- Area: 49 Square Feet
- Dimensions: 7.00 x 7.00
Kitchen
- Level: First
- Area: 182 Square Feet
- Dimensions: 13.00 x 14.00
Living room
- Level: First
- Area: 143 Square Feet
- Dimensions: 13.00 x 11.00
Other
- Description: Screened rear porch
- Level: First
- Area: 138 Square Feet
- Dimensions: 23.00 x 6.00
Heating
- Central, Electric, Heat Pump
Cooling
- Central Air, Electric
Appliances
- Included: Dishwasher, Disposal, Electric Cooktop, Electric Oven, Electric Range, Microwave, Washer/Dryer Stacked
- Laundry: In Unit
Features
- Breakfast Bar, Ceiling Fan(s), Eat-in Kitchen, Entrance Foyer, Open Floorplan, Primary Bathroom - Tub with Shower
- Flooring: Tile
Interior area
- Total interior livable area: 832 sqft
Property
Parking
- Parking features: Unassigned
Features
- Levels: One
- Stories: 1
- Patio & porch: Covered, Front Porch, Rear Porch, Screened
Details
- Additional structures: Shed(s)
- Parcel number: 21856000104
- Zoning description: Condominium
Construction
Type & style
- Home type: Condo
- Architectural style: Flat
- Property subtype: Condominium
Materials
- Frame
- Roof: Shingle
Condition
- Updated/Remodeled
- New construction: No
- Year built: 1966
Utilities & green energy
- Sewer: Public Sewer
- Water: Public
- Utilities for property: Cable Available, Electricity Available, Natural Gas Available, Sewer Connected, Water Available
Community & HOA
Community
- Security: Smoke Detector(s)
- Subdivision: Salt Run
HOA
- Has HOA: Yes
- HOA fee: $552 monthly
Location
- Region: Saint Augustine
Financial & listing details
- Price per square foot: $299/sqft
- Tax assessed value: $243,000
- Annual tax amount: $4,843
- Date on market: 8/13/2025
- Listing terms: Cash,Conventional
Estimated market value
$234,300
$223,000 - $246,000
$2,079/mo
Price history
| Date | Event | Price |
|---|---|---|
| 8/27/2026 | Price change | $2,100-3.4%$3/sqft |
Source: realMLS #2103888 Report a problem | ||
| 8/27/2026 | Price change | $248,500-1.6%$299/sqft |
Source:  realMLS #2103711 Report a problem realMLS #2103711 Report a problem | ||
| 7/28/2026 | Price change | $252,500-2.3%$303/sqft |
Source: realMLS #2103711 Report a problem | ||
| 5/30/2026 | Price change | $2,175-3.3%$3/sqft |
Source: realMLS #2103888 Report a problem | ||
| 3/10/2026 | Price change | $258,500-1.5%$311/sqft |
Source: realMLS #2103711 Report a problem | ||
| 11/4/2025 | Price change | $2,250-4.3%$3/sqft |
Source: realMLS #2103888 Report a problem | ||
| 9/16/2025 | Price change | $2,350-2.1%$3/sqft |
Source: realMLS #2103888 Report a problem | ||
| 8/14/2025 | Listed for rent | $2,400$3/sqft |
Source: realMLS #2103888 Report a problem | ||
| 8/13/2025 | Listed for sale | $262,500+43.9%$316/sqft |
Source: realMLS #2103711 Report a problem | ||
| 9/9/2020 | Sold | $182,400-3.5%$219/sqft |
Source: realMLS #1057142 Report a problem | ||
| 8/16/2020 | Pending sale | $189,000$227/sqft |
Source: ENDLESS SUMMER REALTY #1057142 Report a problem | ||
| 7/16/2020 | Listed for sale | $189,000$227/sqft |
Source: ENDLESS SUMMER REALTY #1057142 Report a problem | ||
| 7/13/2020 | Pending sale | $189,000$227/sqft |
Source: ENDLESS SUMMER REALTY #1057142 Report a problem | ||
| 6/6/2020 | Listed for sale | $189,000+122.4%$227/sqft |
Source: ENDLESS SUMMER REALTY #1057142 Report a problem | ||
| 8/11/2009 | Sold | $85,000-32.3%$102/sqft |
Source: Public Record Report a problem | ||
| 8/4/2003 | Sold | $125,500$151/sqft |
Source: Public Record Report a problem | ||
Public tax history
| Year | Property taxes | Tax assessment |
|---|---|---|
| 2025 | $4,816 -0.6% | $243,000 -4.8% |
| 2024 | $4,844 -0.8% | $255,290 |
| 2023 | $4,882 +36% | $255,290 +36.5% |
| 2022 | $3,591 +8% | $187,000 +10.7% |
| 2021 | $3,325 +408.7% | $169,000 +147.4% |
| 2020 | $654 -1.2% | $68,316 +2.3% |
| 2019 | $662 | $66,780 +1.9% |
| 2018 | $662 +2.4% | $65,535 +2.1% |
| 2017 | $646 | $64,187 -0.9% |
| 2016 | $646 +0.4% | $64,753 +0.7% |
| 2015 | $643 -4.5% | $64,303 +0.8% |
| 2014 | $674 | $63,793 +4.5% |
| 2013 | -- | $61,020 +1.7% |
| 2012 | -- | $60,000 -7.7% |
| 2011 | -- | $65,000 |
| 2010 | -- | $65,000 -10.3% |
| 2009 | -- | $72,500 -7.6% |
| 2008 | -- | $78,482 +3.1% |
| 2007 | -- | $76,120 +2.5% |
| 2006 | -- | $74,263 +3% |
| 2005 | -- | $72,100 +3% |
| 2004 | -- | $70,000 +7.7% |
| 2003 | -- | $65,000 +8.3% |
| 2002 | -- | $60,000 +52.3% |
| 2001 | -- | $39,404 +3% |
| 2000 | -- | $38,256 |
Find assessor info on the county website
Monthly payment
Est. payment
Payment breakdown
Explore the cost of this home by adjusting the details. Changes won't be saved.Climate risks
Neighborhood: 32080
Nearby schools
Schools provided by the listing agent
- Middle: Sebastian
- High: St. Augustine
Source: realMLS. This data may not be complete. We recommend contacting the local school district to confirm school assignments for this home.
- $278,2002 bd1 ba832 sqft22 Comares Ave UNIT 8A, Saint Augustine, FL 32080Off Market

- $225,0002 bd2 ba995 sqft22 Comares Ave UNIT 1A, Saint Augustine, FL 32080For Sale
- $194,5002 bd1 ba832 sqft22 Comares Ave UNIT 5A, Saint Augustine, FL 32080For Sale

- $200,0002 bd1 ba832 sqft22 Comares Ave UNIT 4C, Saint Augustine, FL 32080Sold
Similar homes
- $269,0002 bd2 ba1k sqft317 FLAGLER Boulevard #6A, St. Augustine, FL 32080For Sale
 MLS ID #2162333, JESSICA ANDRADE. realMLS
 - $225,0002 bd2 ba995 sqft22 Comares Ave Unit 1A, Saint Augustine, FL 32080For SaleMLS ID #263655, Noah Bailey, Keller Williams Realty Atlantic Partners St Augustine. St Augustine St Johns County BOR
- $235,0002 bd1 ba900 sqft405 Flagler Blvd Unit 2A, Saint Augustine, FL 32080For Sale
 MLS ID #255479, Noah Bailey, Keller Williams Realty Atlantic Partners St Augustine. St Augustine St Johns County BOR
 - $194,5002 bd1 ba832 sqft22 Comares Ave Unit 5A, Saint Augustine, FL 32080For SaleMLS ID #263313, Noah Bailey, Keller Williams Realty Atlantic Partners St Augustine. St Augustine St Johns County BOR
