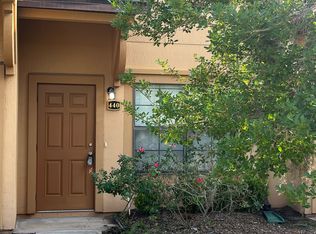
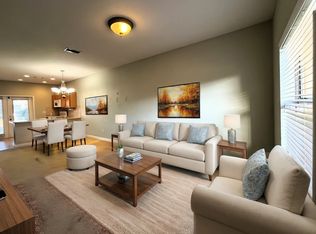
Welcome to this 3-bedroom, 2.5-bath townhouse in the desirable Paloma. Built in 2007, this two-story home offers 1,424 square feet of thoughtfully designed living space with an open floor plan that's perfect for everyday living and entertaining. Recent updates provide added value and peace of mind, including a new roof, new HVAC system, new water heater, and new washer and dryer. The kitchen features a breakfast bar, breakfast nook, pantry, and a full appliance package, while the spacious living and dining areas create a comfortable gathering space. Upstairs, the primary suite includes a walk-in closet and private en-suite bath. Two additional bedrooms offer flexibility for guests, a home office, or growing households. Step outside to the covered patio, an ideal spot to relax or enjoy your morning coffee. Residents of Paloma enjoy a community pool, maintained common areas, and a convenient location just minutes from shopping, dining, schools, Step outside to the covered patio, the perfect place for morning coffee, relaxing after a long day, or enjoying Florida's outdoor lifestyle. The Paloma community offers desirable amenities including a community pool, playground, basketball court, maintained common areas, and included exterior maintenance, pest control, and trash service. Conveniently located in St. Augustine, this home puts you close to shopping, dining, schools, and everyday conveniences while offering the ease of low-maintenance townhouse living. Major updates + move-in ready condition + desirable community + flexible living space = a home worth seeing! Eligible for Cash, Conventional, FHA, and USDA financing. Offering $6000.00 flooring allowance AS of January 1 2027 HOA fee will be $ 223,34
Active
Price cut: $19K (10/3)
$190,000
438 CABERNET Place, St. Augustine, FL 32084
3beds
1,424sqft
Townhouse
Built in 2007
1,742 Square Feet Lot
$187,100 Zestimate®
$133/sqft
$410/mo HOA
What's special
Basketball courtFlexible living spaceCommunity poolBreakfast nookPrivate en-suite bathMaintained common areasFull appliance package
- 87 days
- 818
- 55
Zillow last checked:
Listing updated:
Listed by:
CATHLEEN C THOMAS 803-446-5996,
WATSON REALTY CORP 904-461-9066
Source: realMLS,MLS#: 2156542
Facts & features
Interior
Bedrooms & bathrooms
- Bedrooms: 3
- Bathrooms: 3
- Full bathrooms: 2
- 1/2 bathrooms: 1
Primary bedroom
- Description: en suite walk in closet
- Level: Second
Bedroom 2
- Level: Second
Bedroom 3
- Level: Second
Primary bathroom
- Level: Second
Bathroom 1
- Level: First
Bathroom 3
- Level: Second
Dining room
- Level: Main
Kitchen
- Level: First
Laundry
- Level: First
Living room
- Level: First
Heating
- Central
Cooling
- Central Air
Appliances
- Included: Dishwasher, Disposal, Electric Oven, Electric Range, Electric Water Heater, Microwave, Refrigerator, Washer/Dryer Stacked
- Laundry: Electric Dryer Hookup, In Unit, Lower Level, Washer Hookup
Features
- Ceiling Fan(s), Eat-in Kitchen, Walk-In Closet(s)
- Flooring: Carpet
Interior area
- Total structure area: 1,424
- Total interior livable area: 1,424 sqft
Property
Parking
- Parking features: Additional Parking, Off Street
Features
- Levels: Two
- Stories: 2
- Patio & porch: Covered, Patio, Porch
Lot
- Size: 1,742 Square Feet
Details
- Parcel number: 0865412601
- Zoning description: Residential
Construction
Type & style
- Home type: Townhouse
- Architectural style: Traditional
- Property subtype: Townhouse
Materials
- Stucco
- Roof: Shingle
Condition
- New construction: No
- Year built: 2007
Utilities & green energy
- Sewer: Public Sewer
- Water: Public
- Utilities for property: Cable Available
Community & HOA
Community
- Security: Smoke Detector(s)
- Subdivision: Paloma
HOA
- Has HOA: Yes
- Amenities included: Basketball Court, Playground
- Services included: Insurance, Maintenance Grounds, Maintenance Structure, Pest Control, Trash
- HOA fee: $410 monthly
- HOA name: Leland Mgmt
Location
- Region: Saint Augustine
Financial & listing details
- Price per square foot: $133/sqft
- Tax assessed value: $185,521
- Annual tax amount: $963
- Date on market: 7/28/2026
- Listing terms: Cash,Conventional,FHA,USDA Loan
- Road surface type: Asphalt
Estimated market value
$187,100
$178,000 - $196,000
$1,782/mo
Price history
| Date | Event | Price |
|---|---|---|
| 10/3/2026 | Price change | $190,000-9.1%$133/sqft |
Source:  realMLS #2156542 Report a problem realMLS #2156542 Report a problem | ||
| 9/1/2026 | Price change | $209,000-2.7%$147/sqft |
Source: realMLS #2156542 Report a problem | ||
| 7/28/2026 | Listed for sale | $214,900+114.9%$151/sqft |
Source: realMLS #2156542 Report a problem | ||
| 2/1/2011 | Listing removed | $100,000$70/sqft |
Source: RE/MAX Atlantic Report a problem | ||
| 1/23/2010 | Listed for sale | $100,000+17.8%$70/sqft |
Source: Remax Atlantic #484941 Report a problem | ||
| 12/18/2009 | Sold | $84,900$60/sqft |
Source: Public Record Report a problem | ||
| 10/19/2009 | Listed for sale | $84,900-38.5%$60/sqft |
Source: Explore Realty Inc #506153 Report a problem | ||
| 7/9/2009 | Sold | $138,100+38.1%$97/sqft |
Source: Public Record Report a problem | ||
| 5/22/2009 | Listed for sale | $100,000-9.1%$70/sqft |
Source: RE/MAX ATLANTIC #484941 Report a problem | ||
| 3/8/2009 | Listing removed | $110,000$77/sqft |
Source: Prudential Real Estate #458693 Report a problem | ||
| 2/27/2009 | Listed for sale | $110,000-25.2%$77/sqft |
Source: Prudential Real Estate #458693 Report a problem | ||
| 8/24/2007 | Sold | $147,000$103/sqft |
Source: Public Record Report a problem | ||
Public tax history
| Year | Property taxes | Tax assessment |
|---|---|---|
| 2025 | $964 +20.3% | $85,369 +2.9% |
| 2024 | $801 +2.9% | $82,963 +3% |
| 2023 | $779 +5.9% | $80,547 +3% |
| 2022 | $736 +2.5% | $78,201 +3% |
| 2021 | $718 +0.8% | $75,923 +1.4% |
| 2020 | $712 -1.4% | $74,875 +2.3% |
| 2019 | $723 | $73,192 +1.9% |
| 2018 | $723 +0.8% | $71,827 +2.1% |
| 2017 | $717 | $70,350 -0.9% |
| 2016 | $717 -0.7% | $70,970 +0.7% |
| 2015 | $722 -2% | $70,477 +0.8% |
| 2014 | $737 | $69,917 +4.5% |
| 2013 | -- | $66,878 +1.2% |
| 2012 | -- | $66,098 -2.5% |
| 2011 | -- | $67,765 -16.4% |
| 2010 | -- | $81,052 -15.2% |
| 2009 | -- | $95,566 -13.8% |
| 2008 | -- | $110,923 |
Find assessor info on the county website
Monthly payment
Est. payment
Payment breakdown
Explore the cost of this home by adjusting the details. Changes won't be saved.Climate risks
Neighborhood: 32084
Nearby schools
Schools provided by the listing agent
- Elementary: Crookshank
- Middle: Murray
- High: St. Augustine
Source: realMLS. This data may not be complete. We recommend contacting the local school district to confirm school assignments for this home.

Similar homes
- $214,9002 bd3 ba1.2k sqft499 CABERNET Place, St. Augustine, FL 32084For Sale
 MLS ID #2163878, MEMORY HOPKINS. realMLS
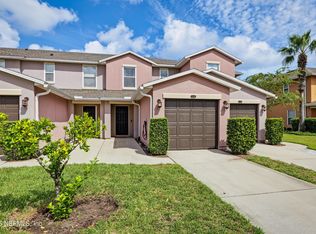
 - $225,0002 bd3 ba1.3k sqft228 MICHELANGELO Place, St. Augustine, FL 32084For Sale
 MLS ID #2167450, NATASHA GRIFFIN. realMLS
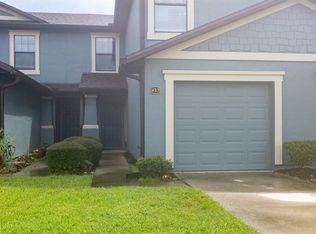
 - $235,0003 bd3 ba1.5k sqft457 Cabernet Pl, Saint Augustine, FL 32084For Sale
 MLS ID #264108, Derrick Kelley, Saint Augustine Vacation Rentals, LLC. St Augustine St Johns County BOR
 - $219,9002 bd3 ba1.3k sqft184 GARGONZA Court, St. Augustine, FL 32084For Sale
 MLS ID #2150307, LAURA FREEMAN. realMLS
