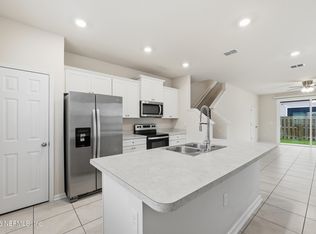
Welcome to Tuscany Village! This move-in-ready 2-bedroom, 2.5-bath townhome offers a functional layout, 1-car garage, and private back patio with yard space. Tuscany Village offers an amazing community pool and lounge area perfect for the desired Florida Lifestyle! Close to Publix, St. Augustine Outlets, area beaches, parks, concert venues, and an easy drive to Mayo Clinic. Just one exit south of the growing World Golf Village area, you'll have easy access to Costco, Bass Pro Shops, and an expanding selection of shopping and dining, with Trader Joe's, Target, and additional restaurants planned. Approximately 15 minutes to Historic Downtown St. Augustine, with convenient access to Jacksonville, Jacksonville International Airport, and major roadways. A great opportunity to enjoy the best of convenience and Northeast Florida living!
Active
Price cut: $8.1K (10/6)
$219,900
184 GARGONZA Court, St. Augustine, FL 32084
2beds
1,348sqft
Townhouse
Built in 2007
1,742 Square Feet Lot
$216,900 Zestimate®
$163/sqft
$248/mo HOA
What's special
Functional layout
- 124 days
- 502
- 49
Zillow last checked:
Listing updated:
Listed by:
LAURA FREEMAN 904-687-6838,
KELLER WILLIAMS REALTY ATLANTIC PARTNERS ST. AUGUSTINE 904-797-7442
Source: realMLS,MLS#: 2150307
Facts & features
Interior
Bedrooms & bathrooms
- Bedrooms: 2
- Bathrooms: 3
- Full bathrooms: 2
- 1/2 bathrooms: 1
Heating
- Central, Electric
Cooling
- Central Air, Electric
Appliances
- Included: Dishwasher, Dryer, Electric Oven, Electric Range, Refrigerator
- Laundry: Electric Dryer Hookup, In Unit, Upper Level, Washer Hookup
Features
- Breakfast Bar, Ceiling Fan(s), Entrance Foyer, Kitchen Island, Pantry, Primary Bathroom - Tub with Shower, Split Bedrooms
- Flooring: Carpet, Laminate
Interior area
- Total interior livable area: 1,348 sqft
Property
Parking
- Total spaces: 1
- Parking features: Garage
- Garage spaces: 1
Features
- Levels: Two
- Stories: 2
- Patio & porch: Rear Porch
Lot
- Size: 1,742 Square Feet
Details
- Parcel number: 0865310670
- Zoning description: Residential
Construction
Type & style
- Home type: Townhouse
- Architectural style: Traditional
- Property subtype: Townhouse
- Attached to another structure: Yes
Condition
- New construction: No
- Year built: 2007
Utilities & green energy
- Sewer: Private Sewer
- Water: Public
- Utilities for property: Cable Available, Sewer Connected, Water Connected
Community & HOA
Community
- Subdivision: Tuscany Village
HOA
- Has HOA: Yes
- Amenities included: Pool
- HOA fee: $248 monthly
Location
- Region: Saint Augustine
Financial & listing details
- Price per square foot: $163/sqft
- Tax assessed value: $210,677
- Annual tax amount: $3,183
- Date on market: 6/18/2026
- Listing terms: Cash,Conventional,FHA,VA Loan
- Road surface type: Asphalt
Estimated market value
$216,900
$206,000 - $228,000
$1,814/mo
Price history
| Date | Event | Price |
|---|---|---|
| 10/6/2026 | Price change | $219,900-3.6%$163/sqft |
Source:  realMLS #2150307 Report a problem realMLS #2150307 Report a problem | ||
| 9/8/2026 | Price change | $228,000-0.4%$169/sqft |
Source: realMLS #2150307 Report a problem | ||
| 7/21/2026 | Listed for sale | $229,000$170/sqft |
Source: realMLS #2150307 Report a problem | ||
| 7/21/2026 | Pending sale | $229,000$170/sqft |
Source: realMLS #2150307 Report a problem | ||
| 6/30/2026 | Price change | $229,000-2.1%$170/sqft |
Source: realMLS #2150307 Report a problem | ||
| 6/18/2026 | Listed for sale | $234,000-8.2%$174/sqft |
Source: realMLS #2150307 Report a problem | ||
| 9/18/2024 | Listing removed | $1,595$1/sqft |
Source: realMLS #2029457 Report a problem | ||
| 7/24/2024 | Price change | $1,595-3.3%$1/sqft |
Source: realMLS #2029457 Report a problem | ||
| 6/4/2024 | Listed for rent | $1,650+24.5%$1/sqft |
Source: realMLS #2029457 Report a problem | ||
| 5/29/2024 | Listing removed | -- |
Source:  St Augustine St Johns County BOR #240735 Report a problem St Augustine St Johns County BOR #240735 Report a problem | ||
| 5/24/2024 | Price change | $254,900-1.5%$189/sqft |
Source: realMLS #2020399 Report a problem | ||
| 5/1/2024 | Listed for sale | $258,900+67%$192/sqft |
Source: realMLS #2020399 Report a problem | ||
| 3/10/2020 | Listing removed | $1,325$1/sqft |
Source: 3M REALTY GROUP LLC #1034480 Report a problem | ||
| 2/19/2020 | Price change | $1,325-1.9%$1/sqft |
Source: 3M REALTY GROUP LLC #1034480 Report a problem | ||
| 1/24/2020 | Listed for rent | $1,350$1/sqft |
Source: 3M REALTY GROUP LLC #1034480 Report a problem | ||
| 10/10/2018 | Listing removed | $1,350$1/sqft |
Source: CENTURY 21 St. Augustine Properties, Inc. #181770 Report a problem | ||
| 10/9/2018 | Price change | $1,350-1.8%$1/sqft |
Source: CENTURY 21 St. Augustine Properties, Inc. #181770 Report a problem | ||
| 9/8/2018 | Listed for rent | $1,375+10%$1/sqft |
Source: CENTURY 21 St. Augustine Properties, Inc. #181770 Report a problem | ||
| 8/28/2018 | Sold | $155,000-6%$115/sqft |
Source: Public Record Report a problem | ||
| 8/17/2018 | Pending sale | $164,900$122/sqft |
Source: RE/MAX 100 Realty #180285 Report a problem | ||
| 7/9/2018 | Listed for sale | $164,900+33.1%$122/sqft |
Source: RE/MAX 100 Realty #180285 Report a problem | ||
| 6/9/2017 | Listing removed | $1,250$1/sqft |
Source: Leonardi Seaside Realty Report a problem | ||
| 6/2/2017 | Price change | $1,250-5.7%$1/sqft |
Source: Leonardi Seaside Realty #169844 Report a problem | ||
| 4/19/2017 | Listed for rent | $1,325$1/sqft |
Source: Zillow Rental Manager Report a problem | ||
| 4/3/2017 | Sold | $123,900-15.1%$92/sqft |
Source: Public Record Report a problem | ||
| 11/13/2007 | Sold | $146,000$108/sqft |
Source: Public Record Report a problem | ||
Public tax history
| Year | Property taxes | Tax assessment |
|---|---|---|
| 2025 | $3,183 +11.4% | $210,677 -2.2% |
| 2024 | $2,858 +2.9% | $215,368 -1.8% |
| 2023 | $2,778 +13.6% | $219,280 +21.7% |
| 2022 | $2,445 +10.1% | $180,147 +19.7% |
| 2021 | $2,220 +3.8% | $150,518 +4.9% |
| 2020 | $2,138 +4.8% | $143,495 +11.1% |
| 2019 | $2,040 | $129,103 +13.6% |
| 2018 | $2,040 +10.5% | $113,608 +1.2% |
| 2017 | $1,845 | $112,247 +9.1% |
| 2016 | $1,845 +5% | $102,858 +30.6% |
| 2015 | $1,758 +119% | $78,783 +0.8% |
| 2014 | $803 | $78,157 +4.5% |
| 2013 | -- | $74,760 +1.7% |
| 2012 | -- | $73,510 -2.3% |
| 2011 | -- | $75,254 -9.4% |
| 2010 | -- | $83,046 -15.2% |
| 2009 | -- | $97,889 -11.6% |
| 2008 | -- | $110,687 |
Find assessor info on the county website
Monthly payment
Est. payment
Payment breakdown
Explore the cost of this home by adjusting the details. Changes won't be saved.Climate risks
Neighborhood: 32084
- $241,3003 bd2 ba1.4k sqft180 Gargonza Ct, Saint Augustine, FL 32084Off Market
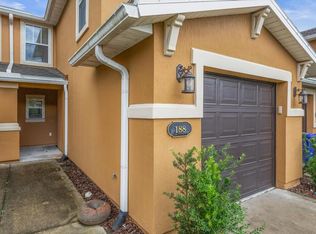
- $236,3002 bd2 ba1.4k sqft188 Gargonza Ct, Saint Augustine, FL 32084Off Market
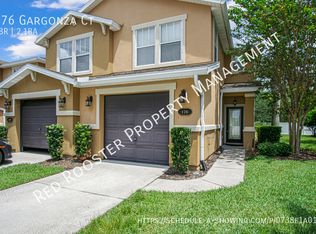
- $252,6003 bd3 ba1.5k sqft176 Gargonza Ct, Saint Augustine, FL 32084Off Market
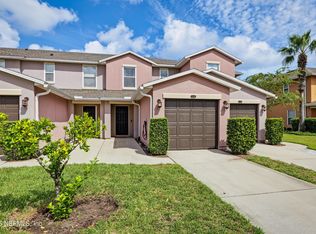
- $302,2002 bd2 ba1.5k sqft176R Gargonza Ct, Saint Augustine, FL 32084Off Market

Similar homes
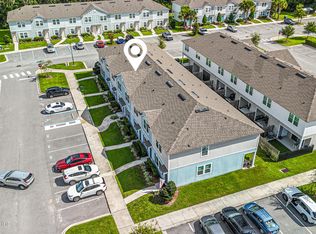
- $225,0002 bd3 ba1.3k sqft228 MICHELANGELO Place, St. Augustine, FL 32084For Sale
 MLS ID #2167450, NATASHA GRIFFIN. realMLS
 - $214,9002 bd3 ba1.2k sqft499 CABERNET Place, St. Augustine, FL 32084For Sale
 MLS ID #2163878, MEMORY HOPKINS. realMLS
 - $235,0002 bd3 ba1.1k sqft106 RED HOUSE Circle, St. Augustine, FL 32084For Sale
 MLS ID #2163124, CHRISTINA WELCH. realMLS
 - $228,9003 bd3 ba1.3k sqft20 RED HOUSE Circle, St. Augustine, FL 32084For Sale
 MLS ID #2141187, TERESA HARRIS. realMLS
