Very nice & well maintained home in desirable Arava Community. Beautiful coquina front w/ low maintenance Hardi Board Cementous Siding. Courtyard entrance w/ over sized 2 car garage that's plumbed for a deep sink. Split bedroom floor plan w/ great room, dining room & nice size kitchen. Nice Laminate flooring through most of home, tile in foyer, kitchen, & baths. Kitchen offers pantry, all appliances stay (dishwasher recently replaced), eat in area for a table & large pass through window/bar to the great room. Great place for a couple of bar stools. Large primary bedroom w/ 2 closets & a nice updated bathroom offering granite vanity, & garden tub w/ shower. Spacious guest bedrooms & updated guest bath. Large fenced back yard w/ covered patio. Interior painted in 2026, Roof replaced in 2021, AC replaced in 2024, water heater replaced 2026. Seller Disclosure, HOA addendum, Floor plan, & offer instructions under the document tab.
Active
Price cut: $19.9K (7/20)
$290,000
3275 SEXTON Drive, Green Cove Springs, FL 32043
3beds
1,465sqft
:
Get pre-qualified$1,917/mo
Single Family Residence
Built in 2002
8,276 Square Feet Lot
$288,100 Zestimate®
$198/sqft
$19/mo HOA
What's special
Courtyard entranceBeautiful coquina frontSpacious guest bedroomsUpdated guest bathGreat roomSplit bedroom floor planDining room
- 54 days |
- 528 |
- 48 |
Zillow last checked:
Listing updated:
Listed by:
CELENA ALTERS-BLUNK 904-545-4495,
KELLER WILLIAMS JACKSONVILLE 904-288-7990
Source: realMLS,MLS#: 2148775
Facts & features
Interior
Bedrooms & bathrooms
- Bedrooms: 3
- Bathrooms: 2
- Full bathrooms: 2
Heating
- Central, Electric, Heat Pump
Cooling
- Central Air, Electric
Appliances
- Included: Dishwasher, Disposal, Electric Oven, Electric Range, Electric Water Heater, Refrigerator
Features
- Breakfast Bar, Breakfast Nook, Ceiling Fan(s), Eat-in Kitchen, Entrance Foyer, His and Hers Closets, Open Floorplan, Primary Bathroom - Tub with Shower, Split Bedrooms
- Flooring: Laminate, Tile
Interior area
- Total interior livable area: 1,465 sqft
Property
Parking
- Total spaces: 2
- Parking features: Attached, Garage, Garage Door Opener
- Attached garage spaces: 2
Features
- Levels: One
- Stories: 1
- Patio & porch: Covered
- Fencing: Back Yard,Wood
Lot
- Size: 8,276 Square Feet
Details
- Parcel number: 28052501011001751
Construction
Type & style
- Home type: SingleFamily
- Architectural style: Ranch
- Property subtype: Single Family Residence
Materials
- Fiber Cement, Frame, Shell Dash
- Roof: Shingle
Condition
- New construction: No
- Year built: 2002
Utilities & green energy
- Sewer: Public Sewer
- Water: Public
- Utilities for property: Cable Available, Electricity Connected, Sewer Connected, Water Connected
Community & HOA
Community
- Security: Smoke Detector(s)
- Subdivision: Arava
HOA
- Has HOA: Yes
- HOA fee: $225 annually
Location
- Region: Green Cove Springs
Financial & listing details
- Price per square foot: $198/sqft
- Tax assessed value: $239,914
- Annual tax amount: $1,538
- Date on market: 6/4/2026
- Listing terms: Cash,Conventional,FHA,VA Loan
Estimated market value
$288,100
$274,000 - $303,000
$1,866/mo
Price history
| Date | Event | Price |
|---|---|---|
| 7/20/2026 | Price change | $290,000-6.4%$198/sqft |
Source:  realMLS #2148775 Report a problem realMLS #2148775 Report a problem | ||
| 6/30/2026 | Price change | $309,900-3.1%$212/sqft |
Source: realMLS #2148775 Report a problem | ||
| 6/4/2026 | Listed for sale | $319,900+75.8%$218/sqft |
Source: realMLS #2148775 Report a problem | ||
| 8/24/2018 | Sold | $182,000$124/sqft |
Source: realMLS #945228 Report a problem | ||
| 8/5/2018 | Pending sale | $182,000$124/sqft |
Source: EXP REALTY INC #945228 Report a problem | ||
| 7/16/2018 | Listed for sale | $182,000$124/sqft |
Source: EXP REALTY INC #945228 Report a problem | ||
| 7/16/2018 | Pending sale | $182,000$124/sqft |
Source: EXP REALTY INC #945228 Report a problem | ||
| 7/12/2018 | Price change | $182,000-2.7%$124/sqft |
Source: EXP REALTY INC #945228 Report a problem | ||
| 7/4/2018 | Listed for sale | $187,000+13.3%$128/sqft |
Source: EXP REALTY INC #945228 Report a problem | ||
| 10/17/2007 | Sold | $165,000+44.1%$113/sqft |
Source: Public Record Report a problem | ||
| 10/8/2002 | Sold | $114,500+445.2%$78/sqft |
Source: Public Record Report a problem | ||
| 12/7/2000 | Sold | $21,000$14/sqft |
Source: Public Record Report a problem | ||
Public tax history
| Year | Property taxes | Tax assessment |
|---|---|---|
| 2025 | -- | $146,398 +2.9% |
| 2024 | $1,469 +5.5% | $142,273 +3% |
| 2023 | $1,392 +14.1% | $138,130 +3% |
| 2022 | $1,221 +0.6% | $134,107 +3% |
| 2021 | $1,213 +2.2% | $130,201 +1.4% |
| 2020 | $1,187 | $128,404 +2.3% |
| 2019 | $1,187 +2.3% | $125,518 +30.7% |
| 2018 | $1,160 +12% | $96,040 +2.1% |
| 2017 | $1,035 +1% | $94,065 +2.1% |
| 2016 | $1,025 +0.6% | $92,130 +0.7% |
| 2015 | $1,019 -3.3% | $91,490 +0.8% |
| 2014 | $1,054 | $90,764 +1.5% |
| 2013 | -- | $89,423 +0.3% |
| 2012 | -- | $89,153 -7.3% |
| 2011 | -- | $96,133 -7.7% |
| 2010 | -- | $104,124 -7.6% |
| 2009 | -- | $112,696 -17.6% |
| 2008 | -- | $136,820 -5% |
| 2007 | -- | $144,081 +11% |
| 2006 | -- | $129,800 +21.4% |
| 2005 | -- | $106,941 +7.9% |
| 2004 | -- | $99,155 +11.7% |
| 2003 | -- | $88,807 +344% |
| 2001 | -- | $20,000 -9.1% |
| 2000 | -- | $22,000 |
Find assessor info on the county website
Monthly payment
Est. payment
Payment breakdown
Explore the cost of this home by adjusting the details. Changes won't be saved.Climate risks
Neighborhood: 32043
Nearby schools
GreatSchools rating
- 7/10Shadowlawn Elementary SchoolGrades: PK-6Distance: 1.4 mi
- 7/10Lake Asbury Junior High SchoolGrades: 7-8Distance: 0.7 mi
- 5/10Clay High SchoolGrades: PK,9-12Distance: 6.8 mi
Schools provided by the listing agent
- Elementary: Lake Asbury
- Middle: Lake Asbury
- High: Clay
Source: realMLS. This data may not be complete. We recommend contacting the local school district to confirm school assignments for this home.
- $349,7003 bd2 ba2.3k sqft3279 Sexton Dr, Green Cove Springs, FL 32043Off Market
- $376,6004 bd2 ba2.1k sqft3271 Sexton Dr, Green Cove Springs, FL 32043Off Market
- $278,4003 bd2 ba1.4k sqft3283 Sexton Dr, Green Cove Springs, FL 32043Off Market
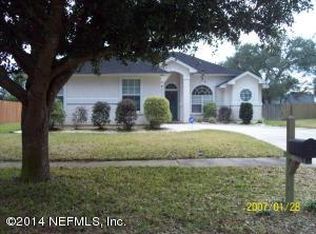
- $308,3003 bd2 ba1.8k sqft3274 Sexton Dr, Green Cove Springs, FL 32043Off Market
- $288,9003 bd2 ba1.4k sqft3267 Sexton Dr, Green Cove Springs, FL 32043Off Market
- $313,2004 bd2 ba1.8k sqft3278 Sexton Dr, Green Cove Springs, FL 32043Off Market
- $300,1003 bd2 ba1.7k sqft3080 Seth Dr, Green Cove Springs, FL 32043Off Market
- $335,2004 bd2 ba2.1k sqft3270 Sexton Dr, Green Cove Springs, FL 32043Off Market
A local agent can set up tours, give advice and negotiate with sellers.
A local lender can help you make sure your offer is ready when you are.
Similar homes
- $275,0003 bd2 ba1.6k sqft3040 RUSTIC DEER Way, Green Cove Springs, FL 32043For Sale
 MLS ID #2154901, MARLA NEWMAN. realMLS
 - $385,0004 bd2 ba1.8k sqft3551 BRADLEY CREEK Parkway, Green Cove Springs, FL 32043For Sale
 MLS ID #2154715, KAYLA NANETTE CASKEY. realMLS
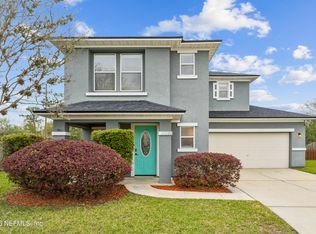
 - $300,0003 bd3 ba1.6k sqft2135 FRESCO Drive, Middleburg, FL 32068For Sale
 MLS ID #2136621, AUSTIN VICTORIA KUHLKEN. realMLS
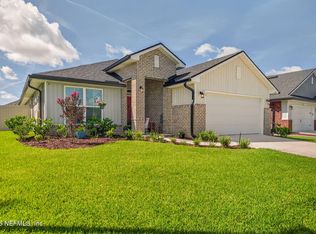
 - $335,0004 bd2 ba1.8k sqft3145 LAUREL SPRINGS Drive, Green Cove Springs, FL 32043For Sale
 MLS ID #2154462, Linda White. realMLS
 - $289,9003 bd2 ba1.5k sqft9061 BRIDGECREEK Drive W, Jacksonville, FL 32244For SaleMLS ID #2145087, SUSAN MASSEY HOPKINS. realMLS
- $260,0003 bd2 ba1.6k sqft2500 FALLING STAR Lane, Green Cove Springs, FL 32043For SaleMLS ID #2137080, KAILA BUCALO. realMLS
- $275,0003 bd2 ba1.2k sqft1181 MARTIN LUTHER KING JR Boulevard, Green Cove Springs, FL 32043New ConstructionMLS ID #2114657, CRYSTAL DUCKWORTH. realMLS
- $259,9004 bd2 ba1.2k sqft600 LEMON Street, Green Cove Springs, FL 32043For SaleMLS ID #2145907, KRISTIN E ORR. realMLS
- $309,9003 bd2 ba1.7k sqft3159 WAVERING Lane, Middleburg, FL 32068For SaleMLS ID #2140419, JOHN WILLIFORD. realMLS
- $259,9003 bd2 ba1.3k sqft1637 TEABERRY Drive, Middleburg, FL 32068For SaleMLS ID #2147654, JENNY MOSELY. realMLS
- $365,0003 bd2 ba1.8k sqft3268 WILDERNESS Circle, Middleburg, FL 32068For SaleMLS ID #2152610, PAMELA D STUBBS. realMLS
- $348,9004 bd2 ba1.8k sqft3307 MEADOW RIDGE Place, Green Cove Springs, FL 32043New ConstructionMLS ID #2137872, ALDO LEKAJ. realMLS
- $299,9003 bd2 ba1.4k sqft342 WILDBERRY Court, Orange Park, FL 32073For SaleMLS ID #2149209, CHRYSTELLE ANCELOT. realMLS
- $345,0003 bd2 ba1.8k sqft19 N COCOA Avenue, Middleburg, FL 32068For SaleMLS ID #2145399, ERIC PARSONS. realMLS
- $375,0004 bd3 ba2k sqft2841 HAMMOCK DALE Court, Green Cove Springs, FL 32043For SaleMLS ID #2149491, LISA SWEAT. realMLS
- $290,0003 bd2 ba1.7k sqft9614 MAYVILLE Drive E, Jacksonville, FL 32222For SaleMLS ID #2131624, TASHA M PALIN. realMLS
- $342,9004 bd2 ba1.8k sqft3394 MEADOW RIDGE Place, Green Cove Springs, FL 32043New ConstructionMLS ID #2137888, CARLY PHILLIPS. realMLS
- $341,9004 bd2 ba1.8k sqft3318 MEADOW RIDGE Place, Green Cove Springs, FL 32043New ConstructionMLS ID #2138039, CARLY PHILLIPS. realMLS
- $324,0003 bd2 ba1.5k sqft3412 DEERFIELD POINTE Drive, Orange Park, FL 32073For SaleMLS ID #2153766, COURTNEY LOONEY. realMLS
- $320,0003 bd2 ba1.7k sqft7545 LIROPE Street, Jacksonville, FL 32244For SaleMLS ID #2156507, KIM MARTIN. realMLS
