MOVE-IN READY! Now offering 4.25% interest rate with preferred lender! HUGE CORNER LOT. ASK ABOUT FENCING OPTIONS! New Construction! Welcome to where modern design meets everyday comfort. This 3-bedroom, 2-bath home features an open floor plan, coastal curb appeal, and a spacious 2-car garage. Inside, enjoy luxury vinyl plank flooring, white cabinetry, quartz countertops, and stainless steel appliances. The backyard offers endless possibilities for your dream outdoor space. Located in a growing area with no HOA and no rental restrictions, this home is ideal for first-time buyers or investors. The First Coast Expressway (underway) will soon offer easy access to surrounding areas -- just 10 miles to Fleming Island, 15 miles to Orange Park, 30 miles to Jacksonville, 35 miles to St. Augustine, and convenient to Duval, St. Johns, and Nassau Counties.
Active under contract
$275,000
1181 MARTIN LUTHER KING JR Boulevard, Green Cove Springs, FL 32043
3beds
1,270sqft
Single Family Residence
Built in 2026
8,712 Square Feet Lot
$274,800 Zestimate®
$217/sqft
$-- HOA
What's special
Coastal curb appealQuartz countertopsOpen floor planHuge corner lotLuxury vinyl plank flooringStainless steel appliancesWhite cabinetry
- 78 days |
- 312 |
- 21 |
Zillow last checked:
Listing updated:
Listed by:
CRYSTAL DUCKWORTH crystalclearrealtygroup@gmail.com,
CRYSTAL CLEAR REALTY, LLC 904-468-7354
Source: realMLS,MLS#: 2114657
Facts & features
Interior
Bedrooms & bathrooms
- Bedrooms: 3
- Bathrooms: 2
- Full bathrooms: 2
Heating
- Central
Cooling
- Central Air
Appliances
- Included: Dishwasher, Electric Cooktop, Electric Oven, Electric Range, Microwave, Refrigerator
- Laundry: Electric Dryer Hookup, In Unit, Lower Level, Washer Hookup
Features
- Ceiling Fan(s), Kitchen Island, Open Floorplan, Pantry, Primary Bathroom - Shower No Tub, Walk-In Closet(s)
- Flooring: Carpet, Tile, Vinyl
Interior area
- Total interior livable area: 1,270 sqft
Property
Parking
- Total spaces: 2
- Parking features: Attached, Garage
- Attached garage spaces: 2
Features
- Levels: One
- Stories: 1
- Patio & porch: Covered, Front Porch, Porch, Rear Porch
- Has view: Yes
- View description: Trees/Woods, Other
Lot
- Size: 8,712 Square Feet
- Features: Cleared, Corner Lot, Other
Details
- Parcel number: 38062601794600000
- Zoning description: Residential
Construction
Type & style
- Home type: SingleFamily
- Architectural style: Ranch,Traditional,Other
- Property subtype: Single Family Residence
Materials
- Composition Siding, Stucco
- Roof: Shingle
Condition
- Updated/Remodeled
- New construction: Yes
- Year built: 2026
Utilities & green energy
- Sewer: Public Sewer
- Water: Public
- Utilities for property: Cable Available, Cable Connected, Electricity Available, Electricity Connected, Sewer Connected, Water Available, Water Connected
Community & HOA
Community
- Subdivision: Jacksonville Heights
HOA
- Has HOA: No
Location
- Region: Green Cove Springs
Financial & listing details
- Price per square foot: $217/sqft
- Annual tax amount: $608
- Date on market: 6/3/2026
- Listing terms: Cash,Conventional,FHA,USDA Loan,VA Loan
- Road surface type: Asphalt
Estimated market value
$274,800
$261,000 - $289,000
$1,905/mo
Price history
| Date | Event | Price |
|---|---|---|
| 6/3/2026 | Listed for sale | $275,000$217/sqft |
Source:  realMLS #2114657 Report a problem realMLS #2114657 Report a problem | ||
| 5/24/2026 | Listing removed | $275,000$217/sqft |
Source: realMLS #2114657 Report a problem | ||
| 3/25/2026 | Price change | $275,000-4.8%$217/sqft |
Source: realMLS #2114657 Report a problem | ||
| 1/28/2026 | Price change | $289,000-3.7%$228/sqft |
Source: realMLS #2114657 Report a problem | ||
| 10/23/2025 | Listed for sale | $299,999$236/sqft |
Source: realMLS #2114657 Report a problem | ||
Public tax history
Tax history is unavailable.
Monthly payment
Est. payment
Payment breakdown
Explore the cost of this home by adjusting the details. Changes won't be saved.Climate risks
Neighborhood: 32043
Nearby schools
GreatSchools rating
- 5/10Charles E. Bennett Elementary SchoolGrades: PK-6Distance: 0.6 mi
- 8/10Green Cove Springs Junior High SchoolGrades: 7-8Distance: 0.4 mi
- 5/10Clay High SchoolGrades: PK,9-12Distance: 1.6 mi
Schools provided by the listing agent
- Elementary: Charles E. Bennett
- Middle: Lake Asbury
- High: Clay
Source: realMLS. This data may not be complete. We recommend contacting the local school district to confirm school assignments for this home.
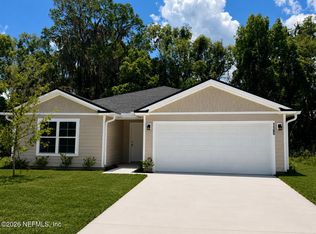
- $270,0003 bd2 ba1.2k sqft1165 Martin Luther King Jr Blvd, Green Cove Springs, FL 32043New Construction
- $115,4004 bd1 ba1k sqft1201 Martin Luther King Jr Blvd, Green Cove Springs, FL 32043Off Market
- $148,9003 bd2 ba1k sqft500 Roberts St N, Green Cove Springs, FL 32043Off Market
- $112,4003 bd1 ba1k sqft509 Roberts St, Green Cove Springs, FL 32043Off Market
- $230,8003 bd2 ba1.2k sqft1137 Martin Luther King Jr Blvd, Green Cove Springs, FL 32043Off Market
- $260,0003 bd2 ba1.2k sqft511 Belle Ave, Green Cove Springs, FL 32043Sold
- $347,4004 bd3 ba3.4k sqft1202 Martin Luther King Jr Blvd, Green Cove Springs, FL 32043Off Market
- $265,9004 bd2 ba1.3k sqft601 Mill St, Green Cove Springs, FL 32043Off Market
A local agent can set up tours, give advice and negotiate with sellers.
A local lender can help you make sure your offer is ready when you are.
Similar homes
- $285,0003 bd2 ba1.6k sqft3075 Rustic Deer Way, Green Cove Springs, FL 32043For Sale
 MLS ID #116897, Melissa Ricks, KELLER WILLIAMS REALTY / FB OFFICE. AINCAR
 - from $269,9903 bd3 ba1.4k sqftPEARSON Plan, Rookery Townhomes, Green Cove Springs, FL 32043New Construction
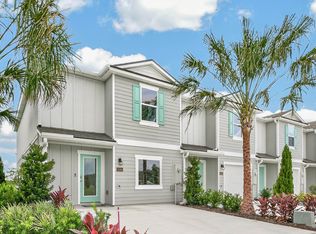 DR Horton
 - $289,9003 bd2 ba1.7k sqft2366 EVENING OAKS Lane, Green Cove Springs, FL 32043For Sale
 MLS ID #2158697, COURTNEY LOONEY. realMLS
 - $279,9403 bd3 ba1.4k sqft4262 MIGRATION Way, Green Cove Springs, FL 32043New Construction
 realMLS
 - $279,9403 bd3 ba1.4k sqft4242 MIGRATION Way, Green Cove Springs, FL 32043New ConstructionrealMLS
- $279,9403 bd3 ba1.4k sqft4258 MIGRATION Way, Green Cove Springs, FL 32043New ConstructionrealMLS
- $279,9403 bd3 ba1.4k sqft4254 MIGRATION Way, Green Cove Springs, FL 32043New ConstructionrealMLS
- $279,9403 bd3 ba1.4k sqft4250 MIGRATION Way, Green Cove Springs, FL 32043New ConstructionrealMLS
- $279,9403 bd3 ba1.4k sqft4246 MIGRATION Way, Green Cove Springs, FL 32043New ConstructionrealMLS
- $272,9403 bd3 ba1.4k sqft4243 MIGRATION Way, Green Cove Springs, FL 32043New ConstructionrealMLS
- $272,9403 bd3 ba1.4k sqft4247 MIGRATION Way, Green Cove Springs, FL 32043New ConstructionrealMLS
- $287,9403 bd3 ba1.4k sqft1334 QUIET ROOST Place, Green Cove Springs, FL 32043New ConstructionrealMLS
- $259,9403 bd3 ba1.4k sqft1326 QUIET ROOST Place, Green Cove Springs, FL 32043New ConstructionrealMLS
- $259,9403 bd3 ba1.4k sqft1330 QUIET ROOST Place, Green Cove Springs, FL 32043New ConstructionMLS ID #2133039, CHARLIE ROGERS. realMLS
- $336,8503 bd2 ba1.6k sqft1412 LARK SPARROW Street, Green Cove Springs, FL 32043New ConstructionrealMLS
- $260,0003 bd2 ba1.6k sqft2500 FALLING STAR Lane, Green Cove Springs, FL 32043For SaleMLS ID #2137080, KAILA BUCALO. realMLS
- $342,8953 bd2 ba1.4k sqft4127 AUDUBON Avenue, Green Cove Springs, FL 32043New ConstructionrealMLS
- $331,8504 bd2 ba1.6k sqft1422 LARK SPARROW Street, Green Cove Springs, FL 32043New ConstructionrealMLS
- $331,8504 bd2 ba1.6k sqft1374 LITTLE HERON Place, Green Cove Springs, FL 32043New ConstructionrealMLS
- $349,8504 bd2 ba1.6k sqft4119 AUDUBON Avenue, Green Cove Springs, FL 32043New ConstructionrealMLS
