Back on market due to no fault of the Seller! Be the very first to live here--where everything is brand new, worry-free, and ready for you. Inside, you'll find a bright open-concept floor plan designed for modern living, featuring quartz countertops, white shaker cabinets, and luxury vinyl plank flooring. Stainless Steel appliances - refrigerator, range, microwave, and dishwasher to be installed before closing. The kitchen flows seamlessly into the spacious great room and out through sliding glass doors--perfect for everyday living and entertaining.
The split bedroom layout offers privacy, with two bedrooms and a shared bath at the front, and a private primary suite tucked in the back overlooking the backyard. Additional highlights include an an indoor laundry room and two-car garage for convenience.
Affordable living with NO CDD and NO HOA fees--keep more of your money without sacrificing location.
Enjoy walkability to Green Cove Springs Middle School and Bennett Elementary, plus easy access to historic downtown Green Cove Springs, local shops, coffee spots, theater, and Spring Park on the St. Johns River--featuring a spring-fed pool, fishing pier, and scenic picnic areas.
Located just off US-17, with quick access to the First Coast Expressway and St. Johns County--ideal for commuters.
Skip the questions and the costly surprises--this new construction home in Green Cove Springs means a new roof, new HVAC, new appliances... all NEW. Start fresh as the first owner and enjoy peace of mind from day one.
Active
Price cut: $5K (8/16)
$270,000
1165 MARTIN LUTHER KING JR Boulevard, Green Cove Springs, FL 32043
3beds
1,262sqft
Single Family Residence
Built in 2026
5,227 Square Feet Lot
$269,700 Zestimate®
$214/sqft
$-- HOA
What's special
New roofQuartz countertopsIndoor laundry roomTwo-car garage for convenienceBright open-concept floor planLuxury vinyl plank flooringSliding glass doors
- 265 days |
- 539 |
- 39 |
Zillow last checked:
Listing updated:
Listed by:
MEGAN KIZER 904-704-4204,
BETTER HOMES & GARDENS REAL ESTATE LIFESTYLES REALTY 833-765-3244
Source: realMLS,MLS#: 2119367
Facts & features
Interior
Bedrooms & bathrooms
- Bedrooms: 3
- Bathrooms: 2
- Full bathrooms: 2
Heating
- Central
Cooling
- Central Air
Appliances
- Included: Dishwasher, Electric Cooktop, Electric Oven, Electric Range, Microwave, Refrigerator
- Laundry: Electric Dryer Hookup, Washer Hookup
Features
- Breakfast Bar, Open Floorplan, Pantry, Master Downstairs, Split Bedrooms, Walk-In Closet(s)
- Flooring: Carpet, Vinyl
Interior area
- Total interior livable area: 1,262 sqft
Property
Parking
- Total spaces: 2
- Parking features: Garage, Garage Door Opener
- Garage spaces: 2
Features
- Levels: One
- Stories: 1
Lot
- Size: 5,227 Square Feet
Details
- Parcel number: 38062601794600100
Construction
Type & style
- Home type: SingleFamily
- Architectural style: Ranch
- Property subtype: Single Family Residence
Materials
- Roof: Shingle
Condition
- Under Construction
- New construction: Yes
- Year built: 2026
Utilities & green energy
- Sewer: Public Sewer
- Water: Public
- Utilities for property: Cable Available, Electricity Connected, Sewer Connected, Water Connected
Community & HOA
Community
- Subdivision: Green Cove
HOA
- Has HOA: No
Location
- Region: Green Cove Springs
Financial & listing details
- Price per square foot: $214/sqft
- Annual tax amount: $900
- Date on market: 8/8/2026
- Listing terms: Cash,Conventional,FHA,VA Loan
- Road surface type: Asphalt
Estimated market value
$269,700
$256,000 - $283,000
$1,894/mo
Price history
| Date | Event | Price |
|---|---|---|
| 8/16/2026 | Price change | $270,000-1.8%$214/sqft |
Source:  realMLS #2119367 Report a problem realMLS #2119367 Report a problem | ||
| 5/16/2026 | Listed for sale | $275,000$218/sqft |
Source: realMLS #2119367 Report a problem | ||
| 5/7/2026 | Pending sale | $275,000$218/sqft |
Source: realMLS #2119367 Report a problem | ||
| 4/17/2026 | Price change | $275,000-4.8%$218/sqft |
Source: realMLS #2119367 Report a problem | ||
| 2/5/2026 | Price change | $289,000-3.3%$229/sqft |
Source: realMLS #2119367 Report a problem | ||
| 11/25/2025 | Listed for sale | $299,000$237/sqft |
Source: realMLS #2119367 Report a problem | ||
Public tax history
Tax history is unavailable.
Monthly payment
Est. payment
Payment breakdown
Explore the cost of this home by adjusting the details. Changes won't be saved.Climate risks
Neighborhood: 32043
Nearby schools
GreatSchools rating
- 5/10Charles E. Bennett Elementary SchoolGrades: PK-6Distance: 0.6 mi
- 8/10Green Cove Springs Junior High SchoolGrades: 7-8Distance: 0.4 mi
- 5/10Clay High SchoolGrades: PK,9-12Distance: 1.6 mi
Schools provided by the listing agent
- Elementary: Charles E. Bennett
- Middle: Green Cove Springs
- High: Clay
Source: realMLS. This data may not be complete. We recommend contacting the local school district to confirm school assignments for this home.
- $275,0003 bd2 ba1.2k sqft1181 Martin Luther King Jr Blvd, Green Cove Springs, FL 32043New Construction

- $118,4004 bd1 ba1k sqft1201 Martin Luther King Jr Blvd, Green Cove Springs, FL 32043Off Market
- $115,1003 bd1 ba1k sqft509 Roberts St, Green Cove Springs, FL 32043Off Market
- $347,4004 bd3 ba3.4k sqft1202 Martin Luther King Jr Blvd, Green Cove Springs, FL 32043Off Market
- $266,9004 bd2 ba1.3k sqft601 Mill St, Green Cove Springs, FL 32043Off Market
- $154,8003 bd2 ba1k sqft500 Roberts St N, Green Cove Springs, FL 32043Off Market
- $40,3002 bd1 ba888 sqft1203 Martin Luther King Jr Blvd, Green Cove Springs, FL 32043Off Market
- $232,2003 bd2 ba1.2k sqft1137 Martin Luther King Jr Blvd, Green Cove Springs, FL 32043Off Market
A local agent can set up tours, give advice and negotiate with sellers.
A local lender can help you make sure your offer is ready when you are.
Similar homes
- $275,0003 bd2 ba1.2k sqft1181 MARTIN LUTHER KING JR Boulevard, Green Cove Springs, FL 32043New ConstructionMLS ID #2114657, CRYSTAL DUCKWORTH. realMLS
- $295,0003 bd3 ba1.5k sqft702 MARTIN LUTHER KING Boulevard, Green Cove Springs, FL 32043New Construction
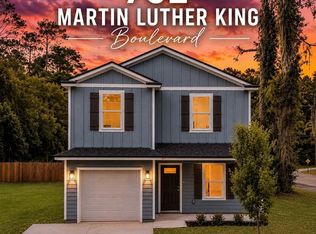 MLS ID #2143844, DANA LEWIS. realMLS
 - $309,5004 bd2 ba1.8k sqft3158 COLD LEAF Way, Green Cove Springs, FL 32043For Sale
 MLS ID #2142628, SYDNEY KILLIAN. realMLS
 - from $314,9003 bd2 ba1.2k sqftARCHER+ Plan, Rookery, Green Cove Springs, FL 32043New Construction
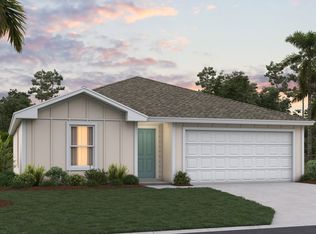 DR Horton
 - $321,9003 bd2 ba1.5k sqft3338 MEADOW RIDGE Place, Green Cove Springs, FL 32043New ConstructionMLS ID #2139663, CHERYL B TURKNETT. realMLS
- $265,0003 bd3 ba1.5k sqft3073 ZEYNO Drive, Middleburg, FL 32068For SaleMLS ID #2158480, CHRISTOPHER RUBINAN. realMLS
- $310,0004 bd2 ba1.7k sqft3137 LAUREL SPRINGS Drive, Green Cove Springs, FL 32043For SaleMLS ID #2107275, LUCIANA GRANT-STEADMAN. realMLS
- $330,9003 bd2 ba1.3k sqft3138 COTTAGE HILL Place, Green Cove Springs, FL 32043New ConstructionrealMLS
- $275,0003 bd2 ba1.8k sqft9135 SHINDLER CROSSING Drive, Jacksonville, FL 32222For SaleMLS ID #2139316, REBECCA PARKER. realMLS
- $319,9904 bd2 ba1.7k sqft3889 HOLSTEIN Way, Green Cove Springs, FL 32043New ConstructionrealMLS
- $349,4943 bd2 ba1.7k sqft2760 LAUREL FALLS Drive, Green Cove Springs, FL 32043New ConstructionrealMLS
- $348,9004 bd2 ba1.8k sqft3307 MEADOW RIDGE Place, Green Cove Springs, FL 32043New ConstructionMLS ID #2137872, CHERYL B TURKNETT. realMLS
- $349,0003 bd2 ba1.5k sqft3612 AMERICANA Drive, Green Cove Springs, FL 32043New ConstructionrealMLS
- $340,9004 bd2 ba1.7k sqft3400 MEADOW RIDGE Place, Green Cove Springs, FL 32043New ConstructionMLS ID #2137890, CHERYL B TURKNETT. realMLS
- $339,9004 bd2 ba1.7k sqft3322 MEADOW RIDGE Place, Green Cove Springs, FL 32043New ConstructionMLS ID #2145849, CHERYL B TURKNETT. realMLS
- $344,9003 bd2 ba1.7k sqft3404 MEADOW RIDGE Place, Green Cove Springs, FL 32043New ConstructionMLS ID #2137895, CHERYL B TURKNETT. realMLS
- $341,9004 bd2 ba1.8k sqft3318 MEADOW RIDGE Place, Green Cove Springs, FL 32043New ConstructionMLS ID #2138039, CHERYL B TURKNETT. realMLS
- $351,9004 bd2 ba1.7k sqft3303 MEADOW RIDGE Place, Green Cove Springs, FL 32043New ConstructionMLS ID #2138022, CHERYL B TURKNETT. realMLS
- $337,9003 bd2 ba1.5k sqft3114 COTTAGE HILL Place, Green Cove Springs, FL 32043New ConstructionrealMLS
- $268,5003 bd2 ba1.5k sqft1264 CORAL FARMS Road, Florahome, FL 32140New ConstructionMLS ID #2094170, GARRETT WRIGHT BISHOP. realMLS
