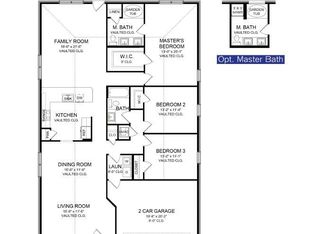
Welcome home to this beautiful new construction by Adams Homes in the desirable Rolling Hills community. Offering 1,882 square feet, this thoughtfully designed home features 4 bedrooms and 2 bathrooms, providing a comfortable and functional layout for everyday living. Enjoy the spacious feel created by 10-foot ceilings, along with quality finishes throughout. The kitchen showcases elegant granite countertops, while the bathrooms feature stylish quartz countertops. Brick construction adds timeless curb appeal and lasting value to this exceptional home. Residents of Shadow Crest at Rolling Hills can enjoy resort-style amenities, creating the perfect setting for relaxation, recreation, and enjoying the Florida lifestyle. Exceptional Buyer Incentives - Only $1,000 deposit and Closing Costs paid with the use of a preferred lender. Don't miss this opportunity to own a brand-new home with desirable upgrades, resort-style amenities, and valuable incentives in Shadow Crest at Rolling Hills.
Active
$340,000
3318 MEADOW RIDGE Place, Green Cove Springs, FL 32043
4beds
1,882sqft
Single Family Residence
Built in 2026
6,098 Square Feet Lot
$339,600 Zestimate®
$181/sqft
$10/mo HOA
What's special
Elegant granite countertopsBrick constructionTimeless curb appealQuality finishes throughoutStylish quartz countertops
- 188 days
- 64
- 10
Zillow last checked:
Listing updated:
Listed by:
ELIZABETH ANN BUCHANAN 904-252-9948,
ADAMS HOMES REALTY INC 904-268-7728,
DANIELLE BIEGAS 734-678-9889
Source: realMLS,MLS#: 2138039
Facts & features
Interior
Bedrooms & bathrooms
- Bedrooms: 4
- Bathrooms: 2
- Full bathrooms: 2
Heating
- Central, Electric
Cooling
- Central Air, Electric
Appliances
- Included: Dishwasher, Disposal, Electric Range, Electric Water Heater, Microwave
- Laundry: Electric Dryer Hookup, Washer Hookup
Features
- Breakfast Bar, Eat-in Kitchen, Entrance Foyer, Open Floorplan, Pantry, Primary Bathroom - Shower No Tub, Split Bedrooms, Walk-In Closet(s)
- Flooring: Carpet, Vinyl
Interior area
- Total interior livable area: 1,882 sqft
Property
Parking
- Total spaces: 2
- Parking features: Attached, Garage
- Attached garage spaces: 2
Features
- Levels: One
- Stories: 1
- Patio & porch: Covered, Patio, Rear Porch
- Has view: Yes
- View description: Trees/Woods
Lot
- Size: 6,098 Square Feet
- Dimensions: 50 x 121.05
- Features: Sprinklers In Front, Sprinklers In Rear
Details
- Parcel number: 27052501010902101
- Zoning description: Residential
Construction
Type & style
- Home type: SingleFamily
- Architectural style: Patio Home,Traditional
- Property subtype: Single Family Residence
Materials
- Frame
- Roof: Shingle
Condition
- Under Construction
- New construction: Yes
- Year built: 2026
Utilities & green energy
- Sewer: Public Sewer
- Water: Public
- Utilities for property: Cable Available, Electricity Connected, Sewer Connected, Water Connected
Community & HOA
Community
- Security: Carbon Monoxide Detector(s), Smoke Detector(s)
- Subdivision: Rolling Hills
HOA
- Has HOA: Yes
- Amenities included: Pool, Children's Pool, Clubhouse, Fitness Center, Jogging Path, Park, Pickleball, Playground, Tennis Court(s)
- HOA fee: $120 annually
- HOA name: Solaris Management
Location
- Region: Cove Springs
Financial & listing details
- Price per square foot: $181/sqft
- Date on market: 4/2/2026
- Listing terms: Cash,Conventional,FHA,USDA Loan,VA Loan
Estimated market value
$339,600
$323,000 - $357,000
$2,396/mo
Price history
| Date | Event | Price |
|---|---|---|
| 10/4/2026 | Listed for sale | $340,000-0.6%$181/sqft |
Source:  realMLS #2138039 Report a problem realMLS #2138039 Report a problem | ||
| 4/2/2026 | Listed for sale | $341,900$182/sqft |
Source: realMLS #2138039 Report a problem | ||
Public tax history
Tax history is unavailable.
Monthly payment
Est. payment
Payment breakdown
Explore the cost of this home by adjusting the details. Changes won't be saved.Climate risks
Neighborhood: 32043
Nearby schools
Schools provided by the listing agent
- Elementary: Lake Asbury
- Middle: Lake Asbury
- High: Clay
Source: realMLS. This data may not be complete. We recommend contacting the local school district to confirm school assignments for this home.
- $50,000-- bd-- ba-- sqft3318 Meadow Ridge Pl, Green Cove Springs, FL 32043Off Market
- $50,000-- bd-- ba-- sqft3314 Meadow Ridge Pl, Green Cove Springs, FL 32043Off Market
- $345,0003 bd2 ba1.9k sqft3314 Meadow Ridge Place Grn, Cove Springs, FL 32043New Construction
- $50,000-- bd-- ba-- sqft3322 Meadow Ridge Pl, Green Cove Springs, FL 32043Off Market
Similar homes
- $340,0004 bd2 ba1.8k sqft3307 MEADOW RIDGE Place, Green Cove Springs, FL 32043New Construction
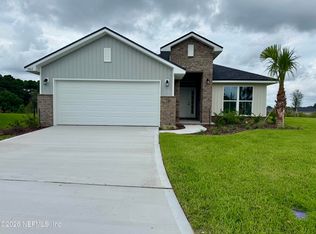 MLS ID #2137872, ELIZABETH ANN BUCHANAN. realMLS
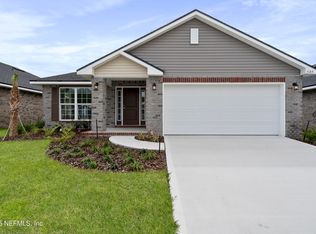
 - $345,0004 bd2 ba1.7k sqft3303 MEADOW RIDGE Place, Green Cove Springs, FL 32043New Construction
 MLS ID #2138022, ELIZABETH ANN BUCHANAN. realMLS
 - $350,0004 bd2 ba2k sqft3310 MEADOW RIDGE Place, Green Cove Springs, FL 32043New Construction
 MLS ID #2145851, ELIZABETH ANN BUCHANAN. realMLS
 - $340,0004 bd2 ba1.8k sqft3306 MEADOW RIDGE Place, Green Cove Springs, FL 32043New Construction
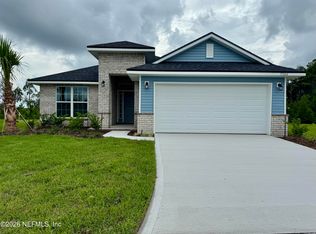 MLS ID #2145855, ELIZABETH ANN BUCHANAN. realMLS
