Is VALUE Important to you? Owning this home starts with as little as $1000 deposit to write a contract!!! Save thousands in closing costs and when using an approved lender. The Adams Homes 1635 plan boasts 1711s.f. offers a spacious 4-bedroom, 2-bath split floor plan with a durable brick exterior for easy, low-maintenance living. The open-concept kitchen with beautiful granite countertops flows into generous living and dining areas, perfect for entertaining or relaxing at home. A private split-bedroom layout enhances comfort, while large windows provide abundant natural light. Both bathrooms feature stylish quartz countertops, adding a modern, durable finish. Enjoy life in a vibrant community with a two-story Resident's Club, zero-entry pool with lap lanes and water slide, playground, tennis and sand volleyball courts, and scenic walking trails delivering outstanding value and an exceptional lifestyle.
Active
Price cut: $19.9K (9/16)
$320,000
3322 MEADOW RIDGE Place, Green Cove Springs, FL 32043
4beds
1,711sqft
Single Family Residence
Built in 2026
6,098 Square Feet Lot
$319,700 Zestimate®
$187/sqft
$10/mo HOA
What's special
Private split-bedroom layoutBeautiful granite countertopsOpen-concept kitchen
- 142 days
- 133
- 19
Zillow last checked:
Listing updated:
Listed by:
ELIZABETH ANN BUCHANAN 904-252-9948,
ADAMS HOMES REALTY INC 904-268-7728,
DANIELLE BIEGAS 734-678-9889
Source: realMLS,MLS#: 2145849
Facts & features
Interior
Bedrooms & bathrooms
- Bedrooms: 4
- Bathrooms: 2
- Full bathrooms: 2
Heating
- Central, Electric
Cooling
- Central Air, Electric
Appliances
- Included: Dishwasher, Disposal, Electric Range, Electric Water Heater, Microwave
- Laundry: Electric Dryer Hookup, In Unit, Washer Hookup
Features
- Breakfast Bar, Ceiling Fan(s), Entrance Foyer, Kitchen Island, Open Floorplan, Pantry, Primary Bathroom - Shower No Tub, Split Bedrooms, Vaulted Ceiling(s), Walk-In Closet(s)
- Flooring: Carpet, Vinyl
Interior area
- Total interior livable area: 1,711 sqft
Property
Parking
- Total spaces: 2
- Parking features: Attached, Garage
- Attached garage spaces: 2
Features
- Levels: One
- Stories: 1
- Patio & porch: Covered, Front Porch, Patio, Rear Porch
- Has view: Yes
- View description: Trees/Woods
Lot
- Size: 6,098 Square Feet
- Dimensions: 50' x 121.05'
- Features: Cleared, Dead End Street, Few Trees, Sprinklers In Front, Sprinklers In Rear
Details
- Parcel number: 27052501010902094
- Zoning description: Residential
Construction
Type & style
- Home type: SingleFamily
- Architectural style: Traditional
- Property subtype: Single Family Residence
Materials
- Frame
- Roof: Shingle
Condition
- New construction: Yes
- Year built: 2026
Utilities & green energy
- Electric: Underground
- Sewer: Public Sewer
- Water: Public
- Utilities for property: Electricity Connected, Sewer Connected, Water Connected
Community & HOA
Community
- Security: Carbon Monoxide Detector(s), Smoke Detector(s)
- Subdivision: Rolling Hills
HOA
- Has HOA: Yes
- Amenities included: Pool, Children's Pool, Clubhouse, Fitness Center, Jogging Path, Maintenance Grounds, Park, Pickleball, Playground, Tennis Court(s)
- HOA fee: $120 annually
- HOA name: Solaris Management
Location
- Region: Cove Springs
Financial & listing details
- Price per square foot: $187/sqft
- Date on market: 5/18/2026
- Listing terms: Cash,Conventional,FHA,USDA Loan,VA Loan
- Road surface type: Asphalt, Paved
Estimated market value
$319,700
$304,000 - $336,000
$2,250/mo
Price history
| Date | Event | Price |
|---|---|---|
| 9/16/2026 | Price change | $320,000-5.9%$187/sqft |
Source:  realMLS #2145849 Report a problem realMLS #2145849 Report a problem | ||
| 5/18/2026 | Listed for sale | $339,900$199/sqft |
Source: realMLS #2145849 Report a problem | ||
Public tax history
Tax history is unavailable.
Monthly payment
Est. payment
Payment breakdown
Explore the cost of this home by adjusting the details. Changes won't be saved.Climate risks
Neighborhood: 32043
Nearby schools
Schools provided by the listing agent
- Elementary: Lake Asbury
- Middle: Lake Asbury
- High: Clay
Source: realMLS. This data may not be complete. We recommend contacting the local school district to confirm school assignments for this home.
- $50,000-- bd-- ba-- sqft3322 Meadow Ridge Pl, Green Cove Springs, FL 32043Off Market
- $282,0003 bd2 ba-- sqft3326 Meadow Ridge Place Grn, Cove Springs, FL 32043New Construction
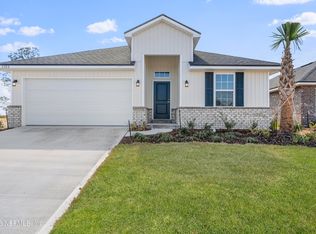
- $50,000-- bd-- ba-- sqft3326 Meadow Ridge Pl, Green Cove Springs, FL 32043Off Market
- $50,000-- bd-- ba-- sqft3318 Meadow Ridge Pl, Green Cove Springs, FL 32043Off Market
Similar homes
- $340,0004 bd2 ba1.8k sqft3307 MEADOW RIDGE Place, Green Cove Springs, FL 32043New Construction
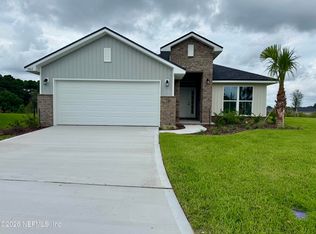 MLS ID #2137872, ELIZABETH ANN BUCHANAN. realMLS
 - $310,0004 bd2 ba1.7k sqft3137 LAUREL SPRINGS Drive, Green Cove Springs, FL 32043For Sale
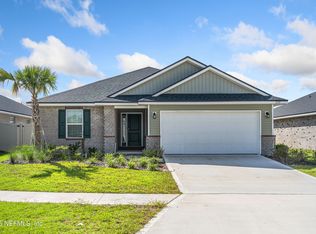 MLS ID #2107275, LUCIANA GRANT-STEADMAN. realMLS
 - $345,0004 bd2 ba1.7k sqft3303 MEADOW RIDGE Place, Green Cove Springs, FL 32043New Construction
 MLS ID #2138022, ELIZABETH ANN BUCHANAN. realMLS
 - $340,0004 bd2 ba1.8k sqft3318 MEADOW RIDGE Place, Green Cove Springs, FL 32043New Construction
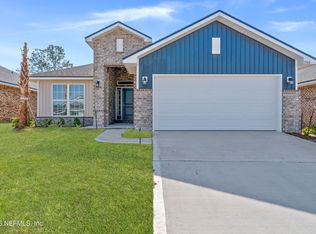 MLS ID #2138039, ELIZABETH ANN BUCHANAN. realMLS
