Welcome home! Move in with only $1,000 deposit & builder pays allowable closing costs with use of preferred lender. Limited time only! The Adams Homes 1820 is a 4-bedroom, 2-bath split floor plan brick home designed for comfort, style, and low-maintenance living. Enjoy a bright, open-concept kitchen flowing into spacious living areas--perfect for entertaining or relaxing with family. The split layout ensures privacy, while natural light fills every room. This vibrant community offers amenities for every lifestyle: a 2-story Resident's Club, zero-entry swimming pool with lap lanes and water slide, playground, tennis and sand volleyball courts, and scenic hiking trails. Exceptional value, modern comfort, and an active, welcoming community await--make this dream home yours today!
Pending
Price cut: $19.9K (8/21)
$325,000
3330 MEADOW RIDGE Place, Green Cove Springs, FL 32043
4beds
1,882sqft
Single Family Residence
Built in 2026
6,098 Square Feet Lot
$324,700 Zestimate®
$173/sqft
$10/mo HOA
What's special
Bright open-concept kitchen
- 153 days
- 22
- 0
Zillow last checked:
Listing updated:
Listed by:
CHERYL B TURKNETT 904-465-4656,
ADAMS HOMES REALTY INC 904-268-7728,
DANIELLE BIEGAS 734-678-9889
Source: realMLS,MLS#: 2144011
Facts & features
Interior
Bedrooms & bathrooms
- Bedrooms: 4
- Bathrooms: 2
- Full bathrooms: 2
Primary bedroom
- Level: First
- Area: 192 Square Feet
- Dimensions: 12.00 x 16.00
Bedroom 2
- Level: First
- Area: 99 Square Feet
- Dimensions: 11.00 x 9.00
Bedroom 3
- Level: First
- Area: 99 Square Feet
- Dimensions: 11.00 x 9.00
Bedroom 4
- Level: First
- Area: 99 Square Feet
- Dimensions: 9.00 x 11.00
Dining room
- Level: First
- Area: 120 Square Feet
- Dimensions: 12.00 x 10.00
Family room
- Level: First
- Area: 208 Square Feet
- Dimensions: 13.00 x 16.00
Heating
- Central, Electric
Cooling
- Central Air, Electric
Appliances
- Included: Dishwasher, Disposal, Electric Range, Electric Water Heater, Microwave
- Laundry: Electric Dryer Hookup, Washer Hookup
Features
- Breakfast Bar, Breakfast Nook, Eat-in Kitchen, Entrance Foyer, Pantry, Split Bedrooms, Vaulted Ceiling(s), Walk-In Closet(s)
- Flooring: Carpet, Vinyl
Interior area
- Total interior livable area: 1,882 sqft
Property
Parking
- Total spaces: 2
- Parking features: Attached, Garage
- Attached garage spaces: 2
Features
- Stories: 1
- Patio & porch: Porch
Lot
- Size: 6,098 Square Feet
- Dimensions: 50' x 120'
- Features: Sprinklers In Front, Sprinklers In Rear
Details
- Parcel number: 27052501010902098
- Zoning description: Residential
Construction
Type & style
- Home type: SingleFamily
- Architectural style: Patio Home
- Property subtype: Single Family Residence
Materials
- Frame
- Roof: Shingle
Condition
- Under Construction
- New construction: Yes
- Year built: 2026
Utilities & green energy
- Sewer: Public Sewer
- Water: Public
- Utilities for property: Cable Available, Electricity Connected, Water Connected
Green energy
- Energy efficient items: Doors, Windows
Community & HOA
Community
- Security: Smoke Detector(s)
- Subdivision: Rolling Hills
HOA
- Has HOA: Yes
- Amenities included: Pool, Clubhouse, Jogging Path, Pickleball, Playground, Tennis Court(s)
- HOA fee: $120 annually
- HOA name: Solaris Management
Location
- Region: Cove Springs
Financial & listing details
- Price per square foot: $173/sqft
- Annual tax amount: $4,267
- Date on market: 5/7/2026
- Listing terms: Cash,Conventional,FHA,VA Loan
- Road surface type: Asphalt
Estimated market value
$324,700
$308,000 - $341,000
$2,396/mo
Price history
| Date | Event | Price |
|---|---|---|
| 8/31/2026 | Pending sale | $325,000$173/sqft |
Source:  realMLS #2144011 Report a problem realMLS #2144011 Report a problem | ||
| 8/21/2026 | Price change | $325,000-5.8%$173/sqft |
Source: realMLS #2144011 Report a problem | ||
| 5/7/2026 | Listed for sale | $344,900$183/sqft |
Source: realMLS #2144011 Report a problem | ||
Public tax history
Tax history is unavailable.
Monthly payment
Est. payment
Payment breakdown
Explore the cost of this home by adjusting the details. Changes won't be saved.Climate risks
Neighborhood: 32043
Nearby schools
Schools provided by the listing agent
- Elementary: Lake Asbury
- Middle: Lake Asbury
- High: Clay
Source: realMLS. This data may not be complete. We recommend contacting the local school district to confirm school assignments for this home.
- $50,000-- bd-- ba-- sqft3330 Meadow Ridge Pl, Green Cove Springs, FL 32043Off Market
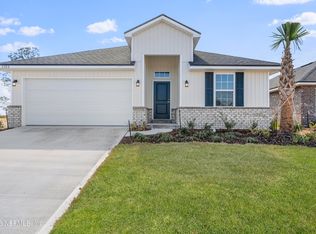
- $282,0003 bd2 ba-- sqft3326 Meadow Ridge Place Grn, Cove Springs, FL 32043New Construction
- $50,000-- bd-- ba-- sqft3326 Meadow Ridge Pl, Green Cove Springs, FL 32043Off Market
- $315,0004 bd2 ba1.7k sqft3334 Meadow Ridge Place Grn, Cove Springs, FL 32043Pending

Similar homes
- $320,0004 bd2 ba1.7k sqft3322 MEADOW RIDGE Place, Green Cove Springs, FL 32043New Construction
 MLS ID #2145849, ELIZABETH ANN BUCHANAN. realMLS
 - $345,0004 bd2 ba1.7k sqft3303 MEADOW RIDGE Place, Green Cove Springs, FL 32043New ConstructionMLS ID #2138022, ELIZABETH ANN BUCHANAN. realMLS
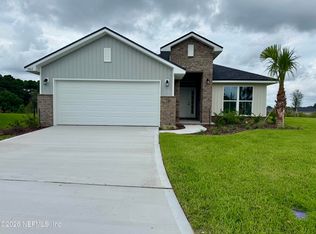
- $340,0004 bd2 ba1.8k sqft3307 MEADOW RIDGE Place, Green Cove Springs, FL 32043New Construction
 MLS ID #2137872, ELIZABETH ANN BUCHANAN. realMLS
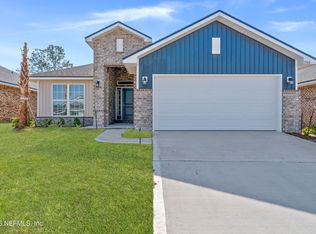
 - $340,0004 bd2 ba1.8k sqft3318 MEADOW RIDGE Place, Green Cove Springs, FL 32043New Construction
 MLS ID #2138039, ELIZABETH ANN BUCHANAN. realMLS
