This brand-new, 3 bed/2 bath home offers the perfect layout in a perfect location! The Fairview by LGI Homes is a thoughtfully designed floor plan offering spacious bedrooms and living areas, a covered patio and a 2-car garage. As you step into the Fairview, you are greeted by an inviting family room down the hall, setting the tone for a warm and welcoming atmosphere. Towards the back of the home, the kitchen awaits, complete with all appliances included, making meal preparation a breeze. The master bedroom is a peaceful retreat, featuring a walk-in closet for ample storage and an en-suite master bath. Enjoy moments of relaxation in the comfort of your own private oasis. With modern features and a well-thought-out layout, the Fairview exemplifies the perfect balance of style and functionality. Step outside and enjoy the breeze on the large covered back patio, adding a touch of charm to your everyday living!
✨ Builder will be installing a privacy fence prior to closing!
Active
Price increase: $4K (7/21)
$333,900
3290 MISSION OAK Place, Green Cove Springs, FL 32043
3beds
1,399sqft
:
Get pre-qualified$2,217/mo
Single Family Residence
Built in 2024
-- sqft lot
$332,100 Zestimate®
$239/sqft
$10/mo HOA
What's special
Private oasisInviting family roomLarge covered back patioThoughtfully designed floor planCovered patioEn-suite master bath
- 150 days |
- 6 |
- 0 |
Zillow last checked:
Listing updated:
Listed by:
GAYLE K VAN WAGENEN 904-449-3938,
LGI REALTY - FLORIDA, LLC 844-885-8913
Source: realMLS,MLS#: 2115849
Facts & features
Interior
Bedrooms & bathrooms
- Bedrooms: 3
- Bathrooms: 2
- Full bathrooms: 2
Primary bedroom
- Area: 195 Square Feet
- Dimensions: 15.00 x 13.00
Bedroom 2
- Area: 120 Square Feet
- Dimensions: 10.00 x 12.00
Bedroom 3
- Area: 110 Square Feet
- Dimensions: 10.00 x 11.00
Primary bathroom
- Area: 96 Square Feet
- Dimensions: 8.00 x 12.00
Bathroom 2
- Area: 40 Square Feet
- Dimensions: 5.00 x 8.00
Dining room
- Area: 108 Square Feet
- Dimensions: 9.00 x 12.00
Kitchen
- Area: 120 Square Feet
- Dimensions: 10.00 x 12.00
Living room
- Area: 204 Square Feet
- Dimensions: 12.00 x 17.00
Other
- Area: 380 Square Feet
- Dimensions: 19.00 x 20.00
Utility room
- Area: 42 Square Feet
- Dimensions: 7.00 x 6.00
Heating
- Central
Cooling
- Central Air
Appliances
- Included: Dishwasher, Disposal, Electric Cooktop, Electric Oven, Electric Range, Electric Water Heater, Ice Maker, Microwave, Refrigerator
- Laundry: Electric Dryer Hookup, Washer Hookup
Features
- Ceiling Fan(s), Entrance Foyer, Kitchen Island, Open Floorplan, Primary Bathroom - Shower No Tub, Split Bedrooms, Vaulted Ceiling(s), Walk-In Closet(s)
- Flooring: Carpet, Vinyl
Interior area
- Total interior livable area: 1,399 sqft
Property
Parking
- Total spaces: 2
- Parking features: Attached, Garage, Garage Door Opener
- Attached garage spaces: 2
Features
- Levels: One
- Stories: 1
- Patio & porch: Covered, Front Porch, Patio
Details
- Parcel number: 27052501010901779
- Zoning description: Residential
Construction
Type & style
- Home type: SingleFamily
- Architectural style: Traditional
- Property subtype: Single Family Residence
Materials
- Fiber Cement, Frame
- Roof: Shingle
Condition
- New construction: Yes
- Year built: 2024
Utilities & green energy
- Sewer: Public Sewer
- Water: Public
- Utilities for property: Cable Available, Electricity Connected, Sewer Connected, Water Connected
Community & HOA
Community
- Security: Smoke Detector(s)
- Subdivision: Rolling Hills
HOA
- Has HOA: Yes
- Amenities included: Pool, Clubhouse, Fitness Center, Jogging Path, Pickleball, Playground, Tennis Court(s)
- HOA fee: $10 monthly
Location
- Region: Green Cove Springs
Financial & listing details
- Price per square foot: $239/sqft
- Tax assessed value: $254,703
- Date on market: 3/5/2026
- Listing terms: Cash,Conventional,FHA,USDA Loan,VA Loan
- Road surface type: Paved
Estimated market value
$332,100
$315,000 - $349,000
$1,992/mo
Price history
| Date | Event | Price |
|---|---|---|
| 7/21/2026 | Price change | $333,900+1.2%$239/sqft |
Source:  realMLS #2115849 Report a problem realMLS #2115849 Report a problem | ||
| 7/2/2026 | Price change | $329,900+1.2%$236/sqft |
Source: realMLS #2115849 Report a problem | ||
| 4/21/2026 | Price change | $325,900+1.2%$233/sqft |
Source: realMLS #2115849 Report a problem | ||
| 3/25/2026 | Price change | $321,900+1.3%$230/sqft |
Source: realMLS #2115849 Report a problem | ||
| 3/5/2026 | Listed for sale | $317,900+6.7%$227/sqft |
Source: realMLS #2115849 Report a problem | ||
| 2/1/2026 | Listing removed | $297,900$213/sqft |
Source: realMLS #2115849 Report a problem | ||
| 1/9/2026 | Price change | $297,900+0.7%$213/sqft |
Source: realMLS #2115849 Report a problem | ||
| 10/31/2025 | Listed for sale | $295,900$212/sqft |
Source: realMLS #2115849 Report a problem | ||
Public tax history
| Year | Property taxes | Tax assessment |
|---|---|---|
| 2025 | -- | $254,703 +291.9% |
| 2024 | $4,016 | $65,000 |
Find assessor info on the county website
Monthly payment
Est. payment
Payment breakdown
Explore the cost of this home by adjusting the details. Changes won't be saved.Climate risks
Neighborhood: 32043
Nearby schools
GreatSchools rating
- 8/10Lake Asbury Elementary SchoolGrades: PK-6Distance: 1.5 mi
- 7/10Lake Asbury Junior High SchoolGrades: 7-8Distance: 1.2 mi
- 5/10Clay High SchoolGrades: PK,9-12Distance: 5.7 mi
Schools provided by the listing agent
- Elementary: Lake Asbury
- Middle: Lake Asbury
- High: Clay
Source: realMLS. This data may not be complete. We recommend contacting the local school district to confirm school assignments for this home.
- $359,9005 bd3 ba1.9k sqft3286 Mission Oak Pl, Green Cove Springs, FL 32043Sold
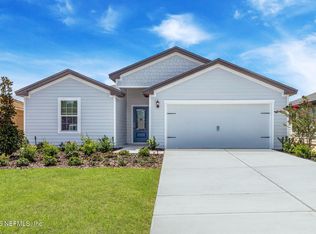
- $307,9003 bd2 ba1.5k sqft3294 Mission Oak Pl, Green Cove Springs, FL 32043Sold
- $300,0003 bd2 ba1.5k sqft3282 Mission Oak Pl, Green Cove Springs, FL 32043Sold
- $321,9003 bd2 ba1.6k sqft3298 Mission Oak Place Grn, Cove Springs, FL 32043Sold
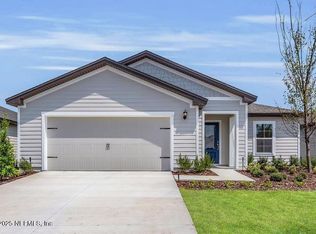
- $321,9003 bd2 ba1.6k sqft3298 Mission Oak Pl, Green Cove Springs, FL 32043Sold
- $356,9003 bd2 ba1.6k sqft3185 Cottage Hill Pl, Green Cove Springs, FL 32043New Construction
- $65,000-- bd-- ba-- sqft3181 Cottage Hill Pl, Green Cove Springs, FL 32043Off Market
- $65,000-- bd-- ba-- sqft3189 Cottage Hill Pl, Green Cove Springs, FL 32043Off Market
A local agent can set up tours, give advice and negotiate with sellers.
A local lender can help you make sure your offer is ready when you are.
Similar homes
- from $333,9003 bd2 ba1.5k sqftSunnyside Plan, Rolling Hills, Green Cove Springs, FL 32043New Construction
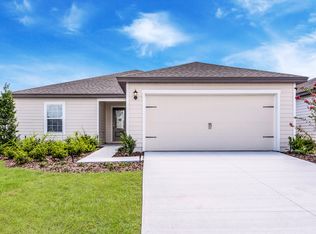 LGI Homes
 - $329,9003 bd2 ba1.3k sqft3289 MISSION OAK Place, Green Cove Springs, FL 32043New Construction
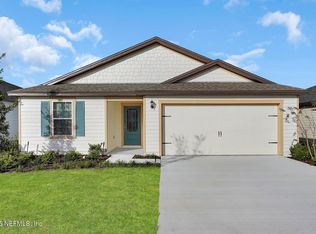 MLS ID #2101745, GAYLE K VAN WAGENEN. realMLS
 - $337,9003 bd2 ba1.5k sqft3114 COTTAGE HILL Place, Green Cove Springs, FL 32043New Construction
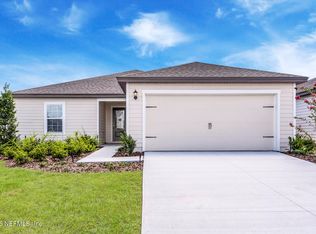 realMLS
 - $330,9003 bd2 ba1.3k sqft3138 COTTAGE HILL Place, Green Cove Springs, FL 32043New Construction
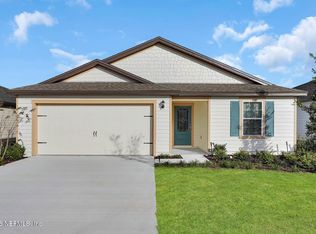 realMLS
 - $342,9003 bd2 ba1.5k sqft3199 COTTAGE HILL Place, Green Cove Springs, FL 32043New ConstructionrealMLS
- from $321,9003 bd2 ba1.3k sqftFairview Plan, Rolling Hills, Green Cove Springs, FL 32043New ConstructionLGI Homes
- $295,0003 bd2 ba1.4k sqft3106 LOWGAP Place, Green Cove Springs, FL 32043For SaleMLS ID #2083551, ABLA FARHAT. realMLS
- from $351,9003 bd3 ba1.6k sqftSt. Martin Plan, Rolling Hills, Green Cove Springs, FL 32043New ConstructionLGI Homes
- $358,9003 bd2 ba1.6k sqft3115 COTTAGE HILL Place, Green Cove Springs, FL 32043New ConstructionrealMLS
- $356,9003 bd2 ba1.6k sqft3185 COTTAGE HILL Place, Green Cove Springs, FL 32043New ConstructionrealMLS
- from $299,9003 bd2 ba1.2k sqftCaroline Plan, Rolling Hills, Green Cove Springs, FL 32043New ConstructionLGI Homes
- $362,9003 bd2 ba1.5k sqft3103 COTTAGE HILL Place, Green Cove Springs, FL 32043New ConstructionMLS ID #2120509, GAYLE K VAN WAGENEN. realMLS
- $358,9003 bd2 ba1.6k sqft3141 COTTAGE HILL Place, Green Cove Springs, FL 32043New ConstructionMLS ID #2115859, GAYLE K VAN WAGENEN. realMLS
- $359,9003 bd2 ba1.6k sqft3285 MISSION OAK PLACE, Green Cove Springs, FL 32043New ConstructionrealMLS
- $348,9004 bd2 ba1.8k sqft3307 MEADOW RIDGE Place, Green Cove Springs, FL 32043New ConstructionMLS ID #2137872, ALDO LEKAJ. realMLS
- $340,9004 bd2 ba1.7k sqft3456 MEADOW RIDGE Place, Green Cove Springs, FL 32043New ConstructionMLS ID #2138442, CARLY PHILLIPS. realMLS
- $339,9004 bd2 ba1.7k sqft3346 MEADOW RIDGE Place, Green Cove Springs, FL 32043New ConstructionMLS ID #2133780, ALDO LEKAJ. realMLS
- $344,9003 bd2 ba1.7k sqft3404 MEADOW RIDGE Place, Green Cove Springs, FL 32043New ConstructionMLS ID #2137895, ALDO LEKAJ. realMLS
- $310,0004 bd2 ba1.7k sqft3137 LAUREL SPRINGS Drive, Green Cove Springs, FL 32043For SaleMLS ID #2107275, LUCIANA GRANT-STEADMAN. realMLS
- $339,9004 bd2 ba1.7k sqft3322 MEADOW RIDGE Place, Green Cove Springs, FL 32043New ConstructionMLS ID #2145849, ALDO LEKAJ. realMLS
