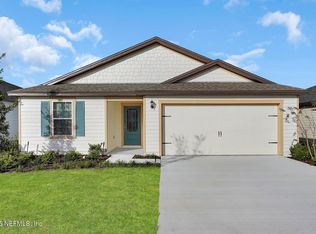
This BRAND-NEW, 3 bed/2bath home has it all! The Sunnyside floor plan by LGI Homes includes a multitude of spaces you will enjoy. The kitchen includes tall white cabinets, stainless steel Whirlpool brand appliances and a breakfast nook. The dining room, located right off the entry could also be used for a play room, office or den. Another favorite feature of this home is the large covered back patio. The master bedroom features a spacious walk-in closet, and the 2-car garage offers ample room for storage. This home is located in the amenity-rich community of Rolling Hills that offers a resort-style pool, playground, splash pad, tennis courts, clubhouse and more. Don't miss the chance to call the Sunnyside your home!
Active
Price increase: $4K (7/2)
$362,900
3103 COTTAGE HILL Place, Green Cove Springs, FL 32043
3beds
1,536sqft
:
Get pre-qualified$2,496/mo
Single Family Residence
Built in 2026
-- sqft lot
$361,600 Zestimate®
$236/sqft
$120/mo HOA
What's special
Tall white cabinetsBreakfast nookLarge covered back patioDining roomSpacious walk-in closet
- 59 days |
- 3 |
- 0 |
Zillow last checked:
Listing updated:
Listed by:
GAYLE K VAN WAGENEN 904-449-3938,
LGI REALTY - FLORIDA, LLC 844-885-8913
Source: realMLS,MLS#: 2120509
Facts & features
Interior
Bedrooms & bathrooms
- Bedrooms: 3
- Bathrooms: 2
- Full bathrooms: 2
Primary bedroom
- Area: 182 Square Feet
- Dimensions: 14.00 x 13.00
Bedroom 2
- Area: 132 Square Feet
- Dimensions: 12.00 x 11.00
Bedroom 3
- Area: 132 Square Feet
- Dimensions: 11.00 x 12.00
Primary bathroom
- Area: 66 Square Feet
- Dimensions: 11.00 x 6.00
Bathroom 2
- Area: 40 Square Feet
- Dimensions: 5.00 x 8.00
Dining room
- Area: 196 Square Feet
- Dimensions: 14.00 x 14.00
Kitchen
- Area: 132 Square Feet
- Dimensions: 12.00 x 11.00
Living room
- Area: 140 Square Feet
- Dimensions: 14.00 x 10.00
Other
- Description: Breakfast Nook
- Area: 56 Square Feet
- Dimensions: 8.00 x 7.00
Other
- Description: Garage
- Area: 400 Square Feet
- Dimensions: 20.00 x 20.00
Utility room
- Area: 35 Square Feet
- Dimensions: 5.00 x 7.00
Heating
- Central
Cooling
- Central Air
Appliances
- Included: Dishwasher, Disposal, Electric Cooktop, Electric Oven, Electric Range, Electric Water Heater, Freezer, Ice Maker, Microwave, Refrigerator
- Laundry: Electric Dryer Hookup, Washer Hookup
Features
- Breakfast Bar, Ceiling Fan(s), Open Floorplan, Primary Bathroom - Shower No Tub, Split Bedrooms, Vaulted Ceiling(s), Walk-In Closet(s)
- Flooring: Carpet, Vinyl
Interior area
- Total interior livable area: 1,536 sqft
Property
Parking
- Total spaces: 2
- Parking features: Attached, Garage, Garage Door Opener
- Attached garage spaces: 2
Features
- Levels: One
- Stories: 1
- Patio & porch: Covered, Front Porch, Patio
Details
- Parcel number: 27052501010901832
- Zoning description: Residential
Construction
Type & style
- Home type: SingleFamily
- Architectural style: Traditional
- Property subtype: Single Family Residence
Materials
- Fiber Cement, Frame
- Roof: Shingle
Condition
- To Be Built
- New construction: Yes
- Year built: 2026
Utilities & green energy
- Sewer: Public Sewer
- Water: Public
- Utilities for property: Cable Available, Electricity Connected, Sewer Connected, Water Connected
Community & HOA
Community
- Security: Smoke Detector(s)
- Subdivision: Rolling Hills
HOA
- Has HOA: Yes
- Amenities included: Pool, Clubhouse, Fitness Center, Jogging Path, Playground, Tennis Court(s)
- HOA fee: $120 monthly
Location
- Region: Green Cove Springs
Financial & listing details
- Price per square foot: $236/sqft
- Tax assessed value: $65,000
- Date on market: 6/15/2026
- Listing terms: Cash,Conventional,FHA,USDA Loan,VA Loan
- Road surface type: Paved
Estimated market value
$361,600
$344,000 - $380,000
$2,279/mo
Price history
| Date | Event | Price |
|---|---|---|
| 7/2/2026 | Price change | $362,900+1.1%$236/sqft |
Source:  realMLS #2120509 Report a problem realMLS #2120509 Report a problem | ||
| 6/15/2026 | Listed for sale | $358,900$234/sqft |
Source: realMLS #2120509 Report a problem | ||
| 6/12/2026 | Pending sale | $358,900$234/sqft |
Source: realMLS #2120509 Report a problem | ||
| 6/10/2026 | Listed for sale | $358,900-1.4%$234/sqft |
Source: realMLS #2120509 Report a problem | ||
| 6/1/2026 | Listing removed | $363,900$237/sqft |
Source: realMLS #2120509 Report a problem | ||
| 4/21/2026 | Price change | $363,900+1.1%$237/sqft |
Source: realMLS #2120509 Report a problem | ||
| 3/25/2026 | Price change | $359,900+4.3%$234/sqft |
Source: realMLS #2120509 Report a problem | ||
| 1/9/2026 | Price change | $344,900+0.6%$225/sqft |
Source: realMLS #2120509 Report a problem | ||
| 12/5/2025 | Listed for sale | $342,900$223/sqft |
Source: realMLS #2120509 Report a problem | ||
Public tax history
| Year | Property taxes | Tax assessment |
|---|---|---|
| 2025 | -- | $65,000 |
| 2024 | $4,016 | $65,000 |
Find assessor info on the county website
Monthly payment
Est. payment
Payment breakdown
Explore the cost of this home by adjusting the details. Changes won't be saved.Climate risks
Neighborhood: 32043
Nearby schools
GreatSchools rating
- 8/10Lake Asbury Elementary SchoolGrades: PK-6Distance: 1.6 mi
- 7/10Lake Asbury Junior High SchoolGrades: 7-8Distance: 1.3 mi
- 5/10Clay High SchoolGrades: PK,9-12Distance: 5.6 mi
Schools provided by the listing agent
- Elementary: Lake Asbury
- Middle: Lake Asbury
- High: Clay
Source: realMLS. This data may not be complete. We recommend contacting the local school district to confirm school assignments for this home.
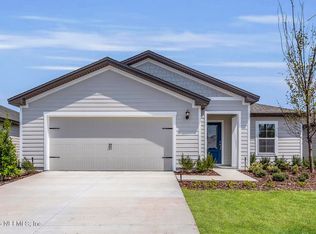
- $380,9003 bd2 ba1.6k sqft3107 Cottage Hill Pl, Green Cove Springs, FL 32043New Construction
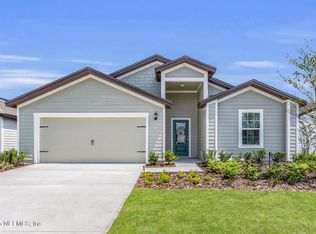
- $399,9004 bd2 ba1.8k sqft3102 Cottage Hill Pl, Green Cove Springs, FL 32043New Construction
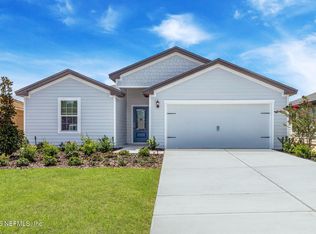
- $397,9005 bd3 ba1.9k sqft3111 Cottage Hill Pl, Green Cove Springs, FL 32043New Construction
- $388,900-- bd-- ba-- sqft3106 Cottage Hill Pl, Green Cove Springs, FL 32043Sold
- $388,9005 bd3 ba1.9k sqft3106 Cottage Hill Place Grn, Cove Springs, FL 32043Sold
- $358,9003 bd2 ba1.6k sqft3115 Cottage Hill Pl, Green Cove Springs, FL 32043New Construction
- $384,9004 bd2 ba1.8k sqft3110 Cottage Hill Pl, Green Cove Springs, FL 32043New Construction
- $337,9003 bd2 ba1.5k sqft3114 Cottage Hill Pl, Green Cove Springs, FL 32043New Construction
A local agent can set up tours, give advice and negotiate with sellers.
A local lender can help you make sure your offer is ready when you are.
Similar homes
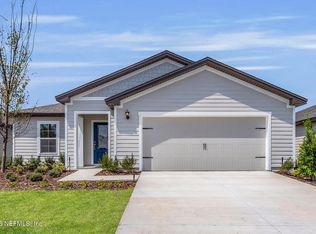
- $358,9003 bd2 ba1.6k sqft3115 COTTAGE HILL Place, Green Cove Springs, FL 32043New Construction
 realMLS
 - $354,9003 bd2 ba1.6k sqft3242 MISSION OAK Place, Green Cove Springs, FL 32043New Construction
 MLS ID #2140502, GARY P ANDREWS. realMLS
 - $356,9003 bd2 ba1.6k sqft3185 COTTAGE HILL Place, Green Cove Springs, FL 32043New ConstructionrealMLS
- $329,9003 bd2 ba1.3k sqft3289 MISSION OAK Place, Green Cove Springs, FL 32043New Construction
 MLS ID #2101745, GAYLE K VAN WAGENEN. realMLS
 - from $351,9003 bd3 ba1.6k sqftSt. Martin Plan, Rolling Hills, Green Cove Springs, FL 32043New ConstructionLGI Homes
- $359,9003 bd2 ba1.6k sqft3285 MISSION OAK PLACE, Green Cove Springs, FL 32043New ConstructionrealMLS
- $358,9003 bd2 ba1.6k sqft3141 COTTAGE HILL Place, Green Cove Springs, FL 32043New ConstructionMLS ID #2115859, GAYLE K VAN WAGENEN. realMLS
- from $370,9004 bd2 ba1.8k sqftHillcrest Plan, Rolling Hills, Green Cove Springs, FL 32043New ConstructionLGI Homes
- $337,9003 bd2 ba1.5k sqft3114 COTTAGE HILL Place, Green Cove Springs, FL 32043New ConstructionrealMLS
- $374,9004 bd2 ba1.8k sqft3119 COTTAGE HILL Place, Green Cove Springs, FL 32043New ConstructionrealMLS
- $330,9003 bd2 ba1.3k sqft3138 COTTAGE HILL Place, Green Cove Springs, FL 32043New ConstructionrealMLS
- $384,9004 bd2 ba1.8k sqft3110 COTTAGE HILL Place, Green Cove Springs, FL 32043New ConstructionrealMLS
- $342,9003 bd2 ba1.5k sqft3199 COTTAGE HILL Place, Green Cove Springs, FL 32043New ConstructionrealMLS
- from $333,9003 bd2 ba1.5k sqftSunnyside Plan, Rolling Hills, Green Cove Springs, FL 32043New ConstructionLGI Homes
- $377,9004 bd2 ba1.8k sqft3135 COTTAGE HILL Place, Green Cove Springs, FL 32043New ConstructionrealMLS
- $380,9003 bd2 ba1.6k sqft3107 COTTAGE HILL Place, Green Cove Springs, FL 32043New ConstructionrealMLS
- $399,9004 bd2 ba1.8k sqft3102 COTTAGE HILL Place, Green Cove Springs, FL 32043New ConstructionMLS ID #2120516, GAYLE K VAN WAGENEN. realMLS
- $333,9003 bd2 ba1.3k sqft3290 MISSION OAK Place, Green Cove Springs, FL 32043New ConstructionMLS ID #2115849, GAYLE K VAN WAGENEN. realMLS
- from $342,4903 bd2 ba1.7k sqftCamden Plan, Hyland Trail, Green Cove Springs, FL 32043New ConstructionDream Finders Homes
- from $321,9003 bd2 ba1.3k sqftFairview Plan, Rolling Hills, Green Cove Springs, FL 32043New ConstructionLGI Homes
