This 3-bed, 2-bath haven welcomes you with a covered front porch and professional landscaping. Step into the heart of the home, where the open kitchen, loaded with upgrades, beckons culinary enthusiasts. The kitchen seamlessly flows into the dining and living areas, creating a warm and inviting ambiance for family gatherings and entertaining guests. The master bedroom features a spacious walk-in closet and an en-suite bathroom. With modern finishes and a well-designed layout, the St. Martin is the epitome of contemporary living.
Pending
Price increase: $1K (8/15)
$355,900
3242 MISSION OAK Place, Green Cove Springs, FL 32043
3beds
1,686sqft
Single Family Residence
Built in 2024
7,405 Square Feet Lot
$351,800 Zestimate®
$211/sqft
$10/mo HOA
What's special
Modern finishesEn-suite bathroomCovered front porchWell-designed layoutProfessional landscapingOpen kitchen
- 126 days |
- 24 |
- 0 |
Zillow last checked:
Listing updated:
Listed by:
GARY P ANDREWS 989-529-0042,
WATSON REALTY CORP 904-264-9526
Source: realMLS,MLS#: 2140502
Facts & features
Interior
Bedrooms & bathrooms
- Bedrooms: 3
- Bathrooms: 2
- Full bathrooms: 2
Primary bedroom
- Level: Main
- Area: 221 Square Feet
- Dimensions: 17.00 x 13.00
Bedroom 2
- Level: Main
- Area: 130 Square Feet
- Dimensions: 13.00 x 10.00
Bedroom 3
- Level: Main
- Area: 143 Square Feet
- Dimensions: 13.00 x 11.00
Primary bathroom
- Level: Main
- Area: 78 Square Feet
- Dimensions: 6.00 x 13.00
Bathroom 2
- Level: Main
- Area: 40 Square Feet
- Dimensions: 8.00 x 5.00
Dining room
- Level: Main
- Area: 144 Square Feet
- Dimensions: 12.00 x 12.00
Kitchen
- Level: Main
- Area: 165 Square Feet
- Dimensions: 15.00 x 11.00
Living room
- Level: Main
- Area: 300 Square Feet
- Dimensions: 15.00 x 20.00
Utility room
- Level: Main
- Area: 30 Square Feet
- Dimensions: 5.00 x 6.00
Heating
- Central, Electric
Cooling
- Central Air, Electric
Appliances
- Included: Dishwasher, Disposal, Electric Oven, Electric Range, Electric Water Heater, Microwave, Refrigerator
- Laundry: Electric Dryer Hookup, In Unit, Lower Level, Washer Hookup
Features
- Ceiling Fan(s), Kitchen Island, Open Floorplan, Pantry, Primary Bathroom -Tub with Separate Shower
- Flooring: Carpet, Laminate, Vinyl
Interior area
- Total interior livable area: 1,686 sqft
Property
Parking
- Total spaces: 2
- Parking features: Attached, Garage
- Attached garage spaces: 2
Features
- Levels: One
- Stories: 1
- Patio & porch: Porch, Rear Porch
- Spa features: Community
- Fencing: Fenced,Back Yard,Vinyl
- Has view: Yes
- View description: City
Lot
- Size: 7,405 Square Feet
- Features: Cleared, Sprinklers In Front, Sprinklers In Rear
Details
- Parcel number: 27052501010901819
- Zoning description: Residential
Construction
Type & style
- Home type: SingleFamily
- Architectural style: Traditional
- Property subtype: Single Family Residence
Materials
- Fiber Cement
- Roof: Shingle
Condition
- Updated/Remodeled
- New construction: Yes
- Year built: 2024
Utilities & green energy
- Electric: Underground
- Sewer: Public Sewer
- Water: Public
- Utilities for property: Cable Available, Electricity Available, Electricity Connected, Sewer Available, Sewer Connected
Green energy
- Energy efficient items: Thermostat
Community & HOA
Community
- Subdivision: Rolling Hills
HOA
- Has HOA: Yes
- Amenities included: Pool, Clubhouse, Park, Playground, Tennis Court(s)
- HOA fee: $120 annually
- HOA name: Rolling HIlls HOA
Location
- Region: Green Cove Springs
Financial & listing details
- Price per square foot: $211/sqft
- Tax assessed value: $296,905
- Annual tax amount: $7,926
- Date on market: 4/17/2026
- Listing terms: Cash,Conventional,FHA,VA Loan
- Road surface type: Asphalt, Paved
Estimated market value
$351,800
$334,000 - $369,000
$2,348/mo
Price history
| Date | Event | Price |
|---|---|---|
| 8/15/2026 | Pending sale | $355,900$211/sqft |
Source:  realMLS #2140502 Report a problem realMLS #2140502 Report a problem | ||
| 8/15/2026 | Price change | $355,900+0.3%$211/sqft |
Source: realMLS #2140502 Report a problem | ||
| 5/9/2026 | Price change | $354,900+0.9%$210/sqft |
Source: realMLS #2140502 Report a problem | ||
| 4/9/2026 | Price change | $351,900+8%$209/sqft |
Source: realMLS #2034246 Report a problem | ||
| 10/20/2025 | Pending sale | $325,900$193/sqft |
Source: realMLS #2034246 Report a problem | ||
| 10/9/2025 | Price change | $325,900+1.2%$193/sqft |
Source: realMLS #2034246 Report a problem | ||
| 9/11/2025 | Price change | $321,900-3%$191/sqft |
Source: realMLS #2034246 Report a problem | ||
| 8/28/2025 | Price change | $331,900-1.2%$197/sqft |
Source: realMLS #2034246 Report a problem | ||
| 8/1/2025 | Price change | $335,900+1.8%$199/sqft |
Source: realMLS #2034246 Report a problem | ||
| 7/28/2025 | Listed for sale | $329,900$196/sqft |
Source: realMLS #2034246 Report a problem | ||
| 6/27/2025 | Pending sale | $329,900$196/sqft |
Source: realMLS #2034246 Report a problem | ||
| 6/5/2025 | Price change | $329,900-7.3%$196/sqft |
Source: realMLS #2034246 Report a problem | ||
| 5/30/2025 | Listed for sale | $355,900$211/sqft |
Source: realMLS #2034246 Report a problem | ||
| 3/18/2025 | Pending sale | $355,900$211/sqft |
Source: realMLS #2034246 Report a problem | ||
| 3/7/2025 | Price change | $355,900-1.4%$211/sqft |
Source: realMLS #2034246 Report a problem | ||
| 1/2/2025 | Listed for sale | $360,900+1.1%$214/sqft |
Source: realMLS #2034246 Report a problem | ||
| 12/4/2024 | Listing removed | $356,900-0.3%$212/sqft |
Source: realMLS #2034246 Report a problem | ||
| 6/28/2024 | Listed for sale | $357,900$212/sqft |
Source: realMLS #2034246 Report a problem | ||
Public tax history
| Year | Property taxes | Tax assessment |
|---|---|---|
| 2025 | -- | $296,905 +356.8% |
| 2024 | $4,016 | $65,000 |
Find assessor info on the county website
Monthly payment
Est. payment
Payment breakdown
Explore the cost of this home by adjusting the details. Changes won't be saved.Climate risks
Neighborhood: 32043
Nearby schools
GreatSchools rating
- 8/10Lake Asbury Elementary SchoolGrades: PK-6Distance: 1.5 mi
- 7/10Lake Asbury Junior High SchoolGrades: 7-8Distance: 1.2 mi
- 5/10Clay High SchoolGrades: PK,9-12Distance: 5.7 mi
- $364,9004 bd2 ba1.8k sqft3249 Mission Oak Pl, Green Cove Springs, FL 32043Sold

- $344,9003 bd2 ba1.5k sqft3255 Mission Oak Pl, Green Cove Springs, FL 32043Sold
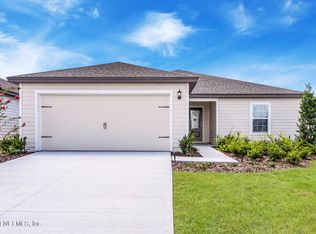
- $377,0004 bd2 ba1.8k sqft3211 Mission Oak Pl, Green Cove Springs, FL 32043Sold
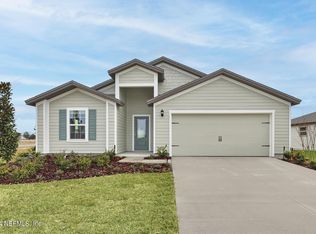
- $387,9005 bd3 ba1.9k sqft3235 Mission Oak Pl, Green Cove Springs, FL 32043Sold
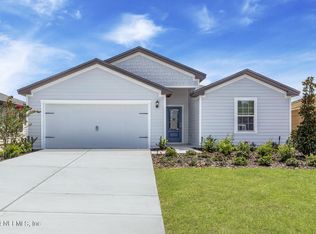
- $373,0004 bd2 ba1.8k sqft3203 Mission Oak Pl, Green Cove Springs, FL 32043Sold
- $406,9005 bd3 ba1.9k sqft3207 Mission Oak Pl, Green Cove Springs, FL 32043Sold
- $313,9003 bd2 ba1.5k sqft3241 Mission Oak Pl, Green Cove Springs, FL 32043Sold
- $331,9003 bd2 ba1.5k sqft3231 Mission Oak Pl, Green Cove Springs, FL 32043Sold
A local agent can set up tours, give advice and negotiate with sellers.
A local lender can help you make sure your offer is ready when you are.
Similar homes
- from $321,9003 bd2 ba1.3k sqftFairview Plan, Rolling Hills, Green Cove Springs, FL 32043New Construction
 LGI Homes
 - $356,9003 bd2 ba1.6k sqft3185 COTTAGE HILL Place, Green Cove Springs, FL 32043New Construction
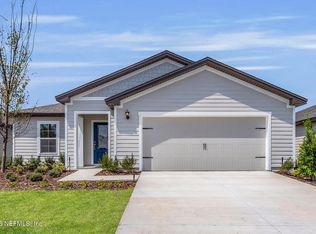 realMLS
 - from $383,9005 bd3 ba1.9k sqftCaprice Plan, Rolling Hills, Green Cove Springs, FL 32043New Construction
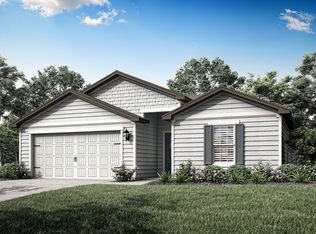 LGI Homes
 - $358,9003 bd2 ba1.6k sqft3115 COTTAGE HILL Place, Green Cove Springs, FL 32043New ConstructionrealMLS
- from $351,9003 bd3 ba1.6k sqftSt. Martin Plan, Rolling Hills, Green Cove Springs, FL 32043New ConstructionLGI Homes
- $348,9004 bd2 ba1.8k sqft3307 MEADOW RIDGE Place, Green Cove Springs, FL 32043New ConstructionMLS ID #2137872, CHERYL B TURKNETT. realMLS
- $351,9004 bd2 ba1.7k sqft3303 MEADOW RIDGE Place, Green Cove Springs, FL 32043New ConstructionMLS ID #2138022, CHERYL B TURKNETT. realMLS
- $362,9003 bd2 ba1.5k sqft3103 COTTAGE HILL Place, Green Cove Springs, FL 32043New ConstructionMLS ID #2120509, GAYLE K VAN WAGENEN. realMLS
- from $370,9004 bd2 ba1.8k sqftHillcrest Plan, Rolling Hills, Green Cove Springs, FL 32043New ConstructionLGI Homes
- $342,9003 bd2 ba1.5k sqft3199 COTTAGE HILL Place, Green Cove Springs, FL 32043New ConstructionrealMLS
- from $333,9003 bd2 ba1.5k sqftSunnyside Plan, Rolling Hills, Green Cove Springs, FL 32043New ConstructionLGI Homes
- $337,9003 bd2 ba1.5k sqft3114 COTTAGE HILL Place, Green Cove Springs, FL 32043New ConstructionrealMLS
- $359,9003 bd2 ba1.6k sqft3285 MISSION OAK PLACE, Green Cove Springs, FL 32043New ConstructionrealMLS
- $358,9003 bd2 ba1.6k sqft3141 COTTAGE HILL Place, Green Cove Springs, FL 32043New ConstructionMLS ID #2115859, GAYLE K VAN WAGENEN. realMLS
- $329,9003 bd2 ba1.3k sqft3289 MISSION OAK Place, Green Cove Springs, FL 32043New ConstructionMLS ID #2101745, GAYLE K VAN WAGENEN. realMLS
- $333,9003 bd2 ba1.3k sqft3290 MISSION OAK Place, Green Cove Springs, FL 32043New ConstructionMLS ID #2115849, GAYLE K VAN WAGENEN. realMLS
- $342,9004 bd2 ba1.8k sqft3394 MEADOW RIDGE Place, Green Cove Springs, FL 32043New ConstructionMLS ID #2137888, CHERYL B TURKNETT. realMLS
- $341,9004 bd2 ba1.8k sqft3318 MEADOW RIDGE Place, Green Cove Springs, FL 32043New ConstructionMLS ID #2138039, CHERYL B TURKNETT. realMLS
- $384,9004 bd2 ba1.8k sqft3110 COTTAGE HILL Place, Green Cove Springs, FL 32043New ConstructionrealMLS
- $339,9004 bd2 ba1.7k sqft3322 MEADOW RIDGE Place, Green Cove Springs, FL 32043New ConstructionMLS ID #2145849, CHERYL B TURKNETT. realMLS
