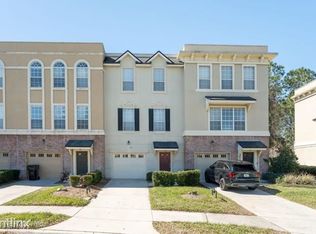
Fully renovated end-unit townhome located in the exclusive gated community of Georgetown at St. Johns Town Center. This spacious and luxurious 3-story end unit is within walking distance to Publix and the St. Johns Town Center mall, and conveniently located near the beaches, UNF, major interstates, NS Mayport, NAS Jax, Costco, and IKEA.
The second floor features an open floor plan with a gourmet, eat-in kitchen offering new granite countertops, freshly painted cabinets, 42'' cabinetry, new tile flooring, new single-compartment sink, new dishwasher, and new microwave. The kitchen opens to a wooden deck balcony overlooking a wooded preserve and flows into a spacious living and dining area with new wood laminate flooring and a new ceiling fan, plus a half bath.
The third floor offers two suites, including a primary suite and a second bedroom. All bathrooms have new tile flooring and new toilets, and the upper-level bathrooms also feature new granite countertops, freshly painted cabinets, and new wood flooring in closets. The laundry area includes new doors and tile flooring.
The first floor guest suite features double French doors, sliding glass doors to a private patio, a half bath, and new tile flooring, along with an updated foyer and powder room. Additional upgrades include new wood staircases to the 2nd and 3rd floors, wood flooring on the 2nd and 3rd floors, ceramic tile on the first floor, and fresh interior paint throughout.
Beautifully updated and move-in ready, this home offers luxury living in one of Jacksonville's most desirable locations.
Active
Price cut: $2K (7/1)
$336,500
4442 ROCK CREEK Circle, Jacksonville, FL 32246
3beds
2,121sqft
Townhouse
Built in 2005
3,920 Square Feet Lot
$335,300 Zestimate®
$159/sqft
$436/mo HOA
What's special
New toiletsPrivate patioHalf bathFresh interior paint throughoutNew granite countertopsFreshly painted cabinetsNew dishwasher
- 194 days |
- 457 |
- 47 |
Zillow last checked:
Listing updated:
Listed by:
JUNE HAN 904-874-4989,
PREMIER HOMES REALTY INC 904-214-4780
Source: realMLS,MLS#: 2129943
Facts & features
Interior
Bedrooms & bathrooms
- Bedrooms: 3
- Bathrooms: 4
- Full bathrooms: 2
- 1/2 bathrooms: 2
Primary bedroom
- Description: Master Bed 1
- Level: Third
Primary bedroom
- Description: Master Bed 2
- Level: Third
Bedroom 1
- Description: Guest Room
- Level: First
Primary bathroom
- Description: Master Bath 1
- Level: Third
Primary bathroom
- Description: Master Bath 2
- Level: Third
Bathroom 1
- Description: Powder Room
- Level: First
Bathroom 2
- Description: Powder Room
- Level: Second
Dining room
- Level: Second
Family room
- Level: Second
Kitchen
- Level: Second
Laundry
- Level: Third
Other
- Description: Foyer
- Level: First
Utility room
- Description: Closet
- Level: First
Heating
- Central, Electric
Cooling
- Central Air, Electric
Appliances
- Included: Dishwasher, Disposal, Electric Oven, Electric Range, Microwave, Refrigerator
- Laundry: In Unit
Features
- Breakfast Bar, Breakfast Nook, Ceiling Fan(s), Eat-in Kitchen, Entrance Foyer, Guest Suite, Open Floorplan, Pantry, Primary Bathroom - Tub with Shower, Split Bedrooms, Walk-In Closet(s)
- Flooring: Tile, Wood
Interior area
- Total interior livable area: 2,121 sqft
Property
Parking
- Total spaces: 1
- Parking features: Additional Parking, Attached, Garage, Garage Door Opener, Guest
- Attached garage spaces: 1
Features
- Levels: Three Or More
- Stories: 3
- Patio & porch: Covered, Patio
- Exterior features: Balcony
- Fencing: Full
- Has view: Yes
- View description: Trees/Woods, Other
Lot
- Size: 3,920 Square Feet
- Features: Wooded
Details
- Parcel number: 1677273570
- Zoning description: Recreational
Construction
Type & style
- Home type: Townhouse
- Architectural style: Traditional
- Property subtype: Townhouse
- Attached to another structure: Yes
Materials
- Stucco, Wood Siding
- Roof: Shingle
Condition
- Updated/Remodeled
- New construction: No
- Year built: 2005
Utilities & green energy
- Sewer: Public Sewer
- Water: Public
- Utilities for property: Cable Available, Electricity Connected, Sewer Connected, Water Connected
Community & HOA
Community
- Security: Security Gate, Smoke Detector(s)
- Subdivision: Georgetowne
HOA
- Has HOA: Yes
- Amenities included: Pool, Fitness Center
- Services included: Maintenance Grounds
- HOA fee: $436 monthly
Location
- Region: Jacksonville
Financial & listing details
- Price per square foot: $159/sqft
- Tax assessed value: $298,471
- Annual tax amount: $5,470
- Date on market: 8/24/2026
- Listing terms: Cash,Conventional,FHA,VA Loan
- Road surface type: Asphalt
Estimated market value
$335,300
$319,000 - $352,000
$2,456/mo
Price history
| Date | Event | Price |
|---|---|---|
| 8/1/2026 | Price change | $2,200-4.3%$1/sqft |
Source: realMLS #2153660 Report a problem | ||
| 7/10/2026 | Price change | $2,300-8%$1/sqft |
Source: realMLS #2153660 Report a problem | ||
| 7/3/2026 | Listed for rent | $2,500+8.7%$1/sqft |
Source: realMLS #2153660 Report a problem | ||
| 7/1/2026 | Price change | $336,500-0.6%$159/sqft |
Source:  realMLS #2129943 Report a problem realMLS #2129943 Report a problem | ||
| 5/29/2026 | Price change | $338,500-2%$160/sqft |
Source: realMLS #2129943 Report a problem | ||
| 4/27/2026 | Price change | $345,500-3.9%$163/sqft |
Source: realMLS #2129943 Report a problem | ||
| 2/28/2026 | Price change | $359,500-4.1%$169/sqft |
Source: realMLS #2129943 Report a problem | ||
| 2/13/2026 | Listed for sale | $375,000+21.4%$177/sqft |
Source: realMLS #2129943 Report a problem | ||
| 8/20/2025 | Listing removed | $2,300$1/sqft |
Source: realMLS #2098099 Report a problem | ||
| 7/11/2025 | Listed for rent | $2,300+4.5%$1/sqft |
Source: realMLS #2098099 Report a problem | ||
| 8/9/2024 | Listing removed | -- |
Source: realMLS #2039119 Report a problem | ||
| 7/26/2024 | Listed for rent | $2,200+12.8%$1/sqft |
Source: realMLS #2039119 Report a problem | ||
| 5/5/2023 | Listing removed | -- |
Source: realMLS #1223101 Report a problem | ||
| 4/21/2023 | Listed for rent | $1,950-15.2%$1/sqft |
Source: realMLS #1223101 Report a problem | ||
| 9/15/2022 | Listing removed | -- |
Source: Zillow Rental Manager Report a problem | ||
| 4/16/2022 | Listed for rent | $2,300+39.4%$1/sqft |
Source: Zillow Rental Manager Report a problem | ||
| 6/6/2020 | Listing removed | $1,650$1/sqft |
Source: PREMIER HOMES REALTY INC #1036262 Report a problem | ||
| 3/9/2020 | Price change | $1,650-10.8%$1/sqft |
Source: PREMIER HOMES REALTY INC #1036262 Report a problem | ||
| 2/3/2020 | Listed for rent | $1,850+2.8%$1/sqft |
Source: PREMIER HOMES REALTY INC #1036262 Report a problem | ||
| 2/28/2019 | Listing removed | $1,800$1/sqft |
Source: PREMIER HOMES REALTY INC #969239 Report a problem | ||
| 2/19/2019 | Price change | $1,800-5.3%$1/sqft |
Source: PREMIER HOMES REALTY INC #969239 Report a problem | ||
| 1/30/2019 | Price change | $1,900-2.6%$1/sqft |
Source: PREMIER HOMES REALTY INC #969239 Report a problem | ||
| 12/2/2018 | Listed for rent | $1,950$1/sqft |
Source: PREMIER HOMES REALTY INC #969239 Report a problem | ||
| 1/6/2006 | Sold | $308,800$146/sqft |
Source: Public Record Report a problem | ||
Public tax history
| Year | Property taxes | Tax assessment |
|---|---|---|
| 2024 | $5,202 +6.1% | $285,396 +10% |
| 2023 | $4,905 +15.5% | $259,451 +10% |
| 2022 | $4,246 +12.5% | $235,865 +10% |
| 2021 | $3,773 -1.3% | $214,423 -0.7% |
| 2020 | $3,822 -5.2% | $215,923 0% |
| 2019 | $4,031 +10.6% | $215,956 +7.4% |
| 2018 | $3,645 | $201,103 +3.9% |
| 2017 | $3,645 +2.7% | $193,565 +3.4% |
| 2016 | $3,550 +1.5% | $187,176 -5.7% |
| 2015 | $3,495 -7.3% | $198,431 +8.9% |
| 2014 | $3,770 | $182,216 +5.8% |
| 2013 | -- | $172,245 -1.6% |
| 2012 | -- | $175,089 +1.3% |
| 2011 | -- | $172,878 -1.7% |
| 2010 | -- | $175,901 -11.3% |
| 2009 | -- | $198,276 -16% |
| 2006 | -- | $236,128 |
Find assessor info on the county website
Monthly payment
Est. payment
Payment breakdown
Explore the cost of this home by adjusting the details. Changes won't be saved.Climate risks
Neighborhood: Windy Hill
Nearby schools
GreatSchools rating
- 4/10Windy Hill Elementary SchoolGrades: PK-5Distance: 1.4 mi
- 3/10Twin Lakes Academy Middle SchoolGrades: 6-8Distance: 2.9 mi
- 2/10Englewood High SchoolGrades: 9-12Distance: 5.4 mi
- $387,7003 bd3 ba2.1k sqft4452 Congressional Dr, Jacksonville, FL 32246Off Market
- $350,8003 bd3 ba2.1k sqft4440 Rock Creek Cir, Jacksonville, FL 32246Off Market
- $348,8004 bd4 ba2.1k sqft4454 Congressional Dr, Jacksonville, FL 32246Off Market

- $440,4004 bd3 ba-- sqft4454R Congressional Dr, Jacksonville, FL 32246Off Market
- $323,3003 bd3 ba2.2k sqft4438 Rock Creek Cir, Jacksonville, FL 32246Off Market
- $355,0003 bd4 ba2.1k sqft4436 Rock Creek Cir, Jacksonville, FL 32246Sold
- $289,9003 bd4 ba2.1k sqft4456 Congressional Dr, Jacksonville, FL 32246Pending
- $331,6003 bd3 ba2.1k sqft4458 Congressional Dr, Jacksonville, FL 32246Off Market
A local agent can set up tours, give advice and negotiate with sellers.
Similar homes
- $310,0003 bd3 ba1.6k sqft7546 SCARLET IBIS Lane, Jacksonville, FL 32256For Sale
 MLS ID #2148588, NICOLE RYAN. realMLS
 - $330,0003 bd2 ba1.6k sqft1941 PARENTAL HOME Road, Jacksonville, FL 32216For Sale
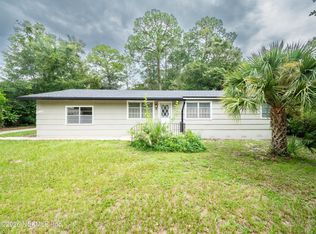 MLS ID #2160444, Gentijana Marku. realMLS
 - $325,0003 bd3 ba1.6k sqft4008 LIONHEART Drive, Jacksonville, FL 32216For Sale
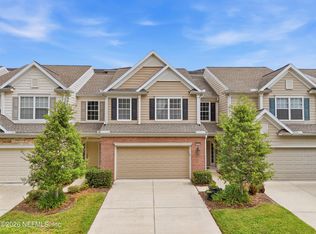 MLS ID #2139200, Joe Collerd. realMLS
 - $275,0003 bd2 ba1.3k sqft3145 SAN SALVADORE Avenue, Jacksonville, FL 32246For Sale
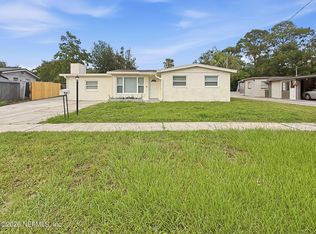 MLS ID #2153082, CHRISTOPHER WALLACE. realMLS
 - $331,9003 bd2 ba1.4k sqft9243 DALE VIEW Lane W, Jacksonville, FL 32225For SaleMLS ID #2154890, KRISTI CIRESI. realMLS
- $349,0003 bd2 ba1.6k sqft9018 KIPPER Drive, Jacksonville, FL 32211For SaleMLS ID #2159877, Stephen L Carroll. realMLS
- $310,0003 bd3 ba1.7k sqft6908 ROUNDLEAF Drive, Jacksonville, FL 32258For SaleMLS ID #2158617, SAMUEL SVINTOZELSKY. realMLS
- $225,0003 bd2 ba1.3k sqft10000 GATE Parkway #726, Jacksonville, FL 32246For SaleMLS ID #2130130, KASANDRA CONNATSER. realMLS
- $314,7003 bd3 ba1.4k sqft358 ARALIA Lane, Jacksonville, FL 32216For SaleMLS ID #2146789, JOEL GONZALEZ ROJAS. realMLS
- $245,0003 bd2 ba1.1k sqft1910 HILLTOP Boulevard, Jacksonville, FL 32246For SaleMLS ID #2151041, ALEXANDRA ALTOMARE. realMLS
- $235,0003 bd2 ba1.1k sqft9745 TOUCHTON Road #102, Jacksonville, FL 32246For SaleMLS ID #2154331, STEVEN HON. realMLS
- $330,0003 bd2 ba2k sqft8174 LOCH LOMOND Lane, Jacksonville, FL 32244For SaleMLS ID #2156922, WILLIAM FIGUEROA. realMLS
- $370,0003 bd2 ba1.9k sqft12601 HERBLORE Drive, Jacksonville, FL 32225For SaleMLS ID #2138614, CHRISTINE MARIE LANDRAU. realMLS
- $340,0003 bd2 ba2.1k sqft1378 SUMMIT OAKS Drive W, Jacksonville, FL 32221For SaleMLS ID #2160508, RAUL PINO. realMLS
- $325,0004 bd2 ba2k sqft8436 STAPLEHURST Drive W, Jacksonville, FL 32244For SaleMLS ID #2156902, KAREN ALBRIGHT. realMLS
- $349,9004 bd3 ba2.3k sqft7273 PRESTON PINES Trail, Jacksonville, FL 32244For SaleMLS ID #2160469, LISSETTE OTI. realMLS
- $280,0002 bd2 ba1.1k sqft10961 BURNT MILL Road #1125, Jacksonville, FL 32256For SaleMLS ID #2156805, MICHAEL RUDOWITZ. realMLS
- $305,0003 bd2 ba1.7k sqft8672 BANDERA Circle S, Jacksonville, FL 32244For SaleMLS ID #2150368, RAUL PINO. realMLS
- $326,0004 bd3 ba2.2k sqft7002 BEEKMAN LAKE Drive, Jacksonville, FL 32222For SaleMLS ID #2151964, KAREN ALBRIGHT. realMLS
- $329,9003 bd2 ba1.4k sqft7965 CHOLO Trail, Jacksonville, FL 32244For SaleMLS ID #2145602, STEVEN KOLENO. realMLS
