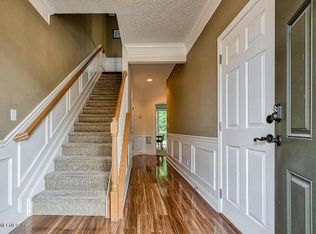
BACK ON THE MARKET, BUYERS HAD FINANCING ISSUES. MOTIVATED SELLERS, BRING ALL OFFERS! Enjoy a walkable lifestyle just moments from St. Johns Town Center, offering shopping and dining. Spacious three-level townhome offers 3 BD, 3.5 BA, and a private one-car garage on tree-lined streets. High ceilings and abundant windows fill the home with natural light while showcasing lake views from the front and the preserve in the back. First floor features a versatile en-suite bedroom with a Murphy bed, ideal for guests or flex space, with private patio access overlooking the preserve. Second level offers a large, light-filled living room, dining area, and kitchen with granite countertops, 42-inch cabinets, SS appliances, pantry and balcony access. Third level features two spacious bedrooms with private en-suite bathrooms. UPDATES: LVP flooring on1st floor, and 3-year-old roof, HVAC is five-years old. HOA includes exterior maintenance, roof, pool, fitness center and a multi-use/ dog park.
Active
Price cut: $10K (8/8)
$289,900
4456 CONGRESSIONAL Drive, Jacksonville, FL 32246
3beds
2,142sqft
:
Get pre-qualified$2,386/mo
Townhouse
Built in 2007
1,742 Square Feet Lot
$290,000 Zestimate®
$135/sqft
$436/mo HOA
What's special
Balcony accessHigh ceilingsTree-lined streetsPrivate one-car garagePreserve in the backDining areaKitchen with granite countertops
- 29 days |
- 1,095 |
- 59 |
Zillow last checked:
Listing updated:
Listed by:
LAURI LYNN BUTLER 904-434-7436,
BEST COAST REALTY LLC 904-763-3472
Source: realMLS,MLS#: 2155576
Facts & features
Interior
Bedrooms & bathrooms
- Bedrooms: 3
- Bathrooms: 4
- Full bathrooms: 3
- 1/2 bathrooms: 1
Heating
- Central
Cooling
- Central Air
Appliances
- Included: Dishwasher, Disposal, Electric Oven, Electric Water Heater, Microwave, Refrigerator
- Laundry: Electric Dryer Hookup, Upper Level, Washer Hookup
Features
- Breakfast Bar, Ceiling Fan(s), Eat-in Kitchen, Entrance Foyer, In-Law Floorplan, Open Floorplan, Pantry, Primary Bathroom - Tub with Shower, Walk-In Closet(s)
- Flooring: Carpet, Tile, Wood
Interior area
- Total interior livable area: 2,142 sqft
Property
Parking
- Total spaces: 1
- Parking features: Additional Parking, Garage, Gated
- Garage spaces: 1
Features
- Stories: 3
- Patio & porch: Patio, Rear Porch
- Exterior features: Balcony
- Has view: Yes
- View description: Pond, Trees/Woods
- Has water view: Yes
- Water view: Pond
Lot
- Size: 1,742 Square Feet
Details
- Parcel number: 1677273615
Construction
Type & style
- Home type: Townhouse
- Property subtype: Townhouse
- Attached to another structure: Yes
Materials
- Roof: Shingle
Condition
- New construction: No
- Year built: 2007
Utilities & green energy
- Sewer: Public Sewer
- Water: Public
- Utilities for property: Cable Connected, Electricity Connected, Sewer Connected, Water Connected
Community & HOA
Community
- Security: Security Gate, Smoke Detector(s)
- Subdivision: Georgetown Townhomes
HOA
- Has HOA: Yes
- Amenities included: Pool, Clubhouse, Fitness Center, Gated
- Services included: Maintenance Structure
- HOA fee: $436 monthly
Location
- Region: Jacksonville
Financial & listing details
- Price per square foot: $135/sqft
- Tax assessed value: $294,821
- Annual tax amount: $3,421
- Date on market: 8/5/2026
- Listing terms: Cash,Conventional,FHA,VA Loan
Estimated market value
$290,000
$276,000 - $305,000
$2,524/mo
Price history
| Date | Event | Price |
|---|---|---|
| 8/8/2026 | Price change | $289,900-3.3%$135/sqft |
Source:  realMLS #2155576 Report a problem realMLS #2155576 Report a problem | ||
| 8/5/2026 | Listed for sale | $299,900$140/sqft |
Source: realMLS #2155576 Report a problem | ||
| 8/3/2026 | Pending sale | $299,900$140/sqft |
Source: realMLS #2155576 Report a problem | ||
| 7/31/2026 | Price change | $299,900-3.2%$140/sqft |
Source: realMLS #2155576 Report a problem | ||
| 7/23/2026 | Price change | $309,900-1.6%$145/sqft |
Source: realMLS #2155576 Report a problem | ||
| 7/19/2026 | Price change | $314,900-3.1%$147/sqft |
Source: realMLS #2155576 Report a problem | ||
| 7/16/2026 | Listed for sale | $324,900-7.1%$152/sqft |
Source: realMLS #2155576 Report a problem | ||
| 9/21/2025 | Listing removed | $349,900$163/sqft |
Source: realMLS #2079542 Report a problem | ||
| 7/11/2025 | Price change | $349,900-6.2%$163/sqft |
Source: realMLS #2079542 Report a problem | ||
| 6/19/2025 | Price change | $373,000-0.1%$174/sqft |
Source: realMLS #2079542 Report a problem | ||
| 6/5/2025 | Price change | $373,500-0.1%$174/sqft |
Source: realMLS #2079542 Report a problem | ||
| 5/29/2025 | Price change | $374,000-0.3%$175/sqft |
Source: realMLS #2079542 Report a problem | ||
| 4/3/2025 | Listed for sale | $375,000+47.1%$175/sqft |
Source: realMLS #2079542 Report a problem | ||
| 11/22/2016 | Sold | $255,000+4.1%$119/sqft |
Source: realMLS #847520 Report a problem | ||
| 9/15/2016 | Listed for sale | $244,900+11.3%$114/sqft |
Source: RE/MAX SPECIALISTS #847520 Report a problem | ||
| 9/24/2009 | Sold | $220,000-12%$103/sqft |
Source: Public Record Report a problem | ||
| 5/1/2009 | Listing removed | $249,990$117/sqft |
Source: Listhub #468376 Report a problem | ||
| 1/26/2009 | Listed for sale | $249,990+267.6%$117/sqft |
Source: Listhub #468376 Report a problem | ||
| 11/7/2007 | Sold | $68,000$32/sqft |
Source: Public Record Report a problem | ||
Public tax history
| Year | Property taxes | Tax assessment |
|---|---|---|
| 2024 | $3,335 +3.1% | $226,646 +3% |
| 2023 | $3,235 +9.9% | $220,045 +3% |
| 2022 | $2,944 +0.8% | $213,636 +3% |
| 2021 | $2,921 +1.1% | $207,414 +1.4% |
| 2020 | $2,889 -3.8% | $204,551 +2.3% |
| 2019 | $3,005 +6.8% | $199,953 +1.9% |
| 2018 | $2,813 | $196,225 +2.1% |
| 2017 | $2,813 +1.4% | $192,190 +9.9% |
| 2016 | $2,775 +10.6% | $174,933 +0.7% |
| 2015 | $2,510 -1% | $173,717 +0.8% |
| 2014 | $2,536 | $172,339 +1.5% |
| 2013 | -- | $169,793 -1.6% |
| 2012 | -- | $172,511 +1.6% |
| 2011 | -- | $169,749 -2.9% |
| 2010 | -- | $174,848 -11.3% |
| 2009 | -- | $197,046 +258.3% |
| 2006 | -- | $55,000 |
Find assessor info on the county website
Monthly payment
Est. payment
Payment breakdown
Explore the cost of this home by adjusting the details. Changes won't be saved.Climate risks
Neighborhood: Windy Hill
Nearby schools
GreatSchools rating
- 4/10Windy Hill Elementary SchoolGrades: PK-5Distance: 1.5 mi
- 3/10Twin Lakes Academy Middle SchoolGrades: 6-8Distance: 2.9 mi
- 2/10Englewood High SchoolGrades: 9-12Distance: 5.5 mi
- $331,6003 bd3 ba2.1k sqft4458 Congressional Dr, Jacksonville, FL 32246Off Market
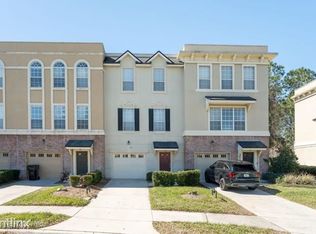
- $498,0004 bd3 ba-- sqft4454R Congressional Dr, Jacksonville, FL 32246Off Market
- $347,7004 bd4 ba2.1k sqft4454 Congressional Dr, Jacksonville, FL 32246Off Market

- $325,0004 bd4 ba2.1k sqft4460 Congressional Dr, Jacksonville, FL 32246For Sale

- $336,8003 bd3 ba2.1k sqft4462 Congressional Dr, Jacksonville, FL 32246Off Market
- $384,3003 bd3 ba2.1k sqft4452 Congressional Dr, Jacksonville, FL 32246Off Market
- $2,2003 bd4 ba2.1k sqft4442 Rock Creek Cir, Jacksonville, FL 32246For Rent
- $329,3003 bd4 ba2.1k sqft4472 Congressional Dr, Jacksonville, FL 32246Off Market
A local agent can set up tours, give advice and negotiate with sellers.
Similar homes
- $295,0003 bd3 ba1.7k sqft4134 CROWNWOOD Drive, Jacksonville, FL 32216For Sale
 MLS ID #2147244, NEIL BRIDGERS. realMLS
 - $299,0003 bd3 ba2k sqft4480 DEERWOOD LAKE PARKWAY #458, Jacksonville, FL 32216For Sale
 MLS ID #2153750, LORIE PETERS. realMLS
 - $204,9002 bd2 ba1.1k sqft10435 MIDTOWN Parkway #160, Jacksonville, FL 32246For Sale
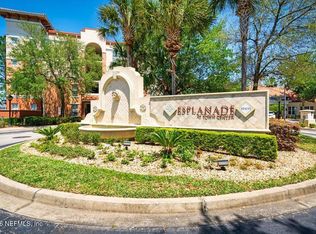 MLS ID #2156915, JEFF BURGESS. realMLS
 - $320,0003 bd2 ba2k sqft4480 DEERWOOD LAKE Parkway #352, Jacksonville, FL 32216For Sale
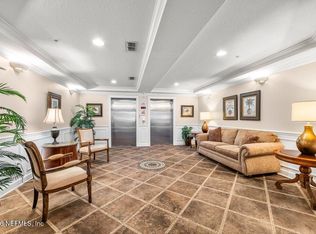 MLS ID #2144571, GINA HANCOCK. realMLS
 - $293,5003 bd2 ba1.7k sqft13364 BEACH Boulevard #719, Jacksonville, FL 32224For SaleMLS ID #2157920, SANDY MILLER. realMLS
- $289,0003 bd3 ba1.7k sqft6088 BARTRAM VILLAGE Drive, Jacksonville, FL 32258For SaleMLS ID #2153921, James McVeigh. realMLS
- $299,9903 bd3 ba1.5k sqft13956 BERRYVIEW Road, Jacksonville, FL 32258For SaleMLS ID #2159045, MATTHEW STUCKEY II. realMLS
- $367,5003 bd3 ba1.7k sqft12743 JOSSLYN Lane, Jacksonville, FL 32246For SaleMLS ID #2151334, STEPHEN JONES. realMLS
- $285,0002 bd2 ba1.5k sqft8573 LITTLE SWIFT Circle #31B, Jacksonville, FL 32256For SaleMLS ID #2156686, Stephanie Olsen. realMLS
- $314,9003 bd3 ba1.9k sqft12024 ARBOR LAKE Drive, Jacksonville, FL 32225For SaleMLS ID #2150924, KRISTEN SCHMIDT SEAY. realMLS
- $297,5003 bd3 ba1.9k sqft14146 MAHOGANY Avenue, Jacksonville, FL 32258For SaleMLS ID #2133144, ALEX WIEDEMAN. realMLS
- $270,0003 bd3 ba1.5k sqft7187 DEERFOOT POINT Circle #3, Jacksonville, FL 32256For SaleMLS ID #2154437, BRENDA HUDNALL. realMLS
- $250,0003 bd3 ba1.3k sqft834 ROTARY Road, Jacksonville, FL 32211For SaleMLS ID #2156451, AARON MURRAY. realMLS
- $269,9002 bd3 ba1.6k sqft3957 LAURELWOOD Drive, Jacksonville, FL 32257For SaleMLS ID #2149322, CINDY GAVIN. realMLS
- $235,0003 bd2 ba1.2k sqft3591 KERNAN Boulevard #301, Jacksonville, FL 32224For SaleMLS ID #2151476, STEPHEN JONES. realMLS
- $339,0003 bd2 ba1.4k sqft8148 MEADOW WALK Lane, Jacksonville, FL 32256For SaleMLS ID #2157998, ADRIANNA SOUCHET. realMLS
- $299,9002 bd3 ba1.5k sqft3216 OAK Street #7, Jacksonville, FL 32205For SaleMLS ID #2157250, REGINALD L FOUNTAIN. realMLS
- $220,0002 bd3 ba1.2k sqft8125 SUMMER POINT Court, Jacksonville, FL 32256For SaleMLS ID #2150905, H DANIEL LEWIS. realMLS
- $329,5003 bd3 ba1.6k sqft2608 SANDY DUNE Drive, Jacksonville, FL 32233For SaleMLS ID #2155067, SCOTT ALLEN. realMLS
- $311,2503 bd3 ba1.4k sqft14033 MOLINA Drive, Jacksonville, FL 32256For SaleMLS ID #2150017, TAREQ ARSALLA. realMLS
