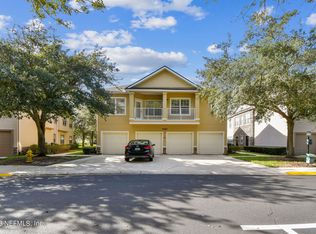
''Welcome Home'' To A Beautiful 3BR/2BA Condo Located in the Heart of Jacksonville. This Beauty is Close to Everything-Shopping, Colleges, Schools, Hospitals, Town Center, Downtown and the Beach. This One-Of-A-Kind Unit in the Gated Community of Deerfoot Point Has It All. The Covered Front Porch Has a Screened Enclosure Added to Enjoy the Outdoors While Sipping Your Favorite Beverage. Inside You will be Greeted with a Completely Updated and Refurbished Home. The Entire Unit Has Been Freshly Painted Giving You a Blank Canvas to Create Your Own Ambiance. The Downstairs Has Hardwood Flooring and Tile is in All the Wet Areas. The Open Floorplan has a Living Room; a Dining Room; Kitchen with 42'' Cabinets; a Half-Bath, a Breakfast Nook and a Pantry. Every Countertop in the Home is Solid Surface. On the Stairs, You Will Find Newly Installed Hardwood Steps Leading to New Luxury Vinyl Plank that Extends Throughout the Entire Second Floor. The En Suite Bath Has a Separate Garden Tub and a Roomy Glass-Enclosed Shower. This Larger End-Unit Has 2 Full-Sized Combined Garages with New Shark Coating Complimented with Glow-In-The-Dark Flecks Throughout. The Garage is Also Fitted with a Hose Bib to Use While Cleaning Your Vehicle, etc. Laundry is Located on Second Floor for Your Convenience. The A/C, Compressor & Water Heater are Newer with a UV Filter System. HOA Fee Includes Cable, Internet, and Landline. Owners Have Use of the Pool at Windsor Falls Community. This Unit Has Been Meticulously Maintained to be Move-In Ready & Waiting for You to Say, "Welcome Home!"
Active
Price cut: $6.5K (8/2)
$270,000
7187 DEERFOOT POINT Circle #3, Jacksonville, FL 32256
3beds
1,597sqft
:
Get pre-qualified$2,365/mo
Condominium
Built in 2006
-- sqft lot
$268,600 Zestimate®
$169/sqft
$521/mo HOA
What's special
Open floorplanBreakfast nookDining roomNewly installed hardwood stepsRoomy glass-enclosed shower
- 28 days |
- 416 |
- 18 |
Zillow last checked:
Listing updated:
Listed by:
BRENDA HUDNALL 904-803-0873,
WATSON REALTY CORP 904-436-1300
Source: realMLS,MLS#: 2154437
Facts & features
Interior
Bedrooms & bathrooms
- Bedrooms: 3
- Bathrooms: 3
- Full bathrooms: 2
- 1/2 bathrooms: 1
Heating
- Central, Electric, Heat Pump
Cooling
- Central Air, Electric
Appliances
- Included: Dishwasher, Disposal, Electric Oven, Electric Range, Electric Water Heater, ENERGY STAR Qualified Dishwasher, ENERGY STAR Qualified Refrigerator, ENERGY STAR Qualified Water Heater, Microwave, Refrigerator
- Laundry: Electric Dryer Hookup, In Unit, Upper Level, Washer Hookup
Features
- Breakfast Nook, Ceiling Fan(s), Entrance Foyer, Open Floorplan, Pantry, Primary Bathroom -Tub with Separate Shower, Smart Thermostat, Vaulted Ceiling(s)
- Flooring: Wood
Interior area
- Total structure area: 1,597
- Total interior livable area: 1,597 sqft
Video & virtual tour
Property
Parking
- Total spaces: 2
- Parking features: Attached, Covered, Garage, Garage Door Opener, Gated, Off Street, On Street, Varies by Unit
- Attached garage spaces: 2
- Has uncovered spaces: Yes
Features
- Levels: Two
- Stories: 2
- Patio & porch: Covered, Front Porch, Screened
- Has view: Yes
- View description: Other
Lot
- Size: 871 Square Feet
- Features: Few Trees, Sprinklers In Front
Details
- Parcel number: 1525625812
- Zoning description: Condominium
Construction
Type & style
- Home type: Condo
- Architectural style: Traditional
- Property subtype: Condominium
- Attached to another structure: Yes
Materials
- Frame, Stone, Stucco
- Roof: Shingle
Condition
- Updated/Remodeled
- New construction: No
- Year built: 2006
Utilities & green energy
- Sewer: Public Sewer
- Water: Public
- Utilities for property: Cable Connected, Electricity Connected, Natural Gas Not Available, Sewer Connected, Water Connected
Green energy
- Energy efficient items: HVAC, Thermostat, Water Heater
Community & HOA
Community
- Security: Security Fence, Security Gate, Security Lights, Smoke Detector(s)
- Subdivision: Deerfoot Point
HOA
- Has HOA: Yes
- Amenities included: Other, Gated, Maintenance Grounds, Maintenance Structure, Management - Full Time, Trash
- Services included: Cable TV, Internet, Maintenance Grounds, Trash, Other
- HOA fee: $515 monthly
- HOA name: Associa (formerly May Mgmnt)/RiverLane (Galleria)
- HOA phone: 904-220-8009
- Second HOA fee: $75 annually
Location
- Region: Jacksonville
Financial & listing details
- Price per square foot: $169/sqft
- Annual tax amount: $2,761
- Date on market: 7/8/2026
- Listing terms: Cash,Conventional,VA Loan
- Road surface type: Asphalt
Estimated market value
$268,600
$255,000 - $282,000
$1,843/mo
Price history
| Date | Event | Price |
|---|---|---|
| 8/2/2026 | Price change | $270,000-2.4%$169/sqft |
Source:  realMLS #2154437 Report a problem realMLS #2154437 Report a problem | ||
| 7/23/2026 | Price change | $276,500-0.9%$173/sqft |
Source: realMLS #2154437 Report a problem | ||
| 7/8/2026 | Listed for sale | $279,000+114.6%$175/sqft |
Source: realMLS #2154437 Report a problem | ||
| 8/26/2014 | Sold | $130,000$81/sqft |
Source: realMLS #723608 Report a problem | ||
Public tax history
Tax history is unavailable.
Monthly payment
Est. payment
Payment breakdown
Explore the cost of this home by adjusting the details. Changes won't be saved.Climate risks
Neighborhood: Deerwood Center
Nearby schools
GreatSchools rating
- 4/10Beauclerc Elementary SchoolGrades: PK-5Distance: 1.9 mi
- 3/10Southside Middle SchoolGrades: 6-8Distance: 1.9 mi
- 6/10Atlantic Coast High SchoolGrades: 9-12Distance: 6.1 mi
Schools provided by the listing agent
- Elementary: Beauclerc
- Middle: Southside
- High: Atlantic Coast
Source: realMLS. This data may not be complete. We recommend contacting the local school district to confirm school assignments for this home.
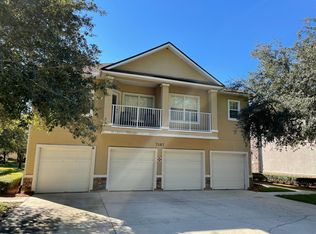
- $208,0002 bd2 ba1k sqft7187 Deerfoot Point Cir UNIT 2, Jacksonville, FL 32256Sold
- $214,4003 bd2 ba1.5k sqft7187 Deerfoot Point Cir #192, Jacksonville, FL 32256Off Market
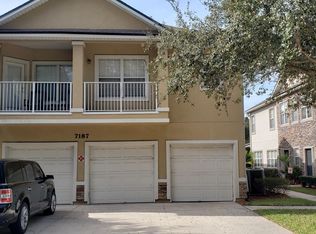
- $208,0003 bd2 ba1.5k sqft7187 Deerfoot Point Cir #193, Jacksonville, FL 32256Sold
- $206,5003 bd3 ba1.5k sqft7187 Deerfoot Point Cir #19-1, Jacksonville, FL 32256Off Market
- $193,7003 bd3 ba1.5k sqft7187 Deerfoot Point Cir, Jacksonville, FL 32256Off Market
- $273,7003 bd2 ba1.5k sqft7187 Deerfoot Point Cir UNIT 3, Jacksonville, FL 32256Off Market
- $198,7003 bd3 ba1.5k sqft7217 Deerfoot Point Cir #17-1, Jacksonville, FL 32256Off Market
- $206,7003 bd2 ba1.5k sqft7217 Deerfoot Point Cir #173, Jacksonville, FL 32256Off Market
A local agent can set up tours, give advice and negotiate with sellers.
A local lender can help you make sure your offer is ready when you are.
Similar homes
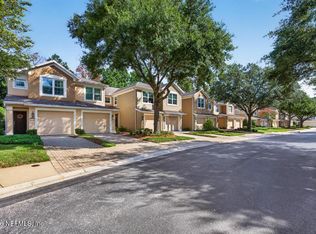
- $289,9002 bd2 ba1.5k sqft8573 LITTLE SWIFT Circle #31B, Jacksonville, FL 32256For Sale
 MLS ID #2156686, Stephanie Olsen. realMLS
 - $299,0003 bd3 ba2k sqft4480 DEERWOOD LAKE PARKWAY #458, Jacksonville, FL 32216For Sale
 MLS ID #2153750, LORIE PETERS. realMLS
 - $153,9002 bd2 ba1k sqft7068 DEER LODGE Circle #107, Jacksonville, FL 32256For Sale
 MLS ID #2149489, SHAWN ONEILL. realMLS
 - $239,0002 bd2 ba1.8k sqft8521 LITTLE SWIFT Circle #34D, Jacksonville, FL 32256For Sale
 MLS ID #2143721, CARRIE ANN FIFE. realMLS
 - $329,9003 bd2 ba1.5k sqft7594 BAYMEADOWS Circle W, Jacksonville, FL 32256For SaleMLS ID #2152710, CLIFF JOHNSON. realMLS
- $320,0003 bd2 ba2k sqft4480 DEERWOOD LAKE Parkway #352, Jacksonville, FL 32216For SaleMLS ID #2144571, GINA HANCOCK. realMLS
- $295,0003 bd3 ba1.7k sqft4134 CROWNWOOD Drive, Jacksonville, FL 32216For SaleMLS ID #2147244, NEIL BRIDGERS. realMLS
- $293,5003 bd2 ba1.7k sqft13364 BEACH Boulevard #719, Jacksonville, FL 32224For SaleMLS ID #2157920, SANDY MILLER. realMLS
- $269,9002 bd3 ba1.6k sqft3957 LAURELWOOD Drive, Jacksonville, FL 32257For SaleMLS ID #2149322, CINDY GAVIN. realMLS
- $164,9003 bd2 ba1.1k sqft9670 AMARANTE Circle #7, Jacksonville, FL 32257For SaleMLS ID #2158121, CHRISTY HELQUIST. realMLS
- $199,9003 bd2 ba1.3k sqft11251 CAMPFIELD Drive #4306, Jacksonville, FL 32256For SaleMLS ID #2143675, STEVE PATE. realMLS
- $250,0003 bd3 ba1.3k sqft834 ROTARY Road, Jacksonville, FL 32211For SaleMLS ID #2156451, AARON MURRAY. realMLS
- $229,9002 bd2 ba1.1k sqft10435 MIDTOWN Parkway #160, Jacksonville, FL 32246For SaleMLS ID #2156915, JEFF BURGESS. realMLS
- $399,8903 bd3 ba2k sqft11000 CASTLEMAIN Circle E, Jacksonville, FL 32256For SaleMLS ID #2156626, ERIC PARSONS. realMLS
- $242,0003 bd2 ba1.1k sqft4527 CLAIRMONT Road, Jacksonville, FL 32207For SaleMLS ID #2133027, ALIEA MAY VEON. realMLS
- $299,9003 bd4 ba2.1k sqft4456 CONGRESSIONAL Drive, Jacksonville, FL 32246For SaleMLS ID #2155576, LAURI LYNN BUTLER. realMLS
- $210,0002 bd2 ba1.8k sqft9831 DEL WEBB Parkway #4208, Jacksonville, FL 32256For SaleMLS ID #2112651, CATHIE COTTON STOCKING. realMLS
- $255,0003 bd2 ba1.3k sqft13364 BEACH Boulevard #401, Jacksonville, FL 32224For SaleMLS ID #2140540, Roger Cooper. realMLS
- $168,9003 bd3 ba1.5k sqft4810 WINDRUSH Lane #C-4-A, Jacksonville, FL 32217For SaleMLS ID #2130481, GREGORY MOSLEY. realMLS
- $176,5002 bd2 ba1.2k sqft7800 POINT MEADOWS Drive #126, Jacksonville, FL 32256For SaleMLS ID #2149400, CHRISTINE RAGAZZO. realMLS
