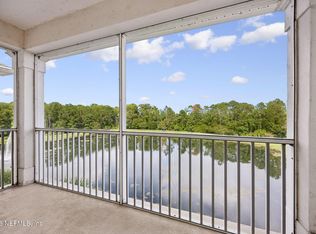
Virtually Staged. SUBMIT AN OFFER1 5K Carpet and $12K first year HOA Credits! Vacant Quick closing. .Welcome to Sandpiper Village Condominium 55 plus active upscale resort style gated community in the popular Sweetwater by Del Webb. The open floor plan boasts 9 foot ceilings, tiled foyer. Screened Lanai with tile floor, accented with wainscotting and crown molding, closets galore. The primary bedroom suite has Dual Vanities, Garden Tub, and separate shower. Huge walk-in closet and privacy commode. Boasting a 22,000 square foot Summerland Hall Community Clubhouse with indoor outdoor swimming pools, ballroom and dance floor. State of the art fitness center, game and craft rooms. Library and business center, Pilates and yoga Room, Billiard Room, and meeting rooms all nestled on landscaped grounds, ponds, lighted walking paths, tennis courts, Bocci Ball Courts, outdoor pavilions, picnic and nature trails. Condo fees include water, sewer and garbage. Centrally located to major shopping, St. Johns Town Center. Chose your Carpet with $5K credit. HOA with strong reserves cushions you from special assessments. Updated elevators Spring 26. Desirable Building 4 is set in a private wooded area away from the mail and garbage areas. Two parking spaces one open and one covered. Attached is a monthly activity schedule for the clubhouse. Photos staged.
Active
Price cut: $20K (8/16)
$210,000
9831 DEL WEBB Parkway #4208, Jacksonville, FL 32256
2beds
1,810sqft
Condominium
Built in 2008
-- sqft lot
$208,500 Zestimate®
$116/sqft
$960/mo HOA
What's special
Tennis courtsOutdoor pavilionsLighted walking pathsBocci ball courtsOpen floor planTiled foyerGarden tub
- 321 days |
- 528 |
- 17 |
Zillow last checked:
Listing updated:
Listed by:
CATHIE COTTON STOCKING 352-530-6618,
COTTON STOCKING REALTY LLC 352-530-6618
Source: realMLS,MLS#: 2112651
Facts & features
Interior
Bedrooms & bathrooms
- Bedrooms: 2
- Bathrooms: 2
- Full bathrooms: 2
Primary bedroom
- Level: First
Primary bathroom
- Level: First
Bathroom 2
- Level: First
Dining room
- Level: First
Great room
- Level: First
Kitchen
- Level: First
Laundry
- Level: First
Heating
- Central
Cooling
- Central Air, Electric
Appliances
- Included: Dishwasher, Disposal, Dryer, Electric Oven, Electric Range, Electric Water Heater, ENERGY STAR Qualified Dryer, ENERGY STAR Qualified Refrigerator, ENERGY STAR Qualified Washer, Ice Maker, Microwave, Refrigerator, Washer
- Laundry: Electric Dryer Hookup, In Unit, Washer Hookup
Features
- Flooring: Carpet, Tile
- Windows: Impact Windows
Interior area
- Total interior livable area: 1,810 sqft
Property
Parking
- Parking features: Covered, Detached, Parking Lot, Unassigned
Accessibility
- Accessibility features: Accessible Bedroom, Accessible Closets, Accessible Common Area, Accessible Electrical and Environmental Controls, Accessible Entrance, Accessible Full Bath, Accessible Kitchen Appliances, Accessible Stairway, Accessible Washer/Dryer
Features
- Stories: 4
- Patio & porch: Porch
- Exterior features: Balcony
Details
- Parcel number: 1677490230
Construction
Type & style
- Home type: Condo
- Property subtype: Condominium
Condition
- New construction: No
- Year built: 2008
Utilities & green energy
- Water: Public
- Utilities for property: Cable Available, Electricity Available, Electricity Connected, Sewer Available, Sewer Connected, Water Connected
Green energy
- Energy efficient items: Appliances
Community & HOA
Community
- Security: Smoke Detector(s)
- Senior community: Yes
- Subdivision: Sandpiper Village
HOA
- Has HOA: Yes
- Amenities included: Pool, Barbecue, Clubhouse, Elevator(s), Fitness Center, Gated, Maintenance Grounds, Management - Full Time, Security, Spa/Hot Tub, Tennis Court(s), Trash, Water
- Services included: Maintenance Structure, Security, Sewer, Trash, Water
- HOA fee: $710 monthly
- Second HOA fee: $250 monthly
Location
- Region: Jacksonville
Financial & listing details
- Price per square foot: $116/sqft
- Tax assessed value: $285,500
- Annual tax amount: $2,088
- Date on market: 4/20/2026
- Listing terms: Cash,Conventional
- Road surface type: Asphalt
Estimated market value
$208,500
$198,000 - $219,000
$2,082/mo
Price history
| Date | Event | Price |
|---|---|---|
| 8/16/2026 | Price change | $190,000-9.5%$105/sqft |
Source:  Stellar MLS #G5100341 Report a problem Stellar MLS #G5100341 Report a problem | ||
| 6/11/2026 | Price change | $210,000-4.5%$116/sqft |
Source: Stellar MLS #G5100341 Report a problem | ||
| 4/13/2026 | Price change | $220,000-7.9%$122/sqft |
Source: Stellar MLS #G5100341 Report a problem | ||
| 3/17/2026 | Price change | $239,000-2.4%$132/sqft |
Source: Stellar MLS #G5100341 Report a problem | ||
| 1/6/2026 | Price change | $245,000-0.2%$135/sqft |
Source:  realMLS #2112651 Report a problem realMLS #2112651 Report a problem | ||
| 1/3/2026 | Price change | $245,500-1.6%$136/sqft |
Source: Stellar MLS #G5100341 Report a problem | ||
| 8/16/2025 | Listed for sale | $249,500+32%$138/sqft |
Source: Stellar MLS #G5100341 Report a problem | ||
| 4/30/2008 | Sold | $189,000$104/sqft |
Source: Public Record Report a problem | ||
Public tax history
| Year | Property taxes | Tax assessment |
|---|---|---|
| 2024 | $2,088 +4.2% | $188,539 +3% |
| 2023 | $2,005 +13.4% | $183,048 +3% |
| 2022 | $1,767 +1.6% | $177,717 +3% |
| 2021 | $1,738 -13% | $172,541 +1.4% |
| 2020 | $1,998 +1.6% | $170,159 +2.3% |
| 2019 | $1,967 +1.8% | $166,334 +1.9% |
| 2018 | $1,933 | $163,233 +2.1% |
| 2017 | $1,933 +1.7% | $159,876 +2.1% |
| 2016 | $1,900 +0.9% | $156,588 +0.7% |
| 2015 | $1,883 -1.2% | $155,500 |
| 2014 | $1,906 | $155,500 |
| 2013 | -- | $155,500 |
| 2012 | -- | $155,500 -4.6% |
| 2011 | -- | $163,000 -1.5% |
| 2010 | -- | $165,500 -4.3% |
| 2009 | -- | $173,000 |
Find assessor info on the county website
Monthly payment
Est. payment
Payment breakdown
Explore the cost of this home by adjusting the details. Changes won't be saved.Climate risks
Neighborhood: Deerwood
Nearby schools
GreatSchools rating
- 5/10Twin Lakes Academy Elementary SchoolGrades: PK-5Distance: 0.7 mi
- 3/10Twin Lakes Academy Middle SchoolGrades: 6-8Distance: 0.6 mi
- 6/10Atlantic Coast High SchoolGrades: 9-12Distance: 1 mi
- $260,0003 bd2 ba2k sqft9831 Del Webb Pkwy UNIT 4304, Jacksonville, FL 32256Sold

- $395,0002 bd2 ba2.1k sqft9831 Del Webb Pkwy UNIT 4306, Jacksonville, FL 32256Sold

- $301,7002 bd2 ba2.1k sqft9831 Del Webb Pkwy UNIT 4205, Jacksonville, FL 32256Off Market
- $--1 bd1 ba-- sqft9831 Del Webb Pkwy #1, Jacksonville, FL 32256Off Market
- $323,0003 bd2 ba2k sqft9831 Del Webb Pkwy UNIT 4403, Jacksonville, FL 32256Sold
- $255,0002 bd2 ba1.8k sqft9831 Del Webb Pkwy UNIT 4107, Jacksonville, FL 32256Sold
- $350,0003 bd2 ba2k sqft9831 Del Webb Pkwy UNIT 4408, Jacksonville, FL 32256Sold
- $285,0002 bd2 ba2.1k sqft9831 Del Webb Pkwy UNIT 4406, Jacksonville, FL 32256Sold
A local agent can set up tours, give advice and negotiate with sellers.
Similar homes
- $209,0003 bd2 ba1.4k sqft10550 BAYMEADOWS Road #924, Jacksonville, FL 32256For Sale
 MLS ID #2159496, SHAWN ONEILL. realMLS
 - $220,0002 bd2 ba1.1k sqft11251 CAMPFIELD Drive #4407, Jacksonville, FL 32256For Sale
 MLS ID #2157766, CASEY CLEARMAN. realMLS
 - $239,0002 bd2 ba1.8k sqft8521 LITTLE SWIFT Circle #34D, Jacksonville, FL 32256For Sale
 MLS ID #2143721, CARRIE ANN FIFE. realMLS
 - $199,9003 bd2 ba1.3k sqft11251 CAMPFIELD Drive #4306, Jacksonville, FL 32256For Sale
 MLS ID #2143675, STEVE PATE. realMLS
 - $170,0002 bd2 ba1.1k sqft7801 POINT MEADOWS Drive #8202, Jacksonville, FL 32256For SaleMLS ID #2161449, YUKI GUO. realMLS
- $194,0003 bd2 ba1.4k sqft7990 BAYMEADOWS Road #1015, Jacksonville, FL 32256For SaleMLS ID #2157415, JEREMIAH CHRISTMAS. realMLS
- $225,0002 bd2 ba1.2k sqft7800 POINT MEADOWS Drive #413, Jacksonville, FL 32256For SaleMLS ID #2159966, JENNIFER HIERS. realMLS
- $199,0003 bd2 ba1.4k sqft10550 BAYMEADOWS Road #130, Jacksonville, FL 32256For SaleMLS ID #2121483, KENDRA NIEMI ROBERTSON. realMLS
- $220,0002 bd3 ba1.2k sqft8125 SUMMER POINT Court, Jacksonville, FL 32256For SaleMLS ID #2150905, H DANIEL LEWIS. realMLS
- $195,0003 bd2 ba1.4k sqft7990 BAYMEADOWS Road E #520, Jacksonville, FL 32256For SaleMLS ID #2145522, KELLI CROFTS. realMLS
- $194,0003 bd2 ba1.2k sqft7801 POINT MEADOWS Drive #2101, Jacksonville, FL 32256For SaleMLS ID #2152579, OLA BOLTER. realMLS
- $259,4002 bd2 ba1.4k sqft8711 LITTLE SWIFT Circle #24C, Jacksonville, FL 32256For SaleMLS ID #2110541, ALAN WIND. realMLS
- $176,5002 bd2 ba1.2k sqft7800 POINT MEADOWS Drive #126, Jacksonville, FL 32256For SaleMLS ID #2149400, CHRISTINE RAGAZZO. realMLS
- $172,5002 bd2 ba1.1k sqft7801 POINT MEADOWS Drive #2302, Jacksonville, FL 32256For SaleMLS ID #2155891, PAVEL MARTYNENKO. realMLS
- $164,9503 bd2 ba1.4k sqft10550 BAYMEADOWS Road #120, Jacksonville, FL 32256For SaleMLS ID #2149480, ROBERT E FORMAN. realMLS
- $209,9002 bd2 ba1.2k sqft10435 MIDTOWN Parkway #154, Jacksonville, FL 32246For SaleMLS ID #2149178, CELENA ALTERS-BLUNK. realMLS
- $285,0002 bd2 ba1.5k sqft8573 LITTLE SWIFT Circle #31B, Jacksonville, FL 32256For SaleMLS ID #2156686, Stephanie Olsen. realMLS
- $204,9002 bd2 ba1.1k sqft10435 MIDTOWN Parkway #160, Jacksonville, FL 32246For SaleMLS ID #2156915, JEFF BURGESS. realMLS
- $295,0002 bd2 ba1.8k sqft9831 DEL WEBB Parkway #3107, Jacksonville, FL 32256For SaleMLS ID #2081005, LEE DAVIS. realMLS
- $170,9002 bd2 ba1.2k sqft7800 POINT MEADOWS Drive #711, Jacksonville, FL 32256For SaleMLS ID #2117076, CHRISTOPHER KEMPH. realMLS
