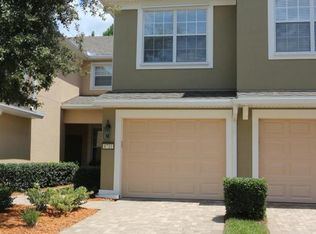
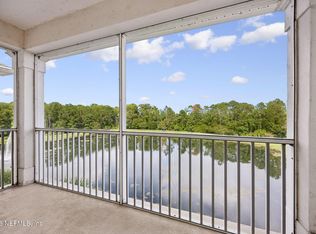
Welcome to The Tides, a move-in ready First Floor condominium in a vibrant 55+ community designed for comfort, connection, and convenience. This home features bright, open living spaces with updated finishes, offering a low-maintenance lifestyle perfect for downsizing or simplifying . The community amenities make every day feel like a retreat--enjoy the sparkling pool, modern fitness center, beautifully appointed clubhouse, and peaceful walking paths that wind through the grounds. Whether you're hosting friends, staying active, or simply relaxing at home, you'll appreciate the thoughtful balance of privacy and social opportunity. Located close to shopping, dining, and essential services, this residence blends everyday practicality with the ease of resort-inspired living. Don't miss your chance to step into a welcoming neighborhood and enjoy the best of 55+ living--10k concession for new ac and hot water heater!
Active
$259,400
8711 LITTLE SWIFT Circle #24C, Jacksonville, FL 32256
2beds
1,438sqft
Condominium
Built in 2009
-- sqft lot
$255,100 Zestimate®
$180/sqft
$610/mo HOA
What's special
Updated finishesSparkling poolBright open living spacesPeaceful walking paths
- 328 days |
- 105 |
- 1 |
Zillow last checked:
Listing updated:
Listed by:
ALAN WIND 904-319-5416,
EXP REALTY LLC 888-883-8509,
MARK MARCELLUS 904-673-4660
Source: realMLS,MLS#: 2110541
Facts & features
Interior
Bedrooms & bathrooms
- Bedrooms: 2
- Bathrooms: 2
- Full bathrooms: 2
Heating
- Central
Cooling
- Central Air
Appliances
- Included: Dishwasher, Dryer, Electric Oven, Electric Water Heater, Refrigerator
Features
- Flooring: Carpet, Tile
Interior area
- Total interior livable area: 1,438 sqft
Property
Parking
- Total spaces: 1
- Parking features: Garage
- Garage spaces: 1
Features
- Levels: One
- Stories: 1
- Patio & porch: Porch, Screened
Details
- Parcel number: 1677570428
- Zoning description: PUD
Construction
Type & style
- Home type: Condo
- Property subtype: Condominium
- Attached to another structure: Yes
Materials
- Stucco
- Roof: Shingle
Condition
- New construction: No
- Year built: 2009
Utilities & green energy
- Sewer: Public Sewer
- Water: Public
- Utilities for property: Cable Available
Community & HOA
Community
- Security: Security Gate
- Senior community: Yes
- Subdivision: Sweetwater By Del Webb
HOA
- Has HOA: Yes
- Amenities included: Tennis Court(s)
- Services included: Cable TV, Maintenance Structure
- HOA fee: $250 monthly
- HOA name: The tides Condominium
- Second HOA fee: $360 monthly
Location
- Region: Jacksonville
Financial & listing details
- Price per square foot: $180/sqft
- Tax assessed value: $265,500
- Annual tax amount: $3,808
- Date on market: 9/25/2025
- Listing terms: Cash,FHA,VA Loan
- Road surface type: Asphalt
Estimated market value
$255,100
$242,000 - $268,000
$1,896/mo
Price history
| Date | Event | Price |
|---|---|---|
| 8/11/2026 | Price change | $259,400-0.2%$180/sqft |
Source: eXp Realty #2110541 Report a problem | ||
| 10/2/2025 | Price change | $259,900-3.7%$181/sqft |
Source:  realMLS #2110541 Report a problem realMLS #2110541 Report a problem | ||
| 9/25/2025 | Listed for sale | $269,900+19.2%$188/sqft |
Source: realMLS #2110541 Report a problem | ||
| 10/1/2018 | Sold | $226,500$158/sqft |
Source: Public Record Report a problem | ||
| 9/14/2018 | Pending sale | $226,500$158/sqft |
Source: ERA Davis & Linn #953035 Report a problem | ||
| 8/18/2018 | Listed for sale | $226,500+20.5%$158/sqft |
Source: ERA DAVIS & LINN #953035 Report a problem | ||
| 12/2/2015 | Sold | $188,000+15%$131/sqft |
Source: Public Record Report a problem | ||
| 3/26/2013 | Sold | $163,500$114/sqft |
Source: realMLS #645087 Report a problem | ||
Public tax history
| Year | Property taxes | Tax assessment |
|---|---|---|
| 2024 | $3,809 +3% | $253,162 +4.7% |
| 2023 | $3,696 +16.5% | $241,755 +6.5% |
| 2022 | $3,172 +70.4% | $227,000 +54% |
| 2021 | $1,862 +1.3% | $147,406 +1.4% |
| 2020 | $1,839 +1.5% | $145,371 +2.3% |
| 2019 | $1,811 +8699% | $142,103 +53.3% |
| 2018 | $21 | $92,713 +2.1% |
| 2017 | $21 | $90,807 +2.1% |
| 2016 | $21 | $88,940 +11.4% |
| 2015 | $21 -97.3% | $79,805 +0.8% |
| 2014 | $762 | $79,172 -39.1% |
| 2013 | -- | $130,000 -13% |
| 2012 | -- | $149,500 +1.2% |
| 2011 | -- | $147,797 +1.5% |
| 2010 | -- | $145,613 |
Find assessor info on the county website
Monthly payment
Est. payment
Payment breakdown
Explore the cost of this home by adjusting the details. Changes won't be saved.Climate risks
Neighborhood: Deerwood
Nearby schools
GreatSchools rating
- 5/10Twin Lakes Academy Elementary SchoolGrades: PK-5Distance: 1 mi
- 3/10Twin Lakes Academy Middle SchoolGrades: 6-8Distance: 1 mi
- 6/10Atlantic Coast High SchoolGrades: 9-12Distance: 1.2 mi
Schools provided by the listing agent
- Elementary: Twin Lakes Academy
- Middle: Twin Lakes Academy
Source: realMLS. This data may not be complete. We recommend contacting the local school district to confirm school assignments for this home.
- $250,7002 bd2 ba1.4k sqft8711 Little Swift Cir, Jacksonville, FL 32256Off Market
- $260,0002 bd2 ba1.8k sqft8713 Little Swift Cir, Jacksonville, FL 32256Off Market
- $315,0002 bd2 ba1.5k sqft8709 Little Swift Cir #24B, Jacksonville, FL 32256Sold

- $250,3002 bd2 ba1.5k sqft8709 Little Swift Cir, Jacksonville, FL 32256Off Market

- $272,3002 bd2 ba1.8k sqft8715 Little Swift Cir #24E, Jacksonville, FL 32256Off Market
- $271,8002 bd2 ba1.8k sqft8715 Little Swift Cir, Jacksonville, FL 32256Off Market
- $265,2002 bd2 ba1.7k sqft8707 Little Swift Cir #24A, Jacksonville, FL 32256Off Market
- $---- bd-- ba-- sqft8707 Little Swift Cir, Jacksonville, FL 32256Off Market
A local agent can set up tours, give advice and negotiate with sellers.
Similar homes
- $285,0002 bd2 ba1.5k sqft8573 LITTLE SWIFT Circle #31B, Jacksonville, FL 32256For Sale
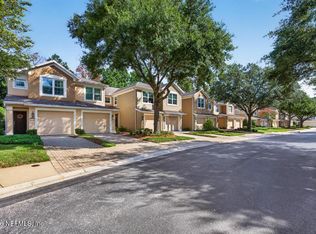 MLS ID #2156686, Stephanie Olsen. realMLS
 - $210,0002 bd2 ba1.8k sqft9831 DEL WEBB Parkway #4208, Jacksonville, FL 32256For Sale
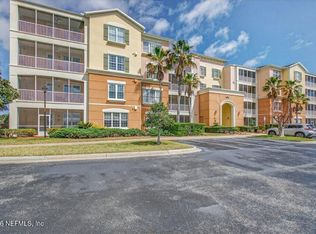 MLS ID #2112651, CATHIE COTTON STOCKING. realMLS
 - $220,0002 bd2 ba1.1k sqft11251 CAMPFIELD Drive #4407, Jacksonville, FL 32256For Sale
 MLS ID #2157766, CASEY CLEARMAN. realMLS
 - $209,0003 bd2 ba1.4k sqft10550 BAYMEADOWS Road #924, Jacksonville, FL 32256For Sale
 MLS ID #2159496, SHAWN ONEILL. realMLS
 - $250,0003 bd2 ba1.3k sqft10150 BELLE RIVE Boulevard #2702, Jacksonville, FL 32256For SaleMLS ID #2140715, AFSANEH BAGHAI AMRI. realMLS
- $270,0003 bd3 ba1.5k sqft7187 DEERFOOT POINT Circle #3, Jacksonville, FL 32256For SaleMLS ID #2154437, BRENDA HUDNALL. realMLS
- $209,9003 bd2 ba1.4k sqft7801 POINT MEADOWS Drive #8209, Jacksonville, FL 32256For SaleMLS ID #2129255, SENETTA SPICER. realMLS
- $255,0003 bd2 ba1.3k sqft13364 BEACH Boulevard #401, Jacksonville, FL 32224For SaleMLS ID #2140540, Roger Cooper. realMLS
- $176,5002 bd2 ba1.2k sqft7800 POINT MEADOWS Drive #126, Jacksonville, FL 32256For SaleMLS ID #2149400, CHRISTINE RAGAZZO. realMLS
- $270,0002 bd2 ba1.1k sqft700 IRONWOOD Drive #723, Ponte Vedra Beach, FL 32082For SaleMLS ID #2152239, PATRICK DEPIRRO. realMLS
- $314,5003 bd3 ba1.6k sqft7546 SCARLET IBIS Lane, Jacksonville, FL 32256For SaleMLS ID #2148588, NICOLE RYAN. realMLS
- $170,9002 bd2 ba1.2k sqft7800 POINT MEADOWS Drive #711, Jacksonville, FL 32256For SaleMLS ID #2117076, CHRISTOPHER KEMPH. realMLS
- $164,9503 bd2 ba1.4k sqft10550 BAYMEADOWS Road #120, Jacksonville, FL 32256For SaleMLS ID #2149480, ROBERT E FORMAN. realMLS
- $214,7002 bd2 ba1.1k sqft10435 MIDTOWN Parkway #430, Jacksonville, FL 32246For SaleMLS ID #2154294, STEPHEN HACHEY. realMLS
- $308,5003 bd3 ba1.6k sqft7518 RED CRANE Lane, Jacksonville, FL 32256For SaleMLS ID #2138526, NATHAN SIVA. realMLS
- $224,9003 bd2 ba1.3k sqft9421 OSPREY BRANCH Trail #2-5, Jacksonville, FL 32257For SaleMLS ID #2105631, ARMAND RRAPOLLARI. realMLS
- $204,9002 bd2 ba1.1k sqft10435 MIDTOWN Parkway #160, Jacksonville, FL 32246For SaleMLS ID #2156915, JEFF BURGESS. realMLS
- $329,9003 bd2 ba1.5k sqft7594 BAYMEADOWS Circle W, Jacksonville, FL 32256For SaleMLS ID #2152710, CLIFF JOHNSON. realMLS
- $220,0003 bd2 ba1.3k sqft10000 GATE Parkway N #512, Jacksonville, FL 32246For SaleMLS ID #2149134, FALGUNI (Felicia) PATEL. realMLS
- $275,0002 bd3 ba1.2k sqft236 CRANES LAKE Drive, Ponte Vedra Beach, FL 32082For SaleMLS ID #2157498, T ROSIE HETMAN. realMLS
