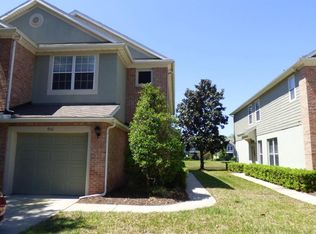
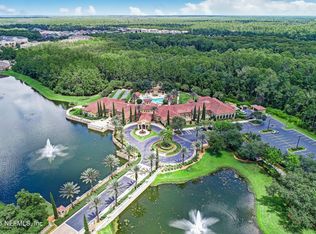
Welcome to 7518 Red Crane Lane--where location, comfort, and lifestyle come together seamlessly. Ideally situated just 2 minutes from IKEA and only 10 minutes to St. Johns Town Center, UNF, Mayo Clinic, and the beaches, this gated community offers both convenience and peace of mind. Enjoy a beautifully maintained neighborhood with mature trees providing shade and a refreshing breeze, along with a resort-style amenity center featuring a pool and fitness center.
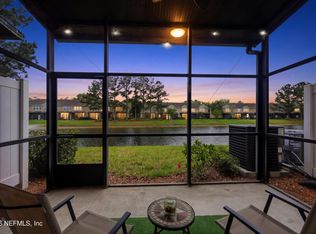
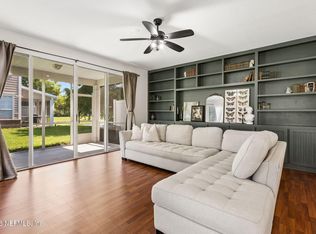
This well-appointed two-story townhome offers a functional layout with all 3 bedrooms, 2 bathrooms, and laundry room upstairs. The main level features a spacious living area, kitchen, and a screened lanai overlooking a tranquil lake--perfect for relaxing evenings. Recently updated with brand new LVP flooring, fresh carpet on the stairs, and new interior paint, this home is truly move-in ready.
Active
Price cut: $500 (6/10)
$308,500
7518 RED CRANE Lane, Jacksonville, FL 32256
3beds
1,682sqft
:
Get pre-qualified$2,371/mo
Townhouse
Built in 2003
4,356 Square Feet Lot
$305,700 Zestimate®
$183/sqft
$296/mo HOA
What's special
New interior paintFunctional layoutBrand new lvp flooringLaundry room upstairs
- 120 days |
- 449 |
- 25 |
Zillow last checked:
Listing updated:
Listed by:
NATHAN SIVA 904-305-1838,
THE THAYVER GROUP 904-204-4663
Source: realMLS,MLS#: 2138526
Facts & features
Interior
Bedrooms & bathrooms
- Bedrooms: 3
- Bathrooms: 3
- Full bathrooms: 2
- 1/2 bathrooms: 1
Heating
- Central, Electric
Cooling
- Central Air, Electric
Appliances
- Included: Convection Oven, Dishwasher, Disposal, Electric Range, Electric Water Heater, Microwave, Refrigerator
- Laundry: Electric Dryer Hookup, Gas Dryer Hookup
Features
- Ceiling Fan(s), Open Floorplan, Pantry, Primary Bathroom - Tub with Shower, Split Bedrooms, Walk-In Closet(s)
- Flooring: Carpet, Tile, Vinyl
Interior area
- Total interior livable area: 1,682 sqft
Property
Parking
- Total spaces: 1
- Parking features: Additional Parking, Attached, Garage, Garage Door Opener
- Attached garage spaces: 1
Features
- Levels: Two
- Stories: 2
- Patio & porch: Rear Porch, Screened
- Has view: Yes
- View description: Lake
- Has water view: Yes
- Water view: Lake
- Waterfront features: Pond
Lot
- Size: 4,356 Square Feet
Details
- Parcel number: 1677411235
- Zoning description: Residential
Construction
Type & style
- Home type: Townhouse
- Architectural style: Traditional
- Property subtype: Townhouse
- Attached to another structure: Yes
Materials
- Composition Siding, Stucco
- Roof: Shingle
Condition
- Updated/Remodeled
- New construction: No
- Year built: 2003
Utilities & green energy
- Sewer: Public Sewer
- Water: Public
- Utilities for property: Electricity Connected, Sewer Connected
Community & HOA
Community
- Security: Security Gate, Smoke Detector(s)
- Subdivision: Brightwater
HOA
- Has HOA: Yes
- Amenities included: Pool, Clubhouse, Fitness Center, Gated
- HOA fee: $296 monthly
Location
- Region: Jacksonville
Financial & listing details
- Price per square foot: $183/sqft
- Tax assessed value: $257,847
- Annual tax amount: $4,987
- Date on market: 4/14/2026
- Listing terms: Cash,Conventional,FHA,VA Loan
- Road surface type: Asphalt
Estimated market value
$305,700
$290,000 - $321,000
$2,208/mo
Price history
| Date | Event | Price |
|---|---|---|
| 6/10/2026 | Price change | $308,500-0.2%$183/sqft |
Source:  realMLS #2138526 Report a problem realMLS #2138526 Report a problem | ||
| 5/27/2026 | Price change | $309,000-0.3%$184/sqft |
Source: realMLS #2138526 Report a problem | ||
| 4/14/2026 | Listed for sale | $310,000+73.2%$184/sqft |
Source: realMLS #2138526 Report a problem | ||
| 8/16/2009 | Listing removed | $179,000$106/sqft |
Source: Watson Realty Corp #N488090 Report a problem | ||
| 6/13/2009 | Listed for sale | $179,000-12.7%$106/sqft |
Source: Watson Realty Corp #N488090 Report a problem | ||
| 10/12/2006 | Sold | $205,000+22.2%$122/sqft |
Source: Public Record Report a problem | ||
| 8/22/2003 | Sold | $167,800$100/sqft |
Source: Public Record Report a problem | ||
Public tax history
| Year | Property taxes | Tax assessment |
|---|---|---|
| 2024 | $4,631 +2.6% | $245,039 +10% |
| 2023 | $4,515 +16.6% | $222,763 +10% |
| 2022 | $3,873 +14.1% | $202,512 +10% |
| 2021 | $3,394 +5.1% | $184,102 +6% |
| 2020 | $3,230 -1.2% | $173,632 +0.1% |
| 2019 | $3,270 +7.3% | $173,376 +8.7% |
| 2018 | $3,047 | $159,516 +5.5% |
| 2017 | $3,047 +4% | $151,229 +3.4% |
| 2016 | $2,929 +1.4% | $146,304 -0.1% |
| 2015 | $2,888 -1.8% | $146,521 +7.6% |
| 2014 | $2,941 | $136,207 +4.8% |
| 2013 | -- | $129,988 -1.7% |
| 2012 | -- | $132,216 +0.5% |
| 2011 | -- | $131,536 -10.2% |
| 2010 | -- | $146,411 -8.8% |
| 2009 | -- | $160,584 -11.8% |
| 2006 | -- | $182,036 +9.5% |
| 2005 | $3,089 | $166,318 +13.4% |
| 2004 | -- | $146,722 +319.2% |
| 2003 | $679 | $35,000 |
Find assessor info on the county website
Monthly payment
Est. payment
Payment breakdown
Explore the cost of this home by adjusting the details. Changes won't be saved.Climate risks
Neighborhood: Deerwood
Nearby schools
GreatSchools rating
- 5/10Twin Lakes Academy Elementary SchoolGrades: PK-5Distance: 1.5 mi
- 3/10Twin Lakes Academy Middle SchoolGrades: 6-8Distance: 1.6 mi
- 6/10Atlantic Coast High SchoolGrades: 9-12Distance: 3.1 mi
- $284,0002 bd3 ba1.5k sqft7520 Red Crane Ln, Jacksonville, FL 32256Sold

- $323,9003 bd2 ba1.6k sqft7516 Red Crane Ln, Jacksonville, FL 32256Off Market
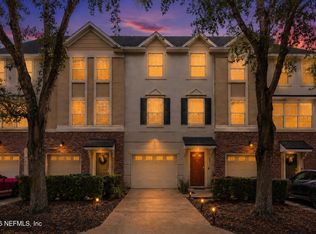
- $319,9003 bd3 ba1.6k sqft7522 Red Crane Ln, Jacksonville, FL 32256Sold
- $292,2003 bd3 ba1.6k sqft7524 Red Crane Ln, Jacksonville, FL 32256Off Market
- $293,8003 bd2 ba1.6k sqft7514 Red Crane Ln, Jacksonville, FL 32256Off Market
- $250,0002 bd2 ba1.5k sqft7526 Red Crane Ln, Jacksonville, FL 32256Sold
- $302,4003 bd3 ba1.6k sqft7512 Red Crane Ln, Jacksonville, FL 32256Off Market
- $286,4003 bd3 ba1.6k sqft7528 Red Crane Ln, Jacksonville, FL 32256Off Market
A local agent can set up tours, give advice and negotiate with sellers.
A local lender can help you make sure your offer is ready when you are.
Similar homes
- $299,0003 bd3 ba1.7k sqft4134 HIGHWOOD Drive, Jacksonville, FL 32216For Sale
 MLS ID #2154687, STEPHANIE DELLAMORTA. realMLS
 - $335,0004 bd4 ba2.1k sqft4511 CAPITAL DOME Drive, Jacksonville, FL 32246For Sale
 MLS ID #2148307, EMILY LLOYD. realMLS
 - $289,9002 bd3 ba1.5k sqft4193 MARBLEWOOD Lane, Jacksonville, FL 32216For Sale
 MLS ID #2144685, Stephen L Carroll. realMLS
 - $295,0002 bd2 ba1.8k sqft9831 DEL WEBB Parkway #3107, Jacksonville, FL 32256For Sale
 MLS ID #2081005, LEE DAVIS. realMLS
 - $310,0003 bd2 ba1.4k sqft3307 INTERNATIONAL VILLAGE Court, Jacksonville, FL 32277For SaleMLS ID #2158768, JASMINE MATTHEWS. realMLS
- $345,0003 bd3 ba1.7k sqft3897 LIONHEART Drive, Jacksonville, FL 32216For SaleMLS ID #2124559, WENDI ALLEN. realMLS
- $245,0003 bd3 ba1.6k sqft10200 BELLE RIVE Boulevard #4608, Jacksonville, FL 32256For SaleMLS ID #2142801, DALINA ELMASLLARI. realMLS
- $219,9003 bd2 ba1.3k sqft10150 BELLE RIVE Boulevard #802, Jacksonville, FL 32256For SaleMLS ID #2159041, Bill Fannin. realMLS
- $255,0003 bd3 ba1.6k sqft10200 BELLE RIVE Boulevard #4701, Jacksonville, FL 32256For SaleMLS ID #2129737, Betty Layton. realMLS
- $220,0003 bd2 ba1.3k sqft10961 BURNT MILL Road #1328, Jacksonville, FL 32256For SaleMLS ID #2144447, PARKER GAILEY. realMLS
- $194,0003 bd2 ba1.2k sqft7801 POINT MEADOWS Drive #2101, Jacksonville, FL 32256For SaleMLS ID #2152579, OLA BOLTER. realMLS
- $197,0003 bd2 ba1.4k sqft7990 BAYMEADOWS Road #1015, Jacksonville, FL 32256For SaleMLS ID #2157415, JEREMIAH CHRISTMAS. realMLS
- $305,0003 bd3 ba1.5k sqft236 SERVIA Drive, St. Johns, FL 32259For SaleMLS ID #2155257, KAITLIN CHERNYSHOV. realMLS
- $160,0003 bd2 ba1.2k sqft7801 POINT MEADOWS Drive #8406, Jacksonville, FL 32256For SaleMLS ID #2128213, SLADANA TEAGUE. realMLS
- $195,0003 bd2 ba1.4k sqft7990 BAYMEADOWS Road E #520, Jacksonville, FL 32256For SaleMLS ID #2145522, KELLI CROFTS. realMLS
- $269,9003 bd3 ba1.3k sqft6078 BARTRAM VILLAGE Drive, Jacksonville, FL 32258For SaleMLS ID #2149059, LARI LEIVA. realMLS
- $249,9003 bd2 ba1.4k sqft10435 MIDTOWN Parkway #144, Jacksonville, FL 32246For SaleMLS ID #2066241, NORA WILLIAMS. realMLS
- $172,9002 bd2 ba1.2k sqft7800 POINT MEADOWS Drive #134, Jacksonville, FL 32256For SaleMLS ID #2157218, ROGER (STEVE) WILLIAMS. realMLS
- $164,9503 bd2 ba1.4k sqft10550 BAYMEADOWS Road #120, Jacksonville, FL 32256For SaleMLS ID #2149480, ROBERT E FORMAN. realMLS
- $220,0002 bd2 ba1.1k sqft11251 CAMPFIELD Drive #4407, Jacksonville, FL 32256For SaleMLS ID #2157766, CASEY CLEARMAN. realMLS
