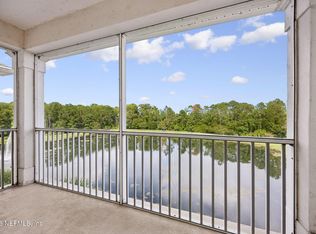
3-bedroom, 2-bath condo in the gated community of Reserve at James Island. This second-floor corner unit offers a functional open layout, a bright kitchen overlooking the living space, and a private balcony for added outdoor enjoyment. The spacious primary suite features a walk-in closet and en-suite bath. Residents enjoy access to a community pool and well-maintained grounds, all in a convenient location near the St. Johns Town Center, dining, shopping, and major highways. A great option for a primary residence or investment opportunity.
Active
Price cut: $5K (6/27)
$220,000
10961 BURNT MILL Road #1328, Jacksonville, FL 32256
3beds
1,355sqft
Condominium
Built in 2001
-- sqft lot
$216,900 Zestimate®
$162/sqft
$497/mo HOA
What's special
Second-floor corner unitEn-suite bathCommunity poolSpacious primary suiteFunctional open layoutWell-maintained groundsWalk-in closet
- 104 days |
- 218 |
- 8 |
Zillow last checked:
Listing updated:
Listed by:
PARKER GAILEY 904-646-7357,
GAILEY ENTERPRISES LLC 904-646-7357
Source: realMLS,MLS#: 2144447
Facts & features
Interior
Bedrooms & bathrooms
- Bedrooms: 3
- Bathrooms: 2
- Full bathrooms: 2
Heating
- Central
Cooling
- Central Air
Appliances
- Included: Dishwasher, Electric Cooktop, Electric Oven, Electric Water Heater, Microwave, Refrigerator
Features
- Breakfast Bar, Ceiling Fan(s), Open Floorplan, Pantry, Primary Bathroom - Tub with Shower, Vaulted Ceiling(s), Walk-In Closet(s)
- Flooring: Carpet, Tile
Interior area
- Total interior livable area: 1,355 sqft
Property
Parking
- Parking features: Additional Parking, Gated, Parking Lot
Features
- Stories: 1
- Patio & porch: Covered, Patio, Screened
- Exterior features: Balcony
Lot
- Size: 871 Square Feet
Details
- Parcel number: 1677413084
Construction
Type & style
- Home type: Condo
- Architectural style: Traditional
- Property subtype: Condominium
- Attached to another structure: Yes
Materials
- Stucco
- Roof: Shingle
Condition
- New construction: No
- Year built: 2001
Utilities & green energy
- Sewer: Public Sewer
- Water: Public
- Utilities for property: Electricity Connected, Sewer Connected, Water Connected
Community & HOA
Community
- Security: Fire Alarm, Fire Sprinkler System, Security Gate, Smoke Detector(s)
- Subdivision: Reserve At James Island Lc
HOA
- Has HOA: Yes
- Amenities included: Pool, Barbecue, Basketball Court, Car Wash Area, Children's Pool, Clubhouse, Fitness Center, Gated, Maintenance Grounds, Trash
- Services included: Maintenance Grounds, Security, Trash
- HOA fee: $497 monthly
Location
- Region: Jacksonville
Financial & listing details
- Price per square foot: $162/sqft
- Tax assessed value: $266,500
- Annual tax amount: $3,917
- Date on market: 5/9/2026
- Listing terms: Cash,Conventional
- Road surface type: Asphalt
Estimated market value
$216,900
$206,000 - $228,000
$1,866/mo
Price history
| Date | Event | Price |
|---|---|---|
| 8/11/2026 | Listed for rent | $1,695+30.4%$1/sqft |
Source: Zillow Rentals Report a problem | ||
| 6/27/2026 | Price change | $220,000-2.2%$162/sqft |
Source:  realMLS #2144447 Report a problem realMLS #2144447 Report a problem | ||
| 6/9/2026 | Price change | $225,000-2.2%$166/sqft |
Source: realMLS #2144447 Report a problem | ||
| 5/27/2026 | Price change | $230,000-2.1%$170/sqft |
Source: realMLS #2144447 Report a problem | ||
| 5/9/2026 | Listed for sale | $235,000+104.5%$173/sqft |
Source: realMLS #2144447 Report a problem | ||
| 4/29/2019 | Listing removed | $1,300$1/sqft |
Source: VIDA REAL ESTATE SERVICES LLC #O5761131 Report a problem | ||
| 3/19/2019 | Price change | $1,300-3.7%$1/sqft |
Source: VIDA REAL ESTATE SERVICES LLC #O5761131 Report a problem | ||
| 2/2/2019 | Listed for rent | $1,350$1/sqft |
Source: VIDA REAL ESTATE SERVICES LLC #O5761131 Report a problem | ||
| 3/30/2012 | Sold | $114,900$85/sqft |
Source: Public Record Report a problem | ||
Public tax history
| Year | Property taxes | Tax assessment |
|---|---|---|
| 2024 | $3,980 +4.8% | $196,988 +10% |
| 2023 | $3,798 +30.3% | $179,080 +10% |
| 2022 | $2,915 +11.7% | $162,800 +10% |
| 2021 | $2,611 +0.7% | $148,000 +1.4% |
| 2020 | $2,591 +5.8% | $146,000 +7.4% |
| 2019 | $2,450 +7.9% | $136,000 +8.9% |
| 2018 | $2,272 | $124,850 +10% |
| 2017 | $2,272 +8.7% | $113,500 +7.1% |
| 2016 | $2,090 +5.1% | $106,000 +3.9% |
| 2015 | $1,988 +2.1% | $102,000 -8.1% |
| 2014 | $1,948 | $111,000 +13.3% |
| 2013 | -- | $98,000 +34.2% |
| 2012 | -- | $73,000 -31.8% |
| 2011 | -- | $107,000 -1.8% |
| 2010 | -- | $109,000 -35.3% |
| 2009 | -- | $168,500 |
Find assessor info on the county website
Monthly payment
Est. payment
Payment breakdown
Explore the cost of this home by adjusting the details. Changes won't be saved.Climate risks
Neighborhood: Deerwood
Nearby schools
GreatSchools rating
- 5/10Twin Lakes Academy Elementary SchoolGrades: PK-5Distance: 1.4 mi
- 3/10Twin Lakes Academy Middle SchoolGrades: 6-8Distance: 1.5 mi
- 6/10Atlantic Coast High SchoolGrades: 9-12Distance: 3 mi
Schools provided by the listing agent
- Elementary: Twin Lakes Academy
- Middle: Twin Lakes Academy
Source: realMLS. This data may not be complete. We recommend contacting the local school district to confirm school assignments for this home.

- $212,0003 bd3 ba1.3k sqft10961 Burnt Mill Rd APT 1327, Jacksonville, FL 32256Off Market
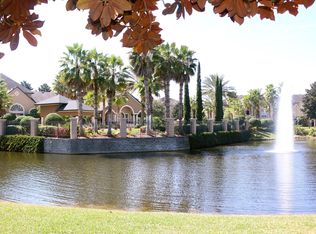
- $131,1001 bd1 ba814 sqft10961 Burnt Mill Rd APT 1516, Jacksonville, FL 32256Off Market
- $195,4002 bd2 ba1.2k sqft10961 Burnt Mill Rd APT 1334, Jacksonville, FL 32256Off Market

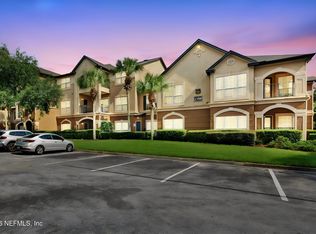
- $200,0002 bd2 ba1.1k sqft10961 Burnt Mill Rd #1326, Jacksonville, FL 32256For Sale
- $176,6002 bd2 ba1.1k sqft10961 Burnt Mill Rd APT 1323, Jacksonville, FL 32256Off Market
- $243,5002 bd2 ba1.1k sqft10961 Burnt Mill Rd APT 1212, Jacksonville, FL 32256Sold
- $268,5002 bd2 ba1.1k sqft10961 Burnt Mill Rd #1333, Jacksonville, FL 32216Sold
- $200,0002 bd2 ba1.2k sqft10961 Burnt Mill Rd APT 1636, Jacksonville, FL 32256Sold
A local agent can set up tours, give advice and negotiate with sellers.
Similar homes
- $225,0002 bd2 ba1.1k sqft10961 BURNT MILL Road #614, Jacksonville, FL 32256For Sale
 MLS ID #2158950, BRYNE DUREN. realMLS
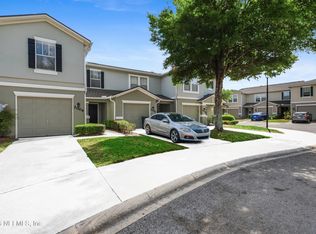
 - $220,0003 bd3 ba1.4k sqft6700 BOWDEN Road #1004, Jacksonville, FL 32216For Sale
 MLS ID #2139509, Anthony Stroud. realMLS
 - $198,0003 bd2 ba1.2k sqft7801 POINT MEADOWS Drive #2303, Jacksonville, FL 32256For Sale
 MLS ID #2157353, MICHELE DALY. realMLS
 - $220,0002 bd2 ba1.1k sqft11251 CAMPFIELD Drive #4407, Jacksonville, FL 32256For Sale
 MLS ID #2157766, CASEY CLEARMAN. realMLS
 - $200,0002 bd2 ba1k sqft10000 GATE Parkway N #624, Jacksonville, FL 32246For SaleMLS ID #2160404, SHONDA CAMPANARO. realMLS
- $209,9003 bd2 ba1.4k sqft7801 POINT MEADOWS Drive #8209, Jacksonville, FL 32256For SaleMLS ID #2129255, SENETTA SPICER. realMLS
- $227,5003 bd2 ba1.2k sqft3591 KERNAN Boulevard S #403, Jacksonville, FL 32224For SaleMLS ID #2145200, CLAIR CORBETT. realMLS
- $194,0003 bd2 ba1.4k sqft7990 BAYMEADOWS Road #1015, Jacksonville, FL 32256For SaleMLS ID #2157415, JEREMIAH CHRISTMAS. realMLS
- $209,9002 bd2 ba1.2k sqft10435 MIDTOWN Parkway #154, Jacksonville, FL 32246For SaleMLS ID #2149178, CELENA ALTERS-BLUNK. realMLS
- $199,0003 bd2 ba1.2k sqft7990 BAYMEADOWS Road E #918, Jacksonville, FL 32256For SaleMLS ID #2144713, ELIZABETH TAYLOR. realMLS
- $194,0003 bd2 ba1.2k sqft7801 POINT MEADOWS Drive #2101, Jacksonville, FL 32256For SaleMLS ID #2152579, OLA BOLTER. realMLS
- $215,0002 bd2 ba1.4k sqft10200 BELLE RIVE Boulevard #4103, Jacksonville, FL 32256For SaleMLS ID #2147764, CATHY SLOAN. realMLS
- $195,0003 bd2 ba1.4k sqft7990 BAYMEADOWS Road E #520, Jacksonville, FL 32256For SaleMLS ID #2145522, KELLI CROFTS. realMLS
- $205,0002 bd2 ba1.2k sqft10435 MIDTOWN Parkway #265, Jacksonville, FL 32246For SaleMLS ID #2127943, CELENA ALTERS-BLUNK. realMLS
- $169,0003 bd2 ba1.2k sqft8601 BEACH Boulevard #1414, Jacksonville, FL 32216For SaleMLS ID #2158677, CLAIR CORBETT. realMLS
- $258,0003 bd2 ba1.4k sqft7990 BAYMEADOWS Road E #404, Jacksonville, FL 32256For SaleMLS ID #2151169, LUCILLE D VILLANUEVA. realMLS
- $219,0003 bd2 ba1.6k sqft13364 BEACH Boulevard #430, Jacksonville, FL 32224For SaleMLS ID #2150918, James McVeigh. realMLS
- $174,9002 bd2 ba1k sqft8539 GATE Parkway W #9330, Jacksonville, FL 32216For SaleMLS ID #2150273, RANI USMAN. realMLS
- $199,0003 bd2 ba1.4k sqft10550 BAYMEADOWS Road #130, Jacksonville, FL 32256For SaleMLS ID #2121483, KENDRA NIEMI ROBERTSON. realMLS
- $185,0003 bd2 ba1.4k sqft7064 DEER LODGE Circle #106, Jacksonville, FL 32256For SaleMLS ID #2150362, FELICIA RAUSCHMAYER. realMLS
