Experience true low-maintenance living! Rare opportunity to own a home in Putter's Cove, a coveted 17-home community where properties seldom become available. Unlike most single-family home neighborhoods in the Baymeadows area, HOA dues include professional lawn maintenance--giving you more time to enjoy your home and less time working in the yard. This beautifully maintained 3-bedroom, 2-bath corner-lot home features vaulted ceilings, updated wood-look flooring, abundant natural light, a cozy wood-burning fireplace, and sliding glass doors leading to the rear patio. Recent improvements include a brand-new HVAC system, recently replaced water heater, architectural shingle roof, fresh mulch, soft-washed exterior, mature trees, separate irrigation meter, and a two-car garage. Enjoy the community pool and tennis courts, all just minutes from St. Johns Town Center, downtown Jacksonville, the beaches, shopping, dining, Mayo Clinic and major highways.
Active
$329,900
7594 BAYMEADOWS Circle W, Jacksonville, FL 32256
3beds
1,520sqft
:
Get pre-qualified$2,445/mo
Single Family Residence
Built in 1992
9,583 Square Feet Lot
$326,500 Zestimate®
$217/sqft
$226/mo HOA
What's special
Two-car garageAbundant natural lightMature treesRear patioVaulted ceilingsCozy wood-burning fireplaceArchitectural shingle roof
- 33 days |
- 1,165 |
- 49 |
Zillow last checked:
Listing updated:
Listed by:
CLIFF JOHNSON 904-338-1658,
FLORIDA HOMES REALTY & MTG LLC 904-996-9115
Source: realMLS,MLS#: 2152710
Facts & features
Interior
Bedrooms & bathrooms
- Bedrooms: 3
- Bathrooms: 2
- Full bathrooms: 2
Dining room
- Description: Dining Area In living Room
Kitchen
- Description: Has eat-in area
Laundry
- Description: Laundry Closet located in Kitchen
Heating
- Central, Electric, Heat Pump
Cooling
- Central Air, Electric
Appliances
- Included: Dishwasher, Disposal, Dryer, Electric Range, Freezer, Ice Maker, Microwave, Refrigerator, Washer
- Laundry: Electric Dryer Hookup, Washer Hookup
Features
- Breakfast Bar, Ceiling Fan(s), Eat-in Kitchen, Pantry, Primary Bathroom - Tub with Shower, Smart Thermostat, Vaulted Ceiling(s), Walk-In Closet(s)
- Flooring: Laminate
- Has fireplace: Yes
- Fireplace features: Wood Burning
Interior area
- Total interior livable area: 1,520 sqft
Property
Parking
- Total spaces: 2
- Parking features: Attached, Garage, Garage Door Opener
- Attached garage spaces: 2
Features
- Levels: One
- Stories: 1
- Patio & porch: Covered, Rear Porch
- Has view: Yes
- View description: Trees/Woods
Lot
- Size: 9,583 Square Feet
- Features: Corner Lot
Details
- Parcel number: 1479830425
- Zoning description: Residential
Construction
Type & style
- Home type: SingleFamily
- Architectural style: Patio Home,Ranch
- Property subtype: Single Family Residence
Materials
- Wood Siding
- Roof: Shingle
Condition
- New construction: No
- Year built: 1992
Utilities & green energy
- Sewer: Public Sewer
- Water: Public
- Utilities for property: Cable Available, Electricity Connected, Sewer Connected, Water Connected
Community & HOA
Community
- Subdivision: Putters Cove
HOA
- Has HOA: Yes
- Amenities included: Pool, Car Wash Area, Maintenance Grounds, Tennis Court(s), Trash
- Services included: Maintenance Grounds, Trash
- HOA fee: $226 monthly
- HOA name: Putters Cove Homeowners Association
Location
- Region: Jacksonville
Financial & listing details
- Price per square foot: $217/sqft
- Tax assessed value: $286,715
- Annual tax amount: $4,813
- Date on market: 7/6/2026
- Listing terms: Cash,Conventional,FHA,VA Loan
- Road surface type: Asphalt
Estimated market value
$326,500
$310,000 - $343,000
$1,945/mo
Price history
| Date | Event | Price |
|---|---|---|
| 7/6/2026 | Listed for sale | $329,900$217/sqft |
Source:  realMLS #2152710 Report a problem realMLS #2152710 Report a problem | ||
| 7/5/2026 | Pending sale | $329,900$217/sqft |
Source: realMLS #2152710 Report a problem | ||
| 6/27/2026 | Listed for sale | $329,900+229.9%$217/sqft |
Source: realMLS #2152710 Report a problem | ||
| 6/3/2017 | Listing removed | $1,350$1/sqft |
Source: WATSON REALTY CORP (Prop Mgmt) #879673 Report a problem | ||
| 5/1/2017 | Listed for rent | $1,350+3.8%$1/sqft |
Source: Watson - Sunbeam Report a problem | ||
| 6/8/2016 | Listing removed | $1,300-10.3%$1/sqft |
Source: Watson - Sunbeam Report a problem | ||
| 2/23/2016 | Listed for rent | $1,450$1/sqft |
Source: WATSON REALTY CORP (Prop Mgmt) #814823 Report a problem | ||
| 12/4/1998 | Sold | $100,000+1%$66/sqft |
Source: Public Record Report a problem | ||
| 2/24/1997 | Sold | $99,000$65/sqft |
Source: Public Record Report a problem | ||
Public tax history
| Year | Property taxes | Tax assessment |
|---|---|---|
| 2024 | $5,137 +16.4% | $241,012 +10% |
| 2023 | $4,415 +16.6% | $219,102 +10% |
| 2022 | $3,786 +17.9% | $199,184 +10% |
| 2021 | $3,211 +1.6% | $181,077 +2.3% |
| 2020 | $3,160 -1.4% | $177,054 +0% |
| 2019 | $3,204 +4.1% | $176,980 +5.4% |
| 2018 | $3,078 | $167,893 +10% |
| 2017 | $3,078 +9% | $152,630 +24.4% |
| 2016 | $2,825 +80.8% | $122,735 +0.7% |
| 2015 | $1,562 -1% | $121,882 +0.8% |
| 2014 | $1,578 | $120,915 +1.5% |
| 2013 | -- | $119,129 -2.5% |
| 2012 | -- | $122,163 -2.5% |
| 2011 | -- | $125,288 +1.5% |
| 2010 | -- | $123,437 +2.7% |
| 2009 | -- | $120,192 +5.7% |
| 2006 | -- | $113,732 +3% |
| 2005 | $1,587 | $110,419 +3% |
| 2004 | -- | $107,203 +1.9% |
| 2003 | $1,555 | $105,204 +2.4% |
| 2002 | -- | $102,738 +1.6% |
| 2001 | -- | $101,120 +3% |
| 2000 | -- | $98,175 +1% |
| 1999 | -- | $97,245 |
Find assessor info on the county website
Monthly payment
Est. payment
Payment breakdown
Explore the cost of this home by adjusting the details. Changes won't be saved.Climate risks
Neighborhood: Baymeadows
Nearby schools
GreatSchools rating
- 4/10Beauclerc Elementary SchoolGrades: PK-5Distance: 2.7 mi
- 3/10Southside Middle SchoolGrades: 6-8Distance: 3.1 mi
- 2/10Englewood High SchoolGrades: 9-12Distance: 4.2 mi
Schools provided by the listing agent
- Elementary: Beauclerc
- Middle: Southside
- High: Englewood
Source: realMLS. This data may not be complete. We recommend contacting the local school district to confirm school assignments for this home.
- $327,7003 bd2 ba1.5k sqft7598 Baymeadows Cir W, Jacksonville, FL 32256Off Market
- $274,0003 bd2 ba1.5k sqft7598 W Baymeadows Cir, Jacksonville, FL 32256Off Market
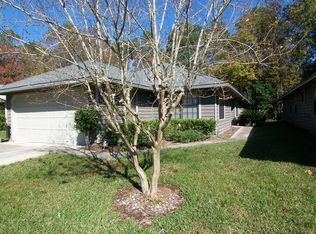
- $168,4002 bd3 ba1.2k sqft7623 Baymeadows Cir W APT 2014, Jacksonville, FL 32256Off Market

- $315,0003 bd2 ba1.5k sqft7602 Baymeadows Cir W, Jacksonville, FL 32256Pending

- $247,100-- bd-- ba-- sqftW Baymeadows Cir, Jacksonville, FL 32256Off Market
- $336,8003 bd2 ba1.6k sqft7606 Baymeadows Cir W, Jacksonville, FL 32256Off Market
- $326,1003 bd2 ba1.4k sqft9528 Glenn Abbey Way, Jacksonville, FL 32256Off Market
- $329,4003 bd2 ba1.5k sqft7598 Putters Cove Dr, Jacksonville, FL 32256Off Market
A local agent can set up tours, give advice and negotiate with sellers.
A local lender can help you make sure your offer is ready when you are.
Similar homes
- $325,0003 bd2 ba1.6k sqft9925 Timberlake Dr, Jacksonville, FL 32257For Sale
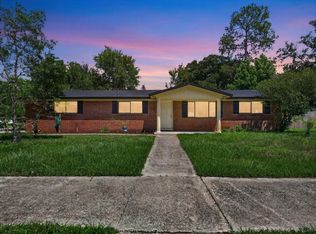 MLS ID #116588, Melissa Ricks, KELLER WILLIAMS REALTY / FB OFFICE. AINCAR
 - $325,0003 bd2 ba1.3k sqft11252 LOSCO JUNCTION Drive S, Jacksonville, FL 32257For Sale
 MLS ID #2151234, GARRISON SANBORN. realMLS
 - $350,0003 bd2 ba1.9k sqft5532 BLUE PACIFIC Drive, Jacksonville, FL 32257For Sale
 MLS ID #2152281, MATTHEW QUITTER. realMLS
 - $315,0003 bd3 ba1.6k sqft7546 SCARLET IBIS Lane, Jacksonville, FL 32256For Sale
 MLS ID #2148588, NICOLE RYAN. realMLS
 - $334,9003 bd2 ba1.5k sqft3653 NEWCASTLE CREEK Drive, Jacksonville, FL 32277For SaleMLS ID #2154007, CATHLENE OCONNELL. realMLS
- $344,9003 bd2 ba1.2k sqft11179 BENTLEY TRACE Lane E, Jacksonville, FL 32257For SaleMLS ID #2140345, TRACEY DRAKOS. realMLS
- $276,5003 bd3 ba1.5k sqft7187 DEERFOOT POINT Circle #3, Jacksonville, FL 32256For SaleMLS ID #2154437, BRENDA HUDNALL. realMLS
- $334,9003 bd2 ba1.4k sqft11534 N RIDE Circle E, Jacksonville, FL 32223For SaleMLS ID #2145320, SHAWN ONEILL. realMLS
- $399,8903 bd3 ba2k sqft11000 CASTLEMAIN Circle E, Jacksonville, FL 32256For SaleMLS ID #2156626, ERIC PARSONS. realMLS
- $299,0003 bd2 ba1.4k sqft11541 SAINTS Road, Jacksonville, FL 32246For SaleMLS ID #2154045, YANA AUSTIN. realMLS
- $289,9002 bd2 ba1.5k sqft8573 LITTLE SWIFT Circle #31B, Jacksonville, FL 32256For SaleMLS ID #2156686, Stephanie Olsen. realMLS
- $335,0003 bd2 ba1.5k sqft12551 MOOSE Road, Jacksonville, FL 32226For SaleMLS ID #2147267, RIAD TAHA. realMLS
- $319,0004 bd3 ba1.8k sqft7885 STEAMBOAT SPRINGS Court, Jacksonville, FL 32210For SaleMLS ID #2156082, ALBINA SKENDERI. realMLS
- $334,9003 bd2 ba2.2k sqft1033 WHIRLAWAY Circle N, Jacksonville, FL 32218For SaleMLS ID #2142098, PATTI CENTER. realMLS
- $294,9003 bd3 ba1.9k sqft4577 CABBAGE POND Drive, Jacksonville, FL 32257For SaleMLS ID #2153758, RACHEL MATEO. realMLS
- $333,0003 bd2 ba1.9k sqft9314 BRUNTSFIELD Drive, Jacksonville, FL 32244For SaleMLS ID #2155020, LISA SWEAT. realMLS
- $324,0003 bd2 ba1.5k sqft3412 DEERFIELD POINTE Drive, Orange Park, FL 32073For SaleMLS ID #2153766, COURTNEY LOONEY. realMLS
- $435,0003 bd2 ba1.5k sqft11936 MARABOU Court S, Jacksonville, FL 32223For SaleMLS ID #2156148, DALINA ELMASLLARI. realMLS
- $299,9003 bd2 ba1.8k sqft12316 HICKORY FOREST Road, Jacksonville, FL 32226For SaleMLS ID #2149189, DAVID CORBITT. realMLS
- $389,9003 bd2 ba1.6k sqft12994 SILVER OAK Drive, Jacksonville, FL 32223For SaleMLS ID #2154931, Laura Brannen. realMLS
