PRICE REDUCED! Wonderful opportunity to live in this very desirable area in the center of Baymeadows and Southside! Check Out All The Improvements!
A spacious living-dining room combo with fireplace. Eat in kitchen. The large sunroom overlooks a natural setting. Major items all taken care of: NEW ROOF, water heater, HVAC & ductwork w/ extra insulation less than 1 year old. Freshly painted, neutral carpeting in living area and bedrooms. ADA-accessible doors, a walk-in shower, full gutter system, irrigation system, termite bond and more... The cedar siding is durable and the rustic look adds to the charm of the home. Move in and enjoy adding your own personal touch. Enjoy using the community pool and tennis courts which are included in the HOA fee along with lawn care.
The road is privately maintained and the neighborhood is part of Baymeadows Comm. Improvement District-see their website.* Jacuzzi tub works, being sold As-Is.
Pending
Price cut: $10K (6/19)
$315,000
7602 BAYMEADOWS Circle W, Jacksonville, FL 32256
3beds
1,531sqft
:
Get pre-qualified$2,344/mo
Single Family Residence
Built in 1992
7,405 Square Feet Lot
$308,000 Zestimate®
$206/sqft
$226/mo HOA
What's special
Freshly paintedAda-accessible doorsIrrigation systemFull gutter systemWalk-in showerEat in kitchen
- 58 days |
- 84 |
- 2 |
Zillow last checked:
Listing updated:
Listed by:
JOYCE SMITH 904-465-2427,
WATSON REALTY CORP 904-264-9526
Source: realMLS,MLS#: 2137222
Facts & features
Interior
Bedrooms & bathrooms
- Bedrooms: 3
- Bathrooms: 2
- Full bathrooms: 2
Primary bedroom
- Description: Carpet
- Level: First
- Area: 325 Square Feet
- Dimensions: 25.00 x 13.00
Bedroom 2
- Description: Carpet
- Level: First
- Area: 158.76 Square Feet
- Dimensions: 12.60 x 12.60
Bedroom 3
- Description: Carpet
- Level: First
- Area: 163.8 Square Feet
- Dimensions: 13.00 x 12.60
Florida room
- Level: First
Kitchen
- Description: Tile
- Level: First
- Area: 399 Square Feet
- Dimensions: 21.00 x 19.00
Living room
- Description: Carpet
- Level: First
- Area: 475 Square Feet
- Dimensions: 25.00 x 19.00
Heating
- Central
Cooling
- Central Air
Appliances
- Included: Dishwasher, Electric Oven, Electric Range, Electric Water Heater, Plumbed For Ice Maker
- Laundry: Electric Dryer Hookup, In Unit, Washer Hookup
Features
- Breakfast Nook, Ceiling Fan(s), Open Floorplan, Pantry, Primary Bathroom -Tub with Separate Shower, Split Bedrooms, Walk-In Closet(s)
- Flooring: Carpet, Tile
- Number of fireplaces: 1
- Fireplace features: Wood Burning
Interior area
- Total interior livable area: 1,531 sqft
Property
Parking
- Total spaces: 2
- Parking features: Attached, Garage, Garage Door Opener
- Attached garage spaces: 2
Accessibility
- Accessibility features: Accessible Doors
Features
- Levels: One
- Stories: 1
- Patio & porch: Glass Enclosed, Patio
- Has view: Yes
- View description: Trees/Woods
Lot
- Size: 7,405 Square Feet
- Features: Sprinklers In Front
Details
- Parcel number: 1479830415
- Zoning description: PUD
Construction
Type & style
- Home type: SingleFamily
- Architectural style: Patio Home
- Property subtype: Single Family Residence
Materials
- Frame, Wood Siding
Condition
- New construction: No
- Year built: 1992
Utilities & green energy
- Sewer: Public Sewer
- Water: Public
- Utilities for property: Cable Available, Electricity Connected, Sewer Connected, Water Connected
Community & HOA
Community
- Subdivision: Putters Cove
HOA
- Has HOA: Yes
- Amenities included: Pool, Tennis Court(s)
- Services included: Trash
- HOA fee: $226 monthly
- HOA name: Putters Cove HOA
- HOA phone: 904-410-4467
Location
- Region: Jacksonville
Financial & listing details
- Price per square foot: $206/sqft
- Tax assessed value: $293,192
- Annual tax amount: $2,338
- Date on market: 6/1/2026
- Listing terms: Cash,Conventional,FHA,VA Loan
- Road surface type: Asphalt
Estimated market value
$308,000
$293,000 - $323,000
$1,925/mo
Price history
| Date | Event | Price |
|---|---|---|
| 6/30/2026 | Pending sale | $315,000$206/sqft |
Source:  realMLS #2137222 Report a problem realMLS #2137222 Report a problem | ||
| 6/19/2026 | Price change | $315,000-3.1%$206/sqft |
Source: realMLS #2137222 Report a problem | ||
| 6/1/2026 | Listed for sale | $325,000$212/sqft |
Source: realMLS #2137222 Report a problem | ||
| 5/17/2026 | Listing removed | $325,000$212/sqft |
Source: realMLS #2137222 Report a problem | ||
| 4/21/2026 | Price change | $325,000+3.2%$212/sqft |
Source: realMLS #2137222 Report a problem | ||
| 4/4/2026 | Listed for sale | $315,000$206/sqft |
Source: realMLS #2137222 Report a problem | ||
Public tax history
| Year | Property taxes | Tax assessment |
|---|---|---|
| 2024 | $2,338 +31.8% | $141,662 +3% |
| 2023 | $1,775 +10.8% | $137,536 +3% |
| 2022 | $1,602 +1.3% | $133,531 +3% |
| 2021 | $1,581 +1.3% | $129,642 +1.4% |
| 2020 | $1,560 +1.6% | $127,853 +2.3% |
| 2019 | $1,535 +1.8% | $124,979 +1.9% |
| 2018 | $1,509 | $122,649 +2.1% |
| 2017 | -- | $120,127 +2.1% |
| 2016 | -- | $117,657 +0.7% |
| 2015 | -- | $116,840 +0.8% |
| 2014 | -- | $115,913 +1.5% |
| 2013 | -- | $114,200 +1.7% |
| 2012 | -- | $112,292 +3% |
| 2011 | -- | $109,022 +1.5% |
| 2010 | -- | $107,411 +2.7% |
| 2009 | -- | $104,588 +5.7% |
| 2006 | -- | $98,967 +3% |
| 2005 | $1,320 | $96,084 +3% |
| 2004 | -- | $93,285 +1.9% |
| 2003 | $1,290 | $91,546 +2.4% |
| 2002 | -- | $89,400 +1.6% |
| 2001 | -- | $87,992 +3% |
| 2000 | -- | $85,429 +2.7% |
| 1999 | -- | $83,183 |
Find assessor info on the county website
Monthly payment
Est. payment
Payment breakdown
Explore the cost of this home by adjusting the details. Changes won't be saved.Climate risks
Neighborhood: Baymeadows
Nearby schools
GreatSchools rating
- 4/10Beauclerc Elementary SchoolGrades: PK-5Distance: 2.7 mi
- 3/10Southside Middle SchoolGrades: 6-8Distance: 3.1 mi
- 2/10Englewood High SchoolGrades: 9-12Distance: 4.2 mi
Schools provided by the listing agent
- Elementary: Beauclerc
- Middle: Southside
- High: Englewood
Source: realMLS. This data may not be complete. We recommend contacting the local school district to confirm school assignments for this home.
- $168,4002 bd3 ba1.2k sqft7623 Baymeadows Cir W APT 2014, Jacksonville, FL 32256Off Market

- $327,7003 bd2 ba1.5k sqft7598 Baymeadows Cir W, Jacksonville, FL 32256Off Market
- $272,2003 bd2 ba1.5k sqft7598 W Baymeadows Cir, Jacksonville, FL 32256Off Market
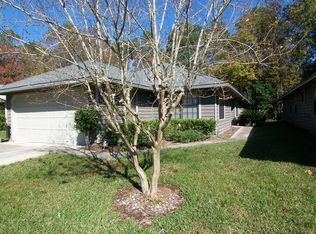
- $336,8003 bd2 ba1.6k sqft7606 Baymeadows Cir W, Jacksonville, FL 32256Off Market
- $329,9003 bd2 ba1.5k sqft7594 Baymeadows Cir W, Jacksonville, FL 32256For Sale
- $247,100-- bd-- ba-- sqftW Baymeadows Cir, Jacksonville, FL 32256Off Market
- $162,9002 bd2 ba1.2k sqft7610 W Baymeadows Cir #201, Jacksonville, FL 32256Off Market
- $129,9002 bd2 ba1k sqft7610 W Baymeadows Cir #202, Jacksonville, FL 32256Off Market
A local agent can set up tours, give advice and negotiate with sellers.
A local lender can help you make sure your offer is ready when you are.
Similar homes
- $325,0003 bd2 ba1.3k sqft11252 LOSCO JUNCTION Drive S, Jacksonville, FL 32257For Sale
 MLS ID #2151234, GARRISON SANBORN. realMLS
 - $308,5003 bd3 ba1.6k sqft7518 RED CRANE Lane, Jacksonville, FL 32256For Sale
 MLS ID #2138526, NATHAN SIVA. realMLS
 - $324,0003 bd2 ba1.4k sqft2778 LANTANA LAKES Drive W, Jacksonville, FL 32246For Sale
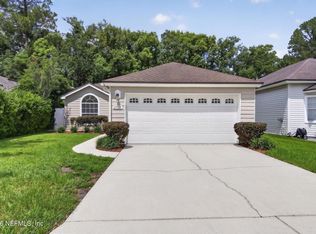 MLS ID #2152484, ERICA L JOLLES PA. realMLS
 - $290,0003 bd2 ba1.3k sqft7837 RONDEAU Drive E, Jacksonville, FL 32217For Sale
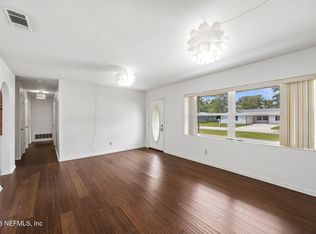 MLS ID #2154109, MARILYN GILMAN. realMLS
 - $345,0004 bd2 ba1.6k sqft5004 S WINCHESTER Drive S, Jacksonville, FL 32217For SaleMLS ID #2151680, DIANA PETERS. realMLS
- $329,9003 bd2 ba1.3k sqft10762 SADDLEBRED Drive, Jacksonville, FL 32257For SaleMLS ID #2116003, MIFFY CALHOUN. realMLS
- $299,0003 bd2 ba1.3k sqft12221 PHEON Street, Jacksonville, FL 32224For SaleMLS ID #2153451, JACKIE SULLIVAN. realMLS
- $315,0003 bd2 ba1.1k sqft2636 SAM HARDWICK Boulevard, Jacksonville, FL 32246For SaleMLS ID #2148855, PARKER GAILEY. realMLS
- $159,9002 bd3 ba1.2k sqft7623 BAYMEADOWS Circle W #2022, Jacksonville, FL 32256For SaleMLS ID #2156491, MADISON PARTRIDGE LLC. realMLS
- $275,0003 bd2 ba1.5k sqft4341 LAKE WOODBOURNE Drive S, Jacksonville, FL 32217For SaleMLS ID #2150859, KELLY ANN KINNEY. realMLS
- $329,0003 bd2 ba1.7k sqft11066 FAIRBANKS GRANT Road W, Jacksonville, FL 32223For SaleMLS ID #2154876, IRAKLI RUKHADZE. realMLS
- $299,9993 bd2 ba1.3k sqft10983 WEYMOUTH Circle N, Jacksonville, FL 32246For SaleMLS ID #2147630, SARAH BROCKNER. realMLS
- $298,0003 bd2 ba1.8k sqft6878 WALL SPRINGS Drive, Jacksonville, FL 32222For SaleMLS ID #2153833, JAMIE ALLENBAUGH. realMLS
- $335,0003 bd2 ba1.5k sqft3407 FAIRBANKS GRANT Road N, Jacksonville, FL 32223For SaleMLS ID #2151775, DORI MACKOUL DEKLE. realMLS
- $--4 bd2 ba2k sqft2280 Lincoln Sendero Trl, Jacksonville, FL 32218AuctionAuction.com 2
- $250,0003 bd2 ba1.3k sqft6699 LANA Lane, Jacksonville, FL 32244For SaleMLS ID #2157229, JESSICA MACHELLE JOHNSON. realMLS
- $355,0003 bd2 ba1.4k sqft2241 PIERCE ARROW Drive, Jacksonville, FL 32246For SaleMLS ID #2154347, HEATHER BUCKMAN. realMLS
- $284,0004 bd2 ba1.2k sqft2904 E LORAN Drive, Jacksonville, FL 32216For SaleMLS ID #2141520, NATHANIEL WATSON. realMLS
- $359,9003 bd2 ba1.4k sqft11120 TIVERTON Court, Jacksonville, FL 32246For SaleMLS ID #2148370, ROBERT E SALMONS. realMLS
- $354,9003 bd2 ba1.2k sqft1624 CHRISTINE Court, St. Johns, FL 32259For SaleMLS ID #2155031, JOSHUA CURTIS NOGOWSKI. realMLS
