Completely remodeled and freshly painted inside and out, this 3-bedroom, 2-bath pool home offers 1,603 square feet on a .18-acre lot with no HOA or CDD fees! Enjoy a freshly re-marcited pool, white vinyl backyard fencing, and a shed for additional storage. The spacious layout includes a formal living room, great room, formal dining room, eat-in kitchen, and a large heated and cooled Florida room. LVP flooring runs throughout the main living areas, with carpet in the bedrooms. The kitchen features granite countertops, refinished wood cabinets, a tile backsplash, and a double oven. All kitchen appliances convey, including the refrigerator, dishwasher, stove, and microwave. The primary bathroom features a new shower with no tub. White vinyl windows and vinyl sliding glass doors complement the home, with the sliding doors providing access to the outdoor space. Additional features include a one-car garage, 2023 water heater, 2024 AC, and a 200-amp Square D electrical panel. The roof was replaced in 2015, and a roofing contractor's letter documenting an estimated 5-7 years of remaining roof life is available.
Active
$349,295
7837 RONDEAU Drive E, Jacksonville, FL 32217
3beds
1,351sqft
Single Family Residence
Built in 1973
7,840 Square Feet Lot
$343,100 Zestimate®
$259/sqft
$-- HOA
What's special
One-car garageShed for additional storageGranite countertopsFreshly re-marcited poolGreat roomCarpet in the bedroomsWhite vinyl windows
- 4 days
- 274
- 47
Likely to sell faster than
Zillow last checked:
Listing updated:
Listed by:
CHRISTINE GASKILL 904-699-9412,
WATSON REALTY CORP 904-268-1200
Source: realMLS,MLS#: 2168814
Facts & features
Interior
Bedrooms & bathrooms
- Bedrooms: 3
- Bathrooms: 2
- Full bathrooms: 2
Primary bedroom
- Description: Carpet
- Level: Main
- Area: 168 Square Feet
- Dimensions: 12.00 x 14.00
Bedroom 2
- Description: Carpet
- Level: Main
- Area: 100 Square Feet
- Dimensions: 10.00 x 10.00
Bedroom 3
- Description: Carpet
- Level: Main
- Area: 143 Square Feet
- Dimensions: 11.00 x 13.00
Dining room
- Description: LVP
- Level: Main
- Area: 195 Square Feet
- Dimensions: 13.00 x 15.00
Florida room
- Description: LVP
- Level: Main
- Area: 234 Square Feet
- Dimensions: 13.00 x 18.00
Great room
- Description: LVP
- Level: Main
- Area: 180 Square Feet
- Dimensions: 15.00 x 12.00
Heating
- Central
Cooling
- Central Air
Appliances
- Included: Dishwasher, Double Oven, Electric Water Heater, Microwave, Refrigerator
- Laundry: Electric Dryer Hookup, In Unit, Washer Hookup
Features
- Breakfast Bar, Breakfast Nook, Ceiling Fan(s), Eat-in Kitchen, Primary Bathroom - Shower No Tub
- Flooring: Carpet
Interior area
- Total interior livable area: 1,351 sqft
Property
Parking
- Total spaces: 1
- Parking features: Garage Door Opener
- Garage spaces: 1
Features
- Levels: One
- Stories: 1
- Patio & porch: Glass Enclosed, Rear Porch
- Pool features: In Ground
- Fencing: Fenced,Back Yard,Full,Vinyl
Lot
- Size: 7,840 Square Feet
- Dimensions: Less than 1/4 acre
Details
- Additional structures: Shed(s)
- Parcel number: 1523990000
- Zoning description: Residential
Construction
Type & style
- Home type: SingleFamily
- Architectural style: Ranch
- Property subtype: Single Family Residence
Materials
- Block
- Roof: Shingle
Condition
- Updated/Remodeled
- New construction: No
- Year built: 1973
Utilities & green energy
- Sewer: Public Sewer
- Water: Public
- Utilities for property: Cable Available, Electricity Connected, Sewer Connected, Water Connected
Community & HOA
Community
- Subdivision: San Jose Manor
HOA
- Has HOA: No
Location
- Region: Jacksonville
Financial & listing details
- Price per square foot: $259/sqft
- Tax assessed value: $262,052
- Annual tax amount: $2,111
- Date on market: 10/12/2026
- Listing terms: Cash,Conventional,VA Loan
- Road surface type: Asphalt
Estimated market value
$343,100
$326,000 - $360,000
$2,329/mo
Price history
| Date | Event | Price |
|---|---|---|
| 10/12/2026 | Listed for sale | $349,295+55.2%$259/sqft |
Source:  realMLS #2168814 Report a problem realMLS #2168814 Report a problem | ||
| 8/14/2026 | Sold | $225,000-22.4%$167/sqft |
Source: realMLS #2154109 Report a problem | ||
| 7/7/2026 | Listed for sale | $290,000-3%$215/sqft |
Source: realMLS #2154109 Report a problem | ||
| 6/5/2026 | Listing removed | $299,000$221/sqft |
Source:  MIAMI #A11973464 Report a problem MIAMI #A11973464 Report a problem | ||
| 4/22/2026 | Price change | $299,000-3.2%$221/sqft |
Source: MIAMI #A11973464 Report a problem | ||
| 4/1/2026 | Price change | $309,000-3.1%$229/sqft |
Source: MIAMI #A11973464 Report a problem | ||
| 2/27/2026 | Listed for sale | $319,000+325.3%$236/sqft |
Source: MIAMI #A11973464 Report a problem | ||
| 3/24/2015 | Sold | $75,000-2.7%$56/sqft |
Source: realMLS #747806 Report a problem | ||
| 2/6/2015 | Pending sale | $77,100$57/sqft |
Source: MAGNOLIA PROPERTIES #747806 Report a problem | ||
| 1/15/2015 | Price change | $77,100-9.2%$57/sqft |
Source: Magnolia Properties of Jacksonville #747806 Report a problem | ||
| 12/3/2014 | Listed for sale | $84,900+36.7%$63/sqft |
Source: Magnolia Properties of Jacksonville #747806 Report a problem | ||
| 10/31/2014 | Sold | $62,100-13.8%$46/sqft |
Source: Public Record Report a problem | ||
| 9/11/2014 | Price change | $72,000-20%$53/sqft |
Source: CCarter Realty Group #709739 Report a problem | ||
| 8/9/2014 | Price change | $90,000-10%$67/sqft |
Source: CCarter Realty Group #709739 Report a problem | ||
| 7/6/2014 | Listed for sale | $100,000$74/sqft |
Source: CCarter Realty Group #709739 Report a problem | ||
| 4/2/2014 | Listing removed | $100,000$74/sqft |
Source: CCarter Realty Group #709739 Report a problem | ||
| 3/22/2014 | Listed for sale | $100,000-43.8%$74/sqft |
Source: CCarter Realty Group #709739 Report a problem | ||
| 8/27/2008 | Listing removed | $178,000$132/sqft |
Source: Listhub #443883 Report a problem | ||
| 6/18/2008 | Price change | $178,000-5.6%$132/sqft |
Source: Listhub #443883 Report a problem | ||
| 4/8/2008 | Listed for sale | $188,500+38.6%$140/sqft |
Source: Listhub #443883 Report a problem | ||
| 4/15/2004 | Sold | $136,000+38.9%$101/sqft |
Source: Public Record Report a problem | ||
| 5/10/2001 | Sold | $97,900+29.7%$72/sqft |
Source: Public Record Report a problem | ||
| 7/9/1997 | Sold | $75,500$56/sqft |
Source: Public Record Report a problem | ||
Public tax history
| Year | Property taxes | Tax assessment |
|---|---|---|
| 2025 | $2,112 +11.8% | $138,908 +2.9% |
| 2024 | $1,889 +3.3% | $134,994 +3% |
| 2023 | $1,828 +9.8% | $131,063 +3% |
| 2022 | $1,664 +1.2% | $127,246 +3% |
| 2021 | $1,644 +1.2% | $123,540 +1.4% |
| 2020 | $1,624 +1.5% | $121,835 +2.3% |
| 2019 | $1,600 +1.6% | $119,096 +1.9% |
| 2018 | $1,574 | $116,876 +2.1% |
| 2017 | $1,574 +1.6% | $114,473 +2.1% |
| 2016 | $1,549 +0.9% | $112,119 +5.4% |
| 2015 | $1,535 -30.9% | $106,396 +6.9% |
| 2014 | $2,222 | $99,509 +4.6% |
| 2013 | -- | $95,103 -2.1% |
| 2012 | -- | $97,169 -21.5% |
| 2011 | -- | $123,791 -6.8% |
| 2010 | -- | $132,791 -7.1% |
| 2009 | -- | $142,983 +5.7% |
| 2006 | -- | $135,299 +3% |
| 2005 | $1,976 | $131,358 +49.5% |
| 2004 | -- | $87,852 +1.9% |
| 2003 | $1,187 | $86,214 +2.4% |
| 2002 | -- | $84,193 +1.4% |
| 2001 | -- | $82,993 +10.7% |
| 2000 | -- | $74,993 +1.1% |
| 1999 | -- | $74,193 |
Find assessor info on the county website
Monthly payment
Est. payment
Payment breakdown
Explore the cost of this home by adjusting the details. Changes won't be saved.Climate risks
Neighborhood: Southpoint
Nearby schools
Schools provided by the listing agent
- Elementary: Kings Trail
- Middle: Alfred Dupont
- High: Samuel W. Wolfson
Source: realMLS. This data may not be complete. We recommend contacting the local school district to confirm school assignments for this home.


Similar homes
- $365,0004 bd2 ba1.9k sqft8162 CESPERDES Avenue, Jacksonville, FL 32217For Sale
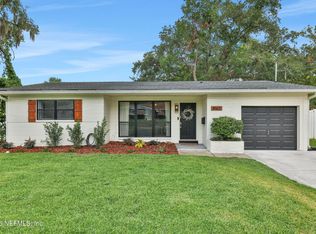 MLS ID #2164210, KATHERINE WILLIAMS. realMLS
 - $389,0003 bd2 ba1.9k sqft8159 LADOGA Avenue, Jacksonville, FL 32217For Sale
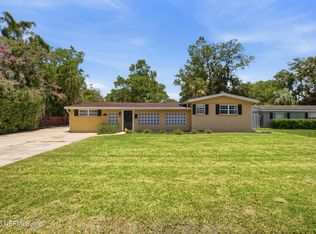 MLS ID #2152989, JOHN ANTHONY SCARAMUZZI. realMLS
 - $385,9003 bd2 ba1.9k sqft3721 VIA DE LA REINA, Jacksonville, FL 32217For Sale
 MLS ID #2164100, CHRISTINE RAGAZZO. realMLS
 - $325,0003 bd2 ba1.4k sqft10342 DOCKSIDER Drive E, Jacksonville, FL 32257For Sale
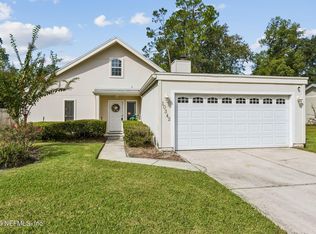 MLS ID #2167672, CLAIR CORBETT. realMLS
