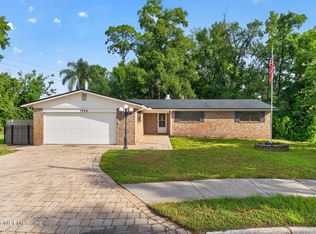
Welcome to this three-bedroom, two-bathroom home located in the Loran Estates neighborhood.
This home features a functional and inviting layout that seamlessly connects the main living spaces. The kitchen is equipped with striking solid surface countertops and modern stainless steel appliances, making it a wonderful space for meal preparation. Step outside to find a fully fenced-in backyard, offering a private retreat for outdoor relaxation.
The property is conveniently located near local shopping, dining, parks, and major roadways.
Schedule your private showing today!
Active
Price cut: $10K (7/23)
$284,900
3043 SCOTTY Drive, Jacksonville, FL 32216
3beds
1,280sqft
:
Get pre-qualified$1,916/mo
Single Family Residence
Built in 1962
6,969 Square Feet Lot
$-- Zestimate®
$223/sqft
$-- HOA
What's special
Functional and inviting layoutStriking solid surface countertopsModern stainless steel appliancesFully fenced-in backyard
- 47 days |
- 333 |
- 17 |
Zillow last checked:
Listing updated:
Listed by:
ROBERT E SALMONS 888-216-6364,
ENTERA REALTY LLC
Source: realMLS,MLS#: 2151987
Facts & features
Interior
Bedrooms & bathrooms
- Bedrooms: 3
- Bathrooms: 2
- Full bathrooms: 2
Primary bedroom
- Level: Main
- Area: 156 Square Feet
- Dimensions: 12.00 x 13.00
Bedroom 2
- Level: Main
- Area: 100 Square Feet
- Dimensions: 10.00 x 10.00
Bedroom 3
- Level: Main
- Area: 100 Square Feet
- Dimensions: 10.00 x 10.00
Kitchen
- Level: Main
- Area: 72 Square Feet
- Dimensions: 8.00 x 9.00
Living room
- Level: Main
- Area: 182 Square Feet
- Dimensions: 13.00 x 14.00
Heating
- Central
Cooling
- Central Air
Appliances
- Included: Microwave
Features
- Ceiling Fan(s)
- Flooring: Carpet, Laminate, Vinyl
Interior area
- Total structure area: 1,280
- Total interior livable area: 1,280 sqft
Property
Parking
- Total spaces: 1
- Parking features: Attached, Garage
- Attached garage spaces: 1
Features
- Levels: One
- Stories: 1
- Patio & porch: Patio
- Fencing: Fenced,Full
- Has view: Yes
- View description: City
Lot
- Size: 6,969 Square Feet
Details
- Parcel number: 1551230000
Construction
Type & style
- Home type: SingleFamily
- Architectural style: Traditional
- Property subtype: Single Family Residence
Condition
- New construction: No
- Year built: 1962
Utilities & green energy
- Sewer: Public Sewer
- Water: Public
- Utilities for property: Electricity Connected, Water Available
Community & HOA
Community
- Subdivision: Lorena
HOA
- Has HOA: No
Location
- Region: Jacksonville
Financial & listing details
- Price per square foot: $223/sqft
- Tax assessed value: $207,136
- Annual tax amount: $4,295
- Date on market: 6/23/2026
- Listing terms: Cash,Conventional,FHA,VA Loan
- Road surface type: Asphalt
Estimated market value
Not available
Estimated sales range
Not available
Not available
Price history
| Date | Event | Price |
|---|---|---|
| 7/23/2026 | Price change | $284,900-3.4%$223/sqft |
Source:  realMLS #2151987 Report a problem realMLS #2151987 Report a problem | ||
| 6/23/2026 | Listed for sale | $294,900+34.6%$230/sqft |
Source: realMLS #2151987 Report a problem | ||
| 5/28/2022 | Listing removed | -- |
Source: Zillow Rental Network Premium Report a problem | ||
| 5/18/2022 | Listed for rent | $1,665$1/sqft |
Source: Zillow Rental Network Premium Report a problem | ||
| 3/31/2022 | Sold | $219,100$171/sqft |
Source: Public Record Report a problem | ||
Public tax history
| Year | Property taxes | Tax assessment |
|---|---|---|
| 2024 | $3,912 -0.4% | $207,136 +0.1% |
| 2023 | $3,929 +355.3% | $207,004 +158.2% |
| 2022 | $863 +2.2% | $80,183 +3% |
| 2021 | $844 +1.6% | $77,848 +1.4% |
| 2020 | $831 +2.2% | $76,774 +2.3% |
| 2019 | $813 +0.2% | $75,048 +1.9% |
| 2018 | $811 | $73,649 +2.1% |
| 2017 | $811 +0% | $72,135 +2.1% |
| 2016 | $811 -0.6% | $70,652 +0.7% |
| 2015 | $816 -1.4% | $70,161 +0.8% |
| 2014 | $828 | $69,605 +1.5% |
| 2013 | -- | $68,577 +0.1% |
| 2012 | -- | $68,508 +3% |
| 2011 | -- | $66,513 +1.5% |
| 2010 | -- | $65,531 +2.7% |
| 2009 | -- | $63,809 +5.7% |
| 2006 | -- | $60,380 +3% |
| 2005 | $625 | $58,621 +3% |
| 2004 | -- | $56,914 +1.9% |
| 2003 | $598 | $55,853 +2.4% |
| 2002 | -- | $54,544 +1.6% |
| 2001 | -- | $53,685 +3% |
| 2000 | -- | $52,121 +2.7% |
| 1999 | -- | $50,751 |
Find assessor info on the county website
Monthly payment
Est. payment
Payment breakdown
Explore the cost of this home by adjusting the details. Changes won't be saved.Climate risks
Neighborhood: Greenfield Manor
Nearby schools
GreatSchools rating
- 4/10Greenfield Elementary SchoolGrades: PK-5Distance: 0.4 mi
- 3/10Southside Middle SchoolGrades: 6-8Distance: 0.5 mi
- 2/10Englewood High SchoolGrades: 9-12Distance: 0.8 mi
Schools provided by the listing agent
- Elementary: Greenfield
- Middle: Southside
- High: Englewood
Source: realMLS. This data may not be complete. We recommend contacting the local school district to confirm school assignments for this home.
- $238,6003 bd2 ba1k sqft3051 Scotty Dr, Jacksonville, FL 32216Off Market

- $293,0004 bd2 ba1.8k sqft3033 Scotty Dr, Jacksonville, FL 32216Sold
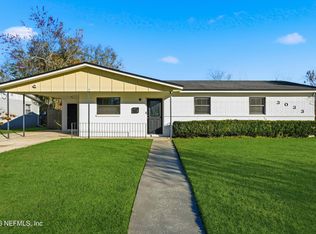
- $315,9004 bd2 ba1.5k sqft3042 Skipper Ln, Jacksonville, FL 32216Sold
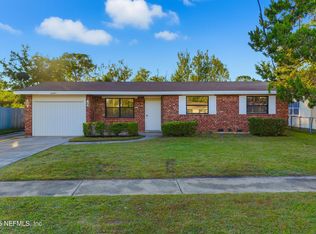
- $268,3003 bd2 ba1.2k sqft3050 Skipper Ln, Jacksonville, FL 32216Off Market

- $308,7003 bd2 ba1.7k sqft3103 Scotty Dr, Jacksonville, FL 32216Off Market
- $345,0004 bd3 ba2.2k sqft3036 Skipper Ln, Jacksonville, FL 32216Sold
- $299,5004 bd2 ba1.6k sqft3025 Scotty Dr, Jacksonville, FL 32216Off Market
- $279,6003 bd2 ba1.8k sqft3044 Scotty Dr, Jacksonville, FL 32216Off Market
A local agent can set up tours, give advice and negotiate with sellers.
Similar homes
- $349,0004 bd2 ba1.5k sqft3261 TIGER HOLE Road, Jacksonville, FL 32216For Sale
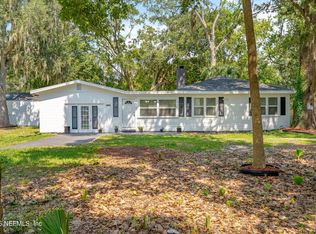 MLS ID #2158166, JAMIE ALLENBAUGH. realMLS
 - $310,0003 bd2 ba1.4k sqft3307 INTERNATIONAL VILLAGE Court, Jacksonville, FL 32277For Sale
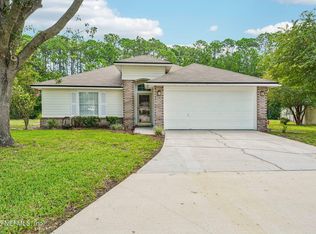 MLS ID #2158768, JASMINE MATTHEWS. realMLS
 - $289,0003 bd2 ba1.6k sqft3611 PALEFACE Place, Jacksonville, FL 32210For Sale
 MLS ID #2158984, REBECA ISABEL SANCHEZ. realMLS
 - $279,9003 bd2 ba1.5k sqft1504 HAMMONDWOOD Road N, Jacksonville, FL 32221For Sale
 MLS ID #2159089, ROBERT E JONES. realMLS
 - $279,0003 bd1 ba1.4k sqft10180 HERNDON Road, Jacksonville, FL 32246For SaleMLS ID #2157917, TERESA DIANE COELHO. realMLS
- $299,0003 bd2 ba1.7k sqft1904 LANDWOOD Street, Jacksonville, FL 32211For SaleMLS ID #2148930, BLAKE ALAN KEATHLEY. realMLS
- $294,9003 bd2 ba1.2k sqft3819 AUTUMN LEAF Court, Jacksonville, FL 32246For SaleMLS ID #2138008, ROBERT E SALMONS. realMLS
- $235,0004 bd2 ba1.3k sqft6215 RANDIA Drive, Jacksonville, FL 32210For SaleMLS ID #2159187, ROCKY SOLOMON. realMLS
- $290,0003 bd2 ba1.3k sqft9970 TIMBERLAKE Drive E, Jacksonville, FL 32257For SaleMLS ID #2137294, HILARY PROVOST. realMLS
- $269,9003 bd2 ba1k sqft4226 LOYS Drive, Jacksonville, FL 32246For SaleMLS ID #2141185, ROBERT E SALMONS. realMLS
- $260,0004 bd2 ba1.4k sqft5431 RIVER FOREST Drive, Jacksonville, FL 32211For SaleMLS ID #2155314, KAL ZALLOUM. realMLS
- $279,9003 bd2 ba1.4k sqft1706 GROVE PARK Drive, Orange Park, FL 32073For SaleMLS ID #2158762, REBECCA PARKER. realMLS
- $244,9003 bd2 ba1.4k sqft7986 SHIRCLIFF Drive, Jacksonville, FL 32210For SaleMLS ID #2158360, ROBERT E SALMONS. realMLS
- $224,9003 bd2 ba1.3k sqft7139 HALLOCK Street, Jacksonville, FL 32211For SaleMLS ID #2152954, ROBERT E SALMONS. realMLS
- $265,0003 bd2 ba1.3k sqft3071 WEDGEFIELD Boulevard, Jacksonville, FL 32277For SaleMLS ID #2146863, JANINE BASFORD. realMLS
- $299,0003 bd2 ba1.7k sqft1226 TURTLE CREEK Drive S, Jacksonville, FL 32218For SaleMLS ID #2158056, TAYLOR KOOIKER. realMLS
- $298,0003 bd2 ba1.3k sqft10983 WEYMOUTH Circle N, Jacksonville, FL 32246For SaleMLS ID #2147630, SARAH BROCKNER. realMLS
- $229,9003 bd2 ba1.2k sqft1933 GAMEWELL Road, Jacksonville, FL 32211For SaleMLS ID #2154881, ROBERT E SALMONS. realMLS
- $309,9003 bd1 ba1.6k sqft5059 FRENCH Street, Jacksonville, FL 32205For SaleMLS ID #2158763, REBECCA PARKER. realMLS
- $294,9003 bd2 ba1.4k sqft11427 YELLOW TAIL Court, Jacksonville, FL 32218For SaleMLS ID #2150451, ROBERT E SALMONS. realMLS
