Welcome to this three-bedroom, 1.5-bathroom home located in the Arlington Hills neighborhood. This west-facing residence features a traditional floor plan complemented by durable vinyl and laminate flooring. The kitchen offers a highly functional workspace, complete with sleek black appliances and beautiful granite countertops.
The sleeping quarters are comfortably separated from the main living spaces, featuring a primary bedroom with its own attached bathroom for added convenience. Situated for easy transit, this home is highly convenient to the local highway system, making your daily commute a breeze.
Schedule your private showing today!
Active
Price cut: $5K (8/6)
$229,900
1933 GAMEWELL Road, Jacksonville, FL 32211
3beds
1,240sqft
Single Family Residence
Built in 1955
10,454 Square Feet Lot
$228,800 Zestimate®
$185/sqft
$-- HOA
What's special
Traditional floor planWest-facing residenceBeautiful granite countertops
- 74 days
- 217
- 8
Zillow last checked:
Listing updated:
Listed by:
ROBERT E SALMONS 888-216-6364,
ENTERA REALTY LLC
Source: realMLS,MLS#: 2154881
Facts & features
Interior
Bedrooms & bathrooms
- Bedrooms: 3
- Bathrooms: 2
- Full bathrooms: 1
- 1/2 bathrooms: 1
Primary bedroom
- Level: Main
- Area: 168 Square Feet
- Dimensions: 12.00 x 14.00
Bedroom 2
- Level: Main
- Area: 121 Square Feet
- Dimensions: 11.00 x 11.00
Bedroom 3
- Level: Main
- Area: 110 Square Feet
- Dimensions: 10.00 x 11.00
Kitchen
- Level: Main
Living room
- Level: Main
- Area: 182 Square Feet
- Dimensions: 13.00 x 14.00
Heating
- Central
Cooling
- Central Air
Appliances
- Included: Dishwasher, Disposal, Electric Cooktop, Microwave, Refrigerator
Features
- Walk-In Closet(s)
- Flooring: Carpet, Vinyl
Interior area
- Total structure area: 1,240
- Total interior livable area: 1,240 sqft
Property
Parking
- Total spaces: 1
- Parking features: Attached Carport
- Carport spaces: 1
Features
- Levels: One
- Stories: 1
- Patio & porch: Porch, Screened
- Exterior features: Other
- Fencing: Back Yard
- Has view: Yes
- View description: City
Lot
- Size: 10,454 Square Feet
- Features: Corner Lot
Details
- Parcel number: 1179170000
Construction
Type & style
- Home type: SingleFamily
- Architectural style: Ranch
- Property subtype: Single Family Residence
Materials
- Vinyl Siding
- Roof: Shingle
Condition
- New construction: No
- Year built: 1955
Utilities & green energy
- Sewer: Public Sewer
- Water: Public
- Utilities for property: Cable Available, Electricity Connected, Water Connected
Community & HOA
Community
- Subdivision: Arlington Hills
HOA
- Has HOA: No
Location
- Region: Jacksonville
Financial & listing details
- Price per square foot: $185/sqft
- Tax assessed value: $167,108
- Annual tax amount: $3,289
- Date on market: 7/10/2026
- Listing terms: Cash,Conventional,FHA,VA Loan
Estimated market value
$228,800
$217,000 - $240,000
$1,463/mo
Price history
| Date | Event | Price |
|---|---|---|
| 8/6/2026 | Price change | $229,900-2.1%$185/sqft |
Source:  realMLS #2154881 Report a problem realMLS #2154881 Report a problem | ||
| 7/10/2026 | Listed for sale | $234,900+47.7%$189/sqft |
Source: realMLS #2154881 Report a problem | ||
| 6/7/2023 | Listing removed | -- |
Source: Zillow Rentals Report a problem | ||
| 6/1/2023 | Price change | $1,435-1.4%$1/sqft |
Source: Zillow Rentals Report a problem | ||
| 5/5/2023 | Price change | $1,455-9.9%$1/sqft |
Source: Zillow Rentals Report a problem | ||
| 4/28/2023 | Price change | $1,615-1.5%$1/sqft |
Source: Zillow Rentals Report a problem | ||
| 4/20/2023 | Price change | $1,640-2.4%$1/sqft |
Source: Zillow Rentals Report a problem | ||
| 4/14/2023 | Price change | $1,680+5.3%$1/sqft |
Source: Zillow Rentals Report a problem | ||
| 3/13/2023 | Listed for rent | $1,595+4.6%$1/sqft |
Source: Zillow Rentals Report a problem | ||
| 3/3/2022 | Listing removed | -- |
Source: Zillow Rental Network Premium Report a problem | ||
| 1/28/2022 | Listed for rent | $1,525+19.6%$1/sqft |
Source: Zillow Rental Network Premium Report a problem | ||
| 10/12/2021 | Sold | $159,000+90.4%$128/sqft |
Source: realMLS #1124483 Report a problem | ||
| 10/3/2020 | Listing removed | $1,275$1/sqft |
Source: VALIANT REALTY & MANAGEMENT LLC #1067552 Report a problem | ||
| 8/11/2020 | Listed for rent | $1,275+27.5%$1/sqft |
Source: VALIANT REALTY & MANAGEMENT LLC #1067552 Report a problem | ||
| 4/21/2020 | Listing removed | $1,000$1/sqft |
Source: VALIANT REALTY & MANAGEMENT LLC #1022803 Report a problem | ||
| 3/31/2020 | Price change | $1,000-4.8%$1/sqft |
Source: VALIANT REALTY & MANAGEMENT LLC #1022803 Report a problem | ||
| 3/12/2020 | Price change | $1,050-4.5%$1/sqft |
Source: VALIANT REALTY & MANAGEMENT LLC #1022803 Report a problem | ||
| 10/30/2019 | Listed for rent | $1,100$1/sqft |
Source: VALIANT REALTY & MANAGEMENT LLC #1022803 Report a problem | ||
| 4/21/2019 | Listing removed | $1,100$1/sqft |
Source: Valiant Realty and Management, LLC Report a problem | ||
| 3/25/2019 | Listed for rent | $1,100+12.8%$1/sqft |
Source: Valiant Realty & Management LLC Report a problem | ||
| 1/27/2018 | Listing removed | $975$1/sqft |
Source: Valiant Realty & Management LLC Report a problem | ||
| 1/19/2018 | Listed for rent | $975$1/sqft |
Source: Valiant Realty & Management LLC Report a problem | ||
| 8/27/2017 | Listing removed | $975$1/sqft |
Source: Valiant Realty & Management LLC Report a problem | ||
| 8/18/2017 | Listed for rent | $975$1/sqft |
Source: VALIANT REALTY & MANAGEMENT LLC Report a problem | ||
| 8/1/2017 | Listing removed | $83,500$67/sqft |
Source: INNOVATIVE PROPERTY SOLUTIONS JACKSONVILLE LLC #892578 Report a problem | ||
| 7/19/2017 | Listed for sale | $83,500+40.1%$67/sqft |
Source: INNOVATIVE PROPERTY SOLUTIONS JACKSONVILLE LLC #892578 Report a problem | ||
| 9/17/2014 | Sold | $59,600-20.5%$48/sqft |
Source: Public Record Report a problem | ||
| 3/19/2001 | Sold | $75,000-1.3%$60/sqft |
Source: Public Record Report a problem | ||
| 1/29/1999 | Sold | $76,000$61/sqft |
Source: Public Record Report a problem | ||
Public tax history
| Year | Property taxes | Tax assessment |
|---|---|---|
| 2025 | $3,289 +15.8% | $161,906 +10% |
| 2024 | $2,841 -3.5% | $147,188 -3.3% |
| 2023 | $2,946 +14.1% | $152,262 +9.4% |
| 2022 | $2,582 +34.8% | $139,168 +49.5% |
| 2021 | $1,915 +9.5% | $93,082 +10% |
| 2020 | $1,748 +5.4% | $84,620 +10% |
| 2019 | $1,658 +9.6% | $76,928 +10% |
| 2018 | $1,513 | $69,935 +7.3% |
| 2017 | $1,513 +9.5% | $65,178 +5.5% |
| 2016 | $1,381 +5.3% | $61,773 +17.6% |
| 2015 | $1,312 +8.9% | $52,545 +4.9% |
| 2014 | $1,205 | $50,083 +1.5% |
| 2013 | -- | $49,343 -27.2% |
| 2012 | -- | $67,819 -20.7% |
| 2011 | -- | $85,539 +1.5% |
| 2010 | -- | $84,294 +2.7% |
| 2009 | -- | $82,078 +5.7% |
| 2006 | -- | $77,667 +3% |
| 2005 | $936 | $75,405 +3% |
| 2004 | -- | $73,209 +1.9% |
| 2003 | $908 | $71,844 +2.4% |
| 2002 | -- | $70,160 -0.6% |
| 2001 | -- | $70,560 +4% |
| 2000 | -- | $67,860 +18.1% |
| 1999 | -- | $57,460 |
Find assessor info on the county website
Monthly payment
Est. payment
Payment breakdown
Explore the cost of this home by adjusting the details. Changes won't be saved.Climate risks
Neighborhood: Arlington
Nearby schools
Schools provided by the listing agent
- Elementary: Arlington
- Middle: Arlington
- High: Terry Parker
Source: realMLS. This data may not be complete. We recommend contacting the local school district to confirm school assignments for this home.
- $240,8004 bd1 ba1.8k sqft1923 Gamewell Rd, Jacksonville, FL 32211Off Market
- $239,5003 bd2 ba1.8k sqft1941 Gamewell Rd, Jacksonville, FL 32211Off Market
- $210,3003 bd1 ba1.6k sqft1915 Gamewell Rd, Jacksonville, FL 32211Off Market
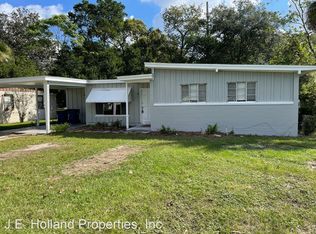
- $285,5003 bd2 ba1.8k sqft1949 Gamewell Rd, Jacksonville, FL 32211Off Market
Similar homes
- $214,9003 bd1 ba1k sqft6240 ELISE Drive, Jacksonville, FL 32211For Sale
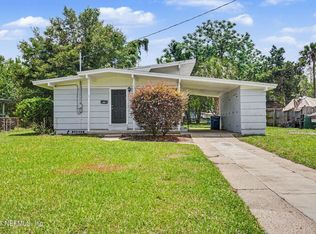 MLS ID #2148304, ROBERT E SALMONS. realMLS
 - $224,9003 bd2 ba1.3k sqft7139 HALLOCK Street, Jacksonville, FL 32211For Sale
 MLS ID #2152954, ROBERT E SALMONS. realMLS
 - $269,9003 bd2 ba1.3k sqft2313 ARDMORE Court, Jacksonville, FL 32211For Sale
 MLS ID #2160063, ROBERT E SALMONS. realMLS
 - $299,0003 bd2 ba1.7k sqft1904 LANDWOOD Street, Jacksonville, FL 32211For Sale
 MLS ID #2148930, BLAKE ALAN KEATHLEY. realMLS
