Move in ready home in Mandarin! You will love this well maintained 3bd/2ba home. The floorplan creates a seamless flow between the kitchen, dining room & family room, perfect for both everyday living & entertaining. Beautiful wood floors throughout main living areas & guest bedrooms. The kitchen has solid surface counter tops, stainless steel appliances & plenty of cabinets for storage. The family room has a gas fireplace & french doors that lead out to a large wood deck. The primary suite has a ceiling fan & wood look tile floors. The primary bath has dual sinks, glass enclosed walk-in shower & walk-in closet. Two additional bedrooms & guest bath. Indoor laundry room w/soft close pantry cabinets & drawers. Newly painted interior. The wood deck overlooks a large backyard & has a 16 X 20 Shed that has been pre-wired for electric. Whole house water softener & kitchen w/reverse osmosis system. Close to shopping, restaurants & the St Johns River! This home is a must see!
Active under contract
$370,000
4155 JULINGTON CREEK Road, Jacksonville, FL 32223
3beds
1,517sqft
Single Family Residence
Built in 1983
0.29 Acres Lot
$364,000 Zestimate®
$244/sqft
$-- HOA
What's special
Newly painted interiorLarge wood deckWhole house water softenerStainless steel appliancesGlass enclosed walk-in showerWalk-in closet
- 37 days
- 981
- 61
Likely to sell faster than
Zillow last checked:
Listing updated:
Listed by:
JUDITH CHAMBERS LASSITER 904-252-0053,
WATSON REALTY CORP 904-268-1200
Source: realMLS,MLS#: 2162546
Facts & features
Interior
Bedrooms & bathrooms
- Bedrooms: 3
- Bathrooms: 2
- Full bathrooms: 2
Heating
- Central, Electric
Cooling
- Central Air, Electric
Appliances
- Included: Dishwasher, Disposal, Dryer, Electric Oven, Electric Range, Ice Maker, Microwave, Refrigerator, Washer, Water Softener Owned
- Laundry: Electric Dryer Hookup, Washer Hookup
Features
- Breakfast Nook, Ceiling Fan(s), Entrance Foyer, Primary Bathroom - Shower No Tub, Vaulted Ceiling(s), Walk-In Closet(s)
- Flooring: Tile, Wood
- Windows: Skylight(s)
- Number of fireplaces: 1
- Fireplace features: Gas
Interior area
- Total interior livable area: 1,517 sqft
Property
Parking
- Total spaces: 2
- Parking features: Attached, Garage
- Attached garage spaces: 2
Features
- Levels: One
- Stories: 1
- Patio & porch: Deck
- Fencing: Fenced,Back Yard,Vinyl,Wood
Lot
- Size: 0.29 Acres
- Features: Corner Lot, Sprinklers In Front, Sprinklers In Rear
Details
- Additional structures: Shed(s)
- Parcel number: 1582250140
Construction
Type & style
- Home type: SingleFamily
- Architectural style: Contemporary
- Property subtype: Single Family Residence
Materials
- Frame, Wood Siding
- Roof: Shingle
Condition
- New construction: No
- Year built: 1983
Utilities & green energy
- Sewer: Septic Tank
- Water: Public
- Utilities for property: Cable Available
Community & HOA
Community
- Security: Security System Owned, Smoke Detector(s)
- Subdivision: **verifying Subd**
HOA
- Has HOA: No
Location
- Region: Jacksonville
Financial & listing details
- Price per square foot: $244/sqft
- Tax assessed value: $332,993
- Annual tax amount: $2,989
- Date on market: 8/29/2026
- Listing terms: Cash,Conventional,FHA,VA Loan
- Road surface type: Asphalt
Estimated market value
$364,000
$346,000 - $382,000
$2,110/mo
Price history
| Date | Event | Price |
|---|---|---|
| 8/29/2026 | Listed for sale | $370,000+138.7%$244/sqft |
Source:  realMLS #2162546 Report a problem realMLS #2162546 Report a problem | ||
| 2/21/2012 | Sold | $155,000-3.1%$102/sqft |
Source: Public Record Report a problem | ||
| 9/27/2011 | Price change | $160,000-8%$105/sqft |
Source: Watson Realty Corp #N567024 Report a problem | ||
| 7/23/2011 | Price change | $174,000-2.8%$115/sqft |
Source: Watson Realty Corp #N567024 Report a problem | ||
| 3/28/2011 | Price change | $179,000-1.9%$118/sqft |
Source: Watson Realty Corp #N567024 Report a problem | ||
| 1/28/2011 | Listed for sale | $182,500+111.5%$120/sqft |
Source: Watson Realty Corp #N567024 Report a problem | ||
| 1/13/1997 | Sold | $86,300$57/sqft |
Source: Public Record Report a problem | ||
Public tax history
| Year | Property taxes | Tax assessment |
|---|---|---|
| 2025 | $2,990 +8.8% | $188,391 +2.9% |
| 2024 | $2,748 +12.1% | $183,082 +10.4% |
| 2023 | $2,452 +9.5% | $165,819 +3% |
| 2022 | $2,239 +1% | $160,990 +3% |
| 2021 | $2,217 +1.1% | $156,301 +1.4% |
| 2020 | $2,193 +1.3% | $154,143 +2.3% |
| 2019 | $2,164 +1.5% | $150,678 +1.9% |
| 2018 | $2,133 | $147,869 +2.1% |
| 2017 | $2,133 +1.4% | $144,828 +2.1% |
| 2016 | $2,103 +0.8% | $141,850 +0.7% |
| 2015 | $2,087 -0.9% | $140,864 +0.8% |
| 2014 | $2,106 | $139,747 +1.5% |
| 2013 | -- | $137,682 +12.8% |
| 2012 | -- | $122,061 +3% |
| 2011 | -- | $118,506 +1.5% |
| 2010 | -- | $116,755 +2.7% |
| 2009 | -- | $113,686 +5.7% |
| 2006 | -- | $107,577 +3% |
| 2005 | $1,476 | $104,444 +3% |
| 2004 | -- | $101,402 +1.9% |
| 2003 | $1,445 | $99,511 +2.4% |
| 2002 | -- | $97,179 +1.6% |
| 2001 | -- | $95,649 +3% |
| 2000 | -- | $92,863 +2.7% |
| 1999 | -- | $90,422 |
Find assessor info on the county website
Monthly payment
Est. payment
Payment breakdown
Explore the cost of this home by adjusting the details. Changes won't be saved.Climate risks
Neighborhood: Julington Creek
Nearby schools
Schools provided by the listing agent
- Elementary: Loretto
- Middle: Mandarin
- High: Mandarin
Source: realMLS. This data may not be complete. We recommend contacting the local school district to confirm school assignments for this home.
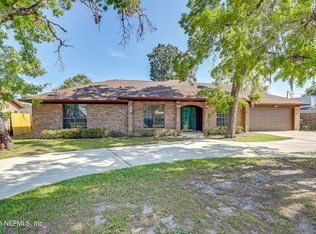
- $375,0003 bd2 ba1.8k sqft4149 Julington Creek Rd, Jacksonville, FL 32223Sold
- $418,6003 bd2 ba2.1k sqft12684 Dunraven Trl, Jacksonville, FL 32223Off Market
- $457,7003 bd2 ba1.9k sqft4161 Julington Creek Rd, Jacksonville, FL 32223Off Market
- $436,4004 bd2 ba1.9k sqft12697 Stallion Ct, Jacksonville, FL 32223Off Market
Similar homes
- $399,0003 bd2 ba1.8k sqft12432 MUSCOVY Drive, Jacksonville, FL 32223For Sale
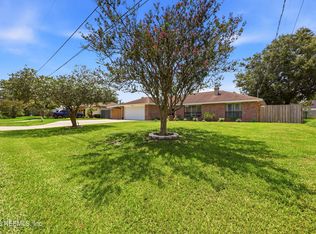 MLS ID #2160340, MESHELL PERRY. realMLS
 - $385,9003 bd2 ba1.6k sqft12994 SILVER OAK Drive, Jacksonville, FL 32223For Sale
 MLS ID #2154931, Laura Brannen. realMLS
 - $399,9003 bd2 ba1.3k sqft1480 EVANS Lane, Jacksonville, FL 32223For Sale
 MLS ID #2151911, ROBERT E SALMONS. realMLS
 - $349,0003 bd2 ba1.7k sqft4887 NORWALK Place, Jacksonville, FL 32257For Sale
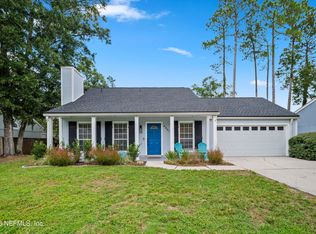 MLS ID #2161532, CHAD NEUMANN. realMLS
 - $339,0003 bd2 ba1.7k sqft3861 Galicia Rd, Jacksonville, FL 32217For Sale
 MLS ID #1230065, Taner Banks, Keller Williams Realty Florida Partners. DBAMLS
