PRIME 3RD-FLOOR POND & FOUNTAIN VIEW LOCATION! This MOVE-IN READY, LIKE NEW, 2BDRM/2BA w/Den END UNIT is located in SWEETWATER BY DEL WEBB - Jacksonville's premier 55+ Active Adult Community. Built by Pulte w/ concrete block construction, this most desired 2,129 SF Monte Verde Model features: designer tile entrance foyer, Formal Dining Room w/crown molding & wainscoting, Den/Office with 8' double door entry, NEW CARPET&PAD, a large multi-functional living room, & screened balcony w/faux tile finish, & storage closet. Other features incl. an open, fully-equipped Gourmet Kitchen w/42'' warm maple cabinetry, pendant lighting, stunning Granite countertops, brand new GE Stainless range, microwave & dishwasher, newer Samsung refrigerator, lower cabinet pullout shelving, pantry,& breakfast bar. Upgrades and Improvements Completed in 2023:
* GE Range in Stainless Steel w/Convection, Air Fry Cooking
* GE Dishwasher in Fingerprint Resistant Stainless w/Dry
Boost & 3rd Rack
* GE Over-the-Range Microwave in Stainless Steel
* New Carpet & Upgraded Pad Throughout
* Fresh Sherwin Williams Interior Paint Throughout
Other Outstanding Home Features:
* Trane 2.5 Ton HVAC System (2019)
* TechPure Whole House Air Cleaner (2019)
* Rheem Water Heater (2019)
* Water Softener
* 3rd Floor Corner Unit Offering Abundant Light, &
Tranquil Pond View
* 8' Doors Throughout
* Screen Enclosed Lanai Overlooking Pond & Fountain
* Newer Stainless Samsung Four Door French Refrigerator
* Under- & Over-Cabinet Kitchen Lighting
* Pullout Drawers in Lower Kitchen Cabinets
* Granite Kitchen Countertops
* Ceramic Tiled Flooring in Entry, Kitchen, & Bathrooms
* 2" Faux Wood Blinds Throughout
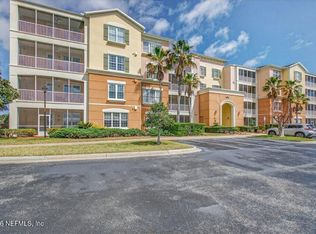
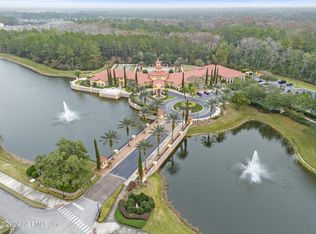
This Move-in Ready, like-new condo is located in Building 4, 3rd floor end unit, with secured entrance, beautifully decorated lobby and hallway, elevators, and professionally landscaped grounds. The unit comes with 2 unassigned Parking Spaces (one space is covered), and ample guest parking. This unit also enjoys a tranquil view of the pond and fountain from the screened balcony and bench at ground level. Water, Sewer & garbage included in Condo fees. NO CDD FEES. SWEETWATER residents enjoy the resort-like 22,000 SF Clubhouse called Summerland Hall, w/State-of-the-Art Fitness Center, Indoor heated & Outdoor Pools, Game & Crafts rooms, Lounge w/TV, Business Center with Library, Yoga/Pilates Room, Billiards Room, & Ballroom with dance floor-- all staffed by a full-time Lifestyle Director. Tennis/Pickleball Courts, Bocce Ball Courts, Putting Green, Outdoor Party Pavilion, lighted walking/nature trails, bike lanes, regularly planned social events, activities & more. . .
Best of all -- maintenance-free living at Sandpiper Village while enjoying the Sweet Life at Sweetwater!
Closed
$395,000
9831 DEL WEBB Parkway #4306, Jacksonville, FL 32256
2beds
2,129sqft
Condominium
Built in 2008
-- sqft lot
$350,100 Zestimate®
$186/sqft
$2,376 Estimated rent
Home value
$350,100
$329,000 - $371,000
$2,376/mo
Zestimate® history
Owner options
List your home for rent
$2,376/mo
Rent Zestimate®
Find your next renter with Zillow Rental Manager. Plus, with online applications, you can quickly screen prospective tenants – for free.
$2,376/mo
Rent Zestimate®
Refinance and save
$2,981/mo
Est. payment
Refinancing to a lower rate could help reduce your monthly payments and save thousands over the life of the loan.
$2,981/mo
Est. payment
Explore your selling options
Work with a Zillow partner agent
Leverage their expertise and Zillow's premium Showcase listings to get your home seen by more buyers.
Get startedList with your own agent
Get your home in front of millions of buyers by listing it on Zillow.
Learn how to do itSell it yourself
Take full control of how buyers see your home on Zillow by listing For Sale by Owner (FSBO).
List your homeWhat's special
Outdoor poolsIndoor heatedProfessionally landscaped groundsLower kitchen cabinetsDesigner tile entrance foyerOutdoor party pavilionDance floor
Zillow last checked:
Listing updated:
Listed by:
SUE L HOLT,
WATSON REALTY CORP 904-446-4000
Bought with:
RUBY NEWMAN, 3258456
WATSON REALTY CORP
Source: realMLS,MLS#: 1258812
Facts & features
Interior
Bedrooms & bathrooms
- Bedrooms: 2
- Bathrooms: 2
- Full bathrooms: 2
Heating
- Central, Electric
Cooling
- Central Air, Electric
Appliances
- Included: Dishwasher, Disposal, Dryer, Electric Cooktop, Electric Range, Electric Water Heater, Ice Maker, Microwave, Refrigerator, Washer, Water Softener Owned
Features
- Breakfast Bar, Elevator, Entrance Foyer, Pantry, Primary Bathroom -Tub with Separate Shower, Split Bedrooms, Walk-In Closet(s)
- Flooring: Carpet, Tile
Interior area
- Total interior livable area: 2,129 sqft
Property
Parking
- Total spaces: 1
- Parking features: Covered, Guest, On Street, Unassigned
- Carport spaces: 1
- Has uncovered spaces: Yes
Features
- Stories: 1
- Patio & porch: Patio
- On waterfront: Yes
- Waterfront features: Pond
Lot
- Features: Sprinklers In Front, Sprinklers In Rear
Details
- Parcel number: 1677490242
- Zoning description: Condominium
Construction
Type & style
- Home type: Condo
- Property subtype: Condominium
Materials
- Block, Concrete, Stucco
- Roof: Shingle
Condition
- New construction: No
- Year built: 2008
Utilities & green energy
- Water: Public, Other
- Utilities for property: Cable Available
Community & HOA
Community
- Security: Secured Lobby, Smoke Detector(s)
- Senior community: Yes
- Subdivision: Sweetwater By Del Webb
HOA
- Has HOA: Yes
- Amenities included: Pool, Car Wash Area, Clubhouse, Fitness Center, Jogging Path, Maintenance Grounds, Management - Full Time, Security, Spa/Hot Tub, Tennis Court(s), Trash
- Services included: Insurance, Maintenance Grounds, Security, Sewer, Trash, Water
- HOA fee: $250 monthly
- HOA name: Sweetwater Master & Sandpiper Village Condo Assn.
- HOA phone: 904-519-6673
- Second HOA fee: $706 monthly
Location
- Region: Jacksonville
Financial & listing details
- Price per square foot: $186/sqft
- Tax assessed value: $328,000
- Annual tax amount: $5,751
- Date on market: 11/24/2023
- Listing terms: Cash,Conventional,FHA,VA Loan
- Road surface type: Asphalt
Price history
| Date | Event | Price |
|---|---|---|
| 2/15/2024 | Sold | $395,000-1%$186/sqft |
Source:  realMLS #1258812 Report a problem realMLS #1258812 Report a problem | ||
| 11/24/2023 | Listed for sale | $399,000+77.3%$187/sqft |
Source: realMLS #1258812 Report a problem | ||
| 6/6/2008 | Sold | $225,000$106/sqft |
Source: Public Record Report a problem | ||
Public tax history
| Year | Property taxes | Tax assessment |
|---|---|---|
| 2024 | $5,751 +5.5% | $316,778 +10% |
| 2023 | $5,449 +16.8% | $287,980 +10% |
| 2022 | $4,667 +11.5% | $261,800 +10% |
| 2021 | $4,186 +3.5% | $238,000 +4.2% |
| 2020 | $4,044 -0.6% | $228,500 +1.3% |
| 2019 | $4,068 +9.5% | $225,500 +10% |
| 2018 | $3,715 | $205,000 +4.6% |
| 2017 | $3,715 +3.4% | $196,000 +9.5% |
| 2016 | $3,594 +7.5% | $179,000 +7.8% |
| 2015 | $3,344 +5.9% | $166,000 |
| 2014 | $3,157 | $166,000 |
| 2013 | -- | $166,000 |
| 2012 | -- | $166,000 -13.5% |
| 2011 | -- | $192,000 -3.3% |
| 2010 | -- | $198,500 +10.9% |
| 2009 | -- | $179,000 |
Find assessor info on the county website
Neighborhood: Deerwood
Nearby homes
- $210,0002 bd2 ba1.8k sqft9831 Del Webb Pkwy UNIT 4208, Jacksonville, FL 32256For Sale
- $323,0003 bd2 ba2k sqft9831 Del Webb Pkwy UNIT 4403, Jacksonville, FL 32256Sold

- $260,0003 bd2 ba2k sqft9831 Del Webb Pkwy UNIT 4304, Jacksonville, FL 32256Sold

- $255,0002 bd2 ba1.8k sqft9831 Del Webb Pkwy UNIT 4107, Jacksonville, FL 32256Sold
- $301,7002 bd2 ba2.1k sqft9831 Del Webb Pkwy UNIT 4205, Jacksonville, FL 32256Off Market
- $--1 bd1 ba-- sqft9831 Del Webb Pkwy #1, Jacksonville, FL 32256Off Market
- $350,0003 bd2 ba2k sqft9831 Del Webb Pkwy UNIT 4408, Jacksonville, FL 32256Sold
- $285,0002 bd2 ba2.1k sqft9831 Del Webb Pkwy UNIT 4406, Jacksonville, FL 32256Sold
Nearby schools
GreatSchools rating
- 5/10Twin Lakes Academy Elementary SchoolGrades: PK-5Distance: 0.7 mi
- 3/10Twin Lakes Academy Middle SchoolGrades: 6-8Distance: 0.6 mi
- 6/10Atlantic Coast High SchoolGrades: 9-12Distance: 1 mi
Get a cash offer in 3 minutes
Find out how much your home could sell for in as little as 3 minutes with a no-obligation cash offer.
Estimated market value
$350,100
Get a cash offer in 3 minutes
Find out how much your home could sell for in as little as 3 minutes with a no-obligation cash offer.
Estimated market value
$350,100
- Florida
- Duval County
- Jacksonville
- 32256
- Deerwood
- 9831 DEL WEBB Parkway Unit 4306
